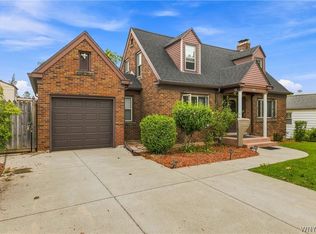
Welcome to 4701 Hermitage Street! Tucked back in a quiet neighborhood, step into this 3 bedroom 2.5 bath home and find that it has been meticulously cared for by it's original owner. So many updates since 2017 through 2026, including the roof, windows, furnace, a/c coil and condenser, drain pipe, hwt, flooring, electrical/lighting, and full kitchen remodel! Outside you will enjoy the pool knowing it has a 3yr old liner with a new pool filter. This home is definitely for you to fill and enjoy! Showings start immediately with an OPEN HOUSE on Saturday, September 5, 1-3pm. Offers will be reviewed on Monday, September 7, 2pm.
Active
$374,900
4701 Hermitage St, Niagara Falls, NY 14305
3beds
1,522sqft
Single Family Residence
Built in 1996
0.27 Acres Lot
$-- Zestimate®
$246/sqft
$-- HOA
What's special
New pool filterFull kitchen remodel
- 3 days
- 545
- 36
Zillow last checked:
Listing updated:
Listed by:
Coldwell Banker Integrity Real Estate 716-405-7033,
Paula Gifford 716-545-2255
Source: NYSAMLSs,MLS#: B1710422 Originating MLS: Buffalo
Originating MLS: BuffaloFacts & features
Interior
Bedrooms & bathrooms
- Bedrooms: 3
- Bathrooms: 3
- Full bathrooms: 2
- 1/2 bathrooms: 1
- Main level bathrooms: 1
Heating
- Gas, Forced Air
Cooling
- Central Air
Appliances
- Included: Dishwasher, Gas Oven, Gas Range, Gas Water Heater, Microwave, See Remarks
- Laundry: Main Level
Features
- Living/Dining Room, Quartz Counters
- Flooring: Carpet, Luxury Vinyl, Tile, Varies
- Basement: Full
- Has fireplace: No
Interior area
- Total structure area: 1,522
- Total interior livable area: 1,522 sqft
Property
Parking
- Total spaces: 2
- Parking features: Attached, Garage
- Attached garage spaces: 2
Features
- Levels: Two
- Stories: 2
- Patio & porch: Deck, Open, Porch
- Exterior features: Blacktop Driveway, Deck, Pool
- Pool features: Above Ground
Lot
- Size: 0.27 Acres
- Dimensions: 80 x 130
- Features: Irregular Lot, Residential Lot
Details
- Parcel number: 2930001310110001064000
- Special conditions: Standard
Construction
Type & style
- Home type: SingleFamily
- Architectural style: Two Story,Split Level
- Property subtype: Single Family Residence
Materials
- Brick, Vinyl Siding
- Foundation: Poured
- Roof: Asphalt
Condition
- Resale
- Year built: 1996
Utilities & green energy
- Sewer: Connected
- Water: Connected, Public
- Utilities for property: Sewer Connected, Water Connected
Community & HOA
Location
- Region: Niagara Falls
Financial & listing details
- Price per square foot: $246/sqft
- Tax assessed value: $256,000
- Annual tax amount: $4,684
- Date on market: 8/28/2026
- Listing terms: Cash,Conventional,FHA,USDA Loan,VA Loan
Estimated market value
Not available
Estimated sales range
Not available
Not available
Price history
| Date | Event | Price |
|---|---|---|
| 8/28/2026 | Listed for sale | $374,900$246/sqft |
Source:  NYSAMLSs #B1710422 Report a problem NYSAMLSs #B1710422 Report a problem | ||
Public tax history
Tax history is unavailable.
Monthly payment
Climate risks
Neighborhood: 14305
Nearby schools
Schools provided by the listing agent
- District: Niagara Wheatfield
Source: NYSAMLSs. This data may not be complete. We recommend contacting the local school district to confirm school assignments for this home.
- $349,4003 bd2 ba1.5k sqft4701 Hermitage Rd, Niagara Falls, NY 14305Off Market
- $416,6004 bd3 ba2.1k sqft4709 Hermitage Rd, Niagara Falls, NY 14305Off Market
- $303,2004 bd2 ba1.4k sqft6100 Grauer Rd, Niagara Falls, NY 14305Off Market
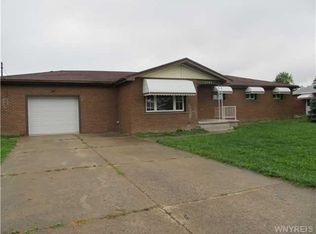
- $275,7003 bd1 ba1.3k sqft6108 Grauer Rd, Niagara Falls, NY 14305Off Market
Similar homes
- $--3 bd1 ba1.6k sqft1106 Saunders Settlement Rd, Niagara Falls, NY 14305Auction
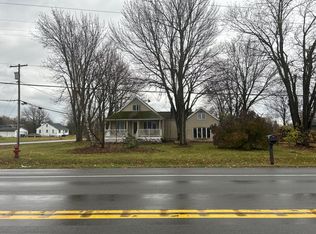 Auction.com 2
 - $365,0003 bd2 ba1.8k sqft2570 David Dr, Niagara Falls, NY 14304For Sale
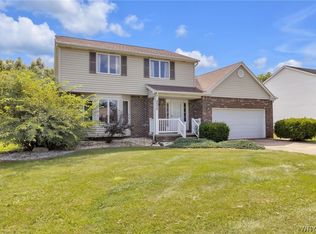
 MLS ID #B1707734, Laura J Nightingale, Listing by: MJ Peterson Real Estate Inc.. NYSAMLSs
 - $349,9993 bd2 ba1.8k sqft650 Orchard Pkwy, Niagara Falls, NY 14301For Sale
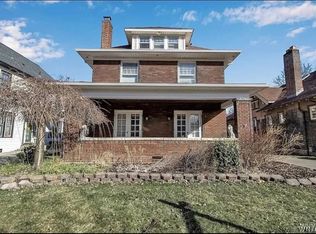 MLS ID #B1710523, Mirza Rashid, Listing by: Iconic Real Estate. NYSAMLSs
 - $299,9003 bd2 ba1.4k sqft744 Seymour Ave, Niagara Falls, NY 14305For Sale
 MLS ID #B1709796, Kathleen T Peglau, Listing by: Century 21 North East. NYSAMLSs
 - $399,9004 bd3 ba2.2k sqft948 McKinley Ave, Niagara Falls, NY 14305For SaleMLS ID #B1697561, Jennifer Loomis, Listing by: Keller Williams Realty WNY. NYSAMLSs
- $244,9003 bd2 ba1.2k sqft1217 Maple Ave, Niagara Falls, NY 14305For SaleMLS ID #B1709732, Rachel M Adams, Listing by: Century 21 North East. NYSAMLSs
- $295,0003 bd2 ba1.7k sqft3057 Orleans Ave, Niagara Falls, NY 14303For SaleMLS ID #B1709603, Darcee R Hughes, Listing by: Berkshire Hathaway Homeservices Zambito Realtors. NYSAMLSs
- $369,3693 bd1 ba1.4k sqft7001 Rebecca Dr, Niagara Falls, NY 14304For SaleMLS ID #B1698277, Robyn Sansone, Listing by: WNYbyOwner.com. NYSAMLSs
- $359,9003 bd2 ba2.1k sqft862 Hillside Dr, Lewiston, NY 14092For SaleMLS ID #B1708835, Bruce J Andrews, Listing by: Great Lakes Real Estate Inc.. NYSAMLSs
- $374,9003 bd2 ba1.6k sqft5783 Joanne Dr, Sanborn, NY 14132For SaleMLS ID #B1708421, Asya Lombardo, Listing by: HUNT Real Estate ERA. NYSAMLSs
- $364,9993 bd2 ba1.2k sqft6941 Rebecca Dr, Niagara Falls, NY 14304For SaleMLS ID #B1672767, Abigail E Stein, Listing by: Century 21 North East. NYSAMLSs
- $309,9003 bd2 ba1.4k sqft1660 Tuscarora Rd, Niagara Falls, NY 14304For SaleMLS ID #B1701746, David M Pascucci, Listing by: Century 21 North East. NYSAMLSs
- $315,0003 bd2 ba2k sqft4140 Lewiston Rd, Niagara Falls, NY 14305For SaleMLS ID #B1671260, Courtland Van Deusen IV, Listing by: Coldwell Banker Integrity Real Estate. NYSAMLSs
- $376,9003 bd2 ba1.6k sqft4071 Calkins Rd, Youngstown, NY 14174For SaleMLS ID #B1705661, Alisa M Talarico, Listing by: Century 21 North East. NYSAMLSs
- $214,9003 bd1 ba900 sqft4784 Chester Ave, Niagara Falls, NY 14305For SaleMLS ID #B1682799, Shannon Hopkins, Listing by: HUNT Real Estate ERA. NYSAMLSs
- $199,9003 bd3 ba1k sqft263 68th St, Niagara Falls, NY 14304For SaleMLS ID #B1709714, Carla S Patterson, Listing by: HUNT Real Estate ERA. NYSAMLSs
- $299,9003 bd2 ba1.6k sqft758 Pasadena Ave, Niagara Falls, NY 14304For SaleMLS ID #B1700076, Renee Moran, Listing by: Red Door Real Estate WNY LLC. NYSAMLSs
- $309,0004 bd2 ba1.2k sqft616 Chilton Ave, Niagara Falls, NY 14301For SaleMLS ID #B1702594, Renee Moran, Listing by: Red Door Real Estate WNY LLC. NYSAMLSs
