This 3 bedroom, 2 bathroom one-level home sits on a large, beautifully manicured lot tucked into an established Vancouver neighborhood. Lovingly cared for by its original owners, the home shows true pride of ownership, with the major systems consistently maintained and kept up over the years.You’re a stone's throw away to just about everything—shopping, restaurants, parks and everyday errands—while still having that neighborhood feel when you come home.Inside, the home has an easy, comfortable layout with great natural light and plenty of room to actually live in. The spaces feel welcoming without being overly formal, with a great flow for everyday life and having company over. Outside, the large lot and covered patio create even more space to enjoy, entertain and spend time outdoors.You can be in Downtown Vancouver or at the Waterfront for dinner, easily get around Vancouver, and still have convenient access into Portland when you need it.It’s one of those homes that checks so many of the boxes—and is absolutely worth seeing. Schedule your tour today!
Active
$499,900
4701 NE 47th St, Vancouver, WA 98661
3beds
1,682sqft
Residential, Single Family Residence
Built in 1994
10,018 Square Feet Lot
$-- Zestimate®
$297/sqft
$-- HOA
What's special
Covered patioGreat natural lightLarge lotEasy comfortable layoutLarge beautifully manicured lot
- 4 days
- 797
- 90
Likely to sell faster than
Zillow last checked:
Listing updated:
Listed by:
Hayden Humphrey 360-980-0288,
Brantley Christianson Real Estate,
Jessy Humphrey 360-798-9227,
Brantley Christianson Real Estate
Source: RMLS (OR),MLS#: 521886364
Facts & features
Interior
Bedrooms & bathrooms
- Bedrooms: 3
- Bathrooms: 2
- Full bathrooms: 2
- Main level bathrooms: 2
Rooms
- Room types: Bedroom 2, Bedroom 3, Dining Room, Family Room, Kitchen, Living Room, Primary Bedroom
Primary bedroom
- Level: Main
Heating
- Forced Air
Cooling
- Central Air
Appliances
- Included: Dishwasher, Free-Standing Range, Free-Standing Refrigerator, Microwave, Gas Water Heater
Features
- Kitchen Island
- Flooring: Wall to Wall Carpet, Wood
- Windows: Vinyl Frames
- Basement: Crawl Space
Interior area
- Total structure area: 1,682
- Total interior livable area: 1,682 sqft
Property
Parking
- Total spaces: 2
- Parking features: Attached
- Attached garage spaces: 2
Accessibility
- Accessibility features: One Level, Accessibility
Features
- Levels: One
- Stories: 1
- Patio & porch: Covered Patio
- Exterior features: Yard
Lot
- Size: 10,018 Square Feet
- Features: Corner Lot, Sprinkler, SqFt 10000 to 14999
Details
- Additional structures: Gazebo
- Parcel number: 108147226
Construction
Type & style
- Home type: SingleFamily
- Property subtype: Residential, Single Family Residence
Materials
- Cement Siding
- Foundation: Concrete Perimeter
- Roof: Composition
Condition
- Resale
- New construction: No
- Year built: 1994
Utilities & green energy
- Gas: Gas
- Sewer: Public Sewer
- Water: Public
Community & HOA
HOA
- Has HOA: No
Location
- Region: Vancouver
Financial & listing details
- Price per square foot: $297/sqft
- Tax assessed value: $488,654
- Annual tax amount: $544
- Date on market: 9/2/2026
- Listing terms: Cash,Conventional,FHA,VA Loan
- Road surface type: Concrete, Paved
Estimated market value
Not available
Estimated sales range
Not available
Not available
Price history
| Date | Event | Price |
|---|---|---|
| 9/3/2026 | Listed for sale | $499,900+223.9%$297/sqft |
Source:  RMLS (OR) #521886364 Report a problem RMLS (OR) #521886364 Report a problem | ||
| 9/29/1994 | Sold | $154,352$92/sqft |
Source: Agent Provided Report a problem | ||
Public tax history
| Year | Property taxes | Tax assessment |
|---|---|---|
| 2025 | $545 -0.4% | $488,654 +7.2% |
| 2024 | $547 +7.7% | $455,790 +1.5% |
| 2023 | $508 -7.8% | $449,114 -0.2% |
| 2022 | $551 -7.1% | $450,234 +13.1% |
| 2021 | $593 -1.5% | $398,240 +7.6% |
| 2020 | $602 | $369,948 +6.5% |
| 2019 | $602 -0.6% | $347,285 +281.8% |
| 2018 | $606 -8.1% | $90,958 |
| 2017 | $659 -4.7% | $90,958 |
| 2016 | $691 -6.4% | $90,958 |
| 2015 | $739 -75.9% | $90,958 -60% |
| 2014 | $3,067 | $227,394 +13.5% |
| 2013 | $3,067 +245.6% | $200,333 +104.8% |
| 2012 | $887 +2.5% | $97,825 |
| 2011 | $866 +8.7% | $97,825 |
| 2010 | $797 +13.1% | $97,825 |
| 2009 | $705 | $97,825 -35% |
| 2008 | -- | $150,500 |
| 2007 | -- | $150,500 |
| 2005 | -- | $150,500 |
| 2004 | -- | $150,500 |
| 2001 | $921 +0.4% | $150,500 |
| 2000 | $918 | $150,500 |
Find assessor info on the county website
Monthly payment
Est. payment
Payment breakdown
Explore the cost of this home by adjusting the details. Changes won't be saved.Climate risks
Neighborhood: Minnehaha
Nearby schools
Schools provided by the listing agent
- Elementary: Truman
- Middle: Gaiser
- High: Fort Vancouver
Source: RMLS (OR). This data may not be complete. We recommend contacting the local school district to confirm school assignments for this home.

Similar homes
- $510,0003 bd2 ba1.4k sqft5619 NE 68th Ave, Vancouver, WA 98661Active
 MLS ID #2578133, John Sosa. NWMLS as distributed by MLS GRID
 - $449,9504 bd3 ba1.8k sqft5404 NE Chateau Dr, Vancouver, WA 98661Active
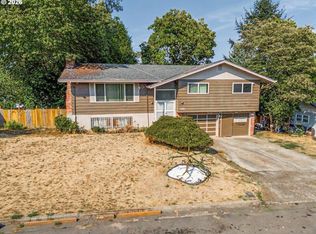
 MLS ID #438038339, Marissa Kelly, Harcourts Real Estate Network Group, LLC. RMLS (OR)
 - $485,0003 bd3 ba1.5k sqft5417 NE 56th St, Vancouver, WA 98661Active
 MLS ID #784852391, Maksim Lopatin, Realty One Group Prestige. RMLS (OR)
 - $585,0003 bd2 ba2.1k sqft4418 NE 48th Ave, Vancouver, WA 98661Active
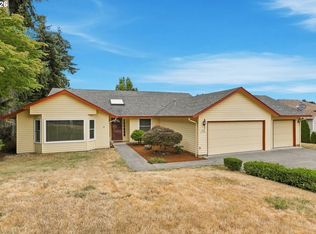 MLS ID #741681970, Alex Stuart, Windermere Northwest Living. RMLS (OR)
 - $475,0003 bd2 ba1.7k sqft3917 NE 39th St, Vancouver, WA 98661ActiveMLS ID #359321294, Ronald Patterson, Premiere Property Group, LLC. RMLS (OR)
- $525,0004 bd3 ba1.9k sqft5929 NE 48th St, Vancouver, WA 98661ActiveMLS ID #148787694, Eric Dahlen, Premiere Property Group LLC. RMLS (OR)
- $440,0003 bd2 ba1.2k sqft6115 NE 54th St, Vancouver, WA 98661ActiveMLS ID #758504094, Ahmed Albritton, Berkshire Hathaway HomeServices NW Real Estate. RMLS (OR)
- $550,0003 bd2 ba1.6k sqft4104 NE 49th Ave, Vancouver, WA 98661ActiveMLS ID #386344463, Nathan Cano, Cano Real Estate LLC. RMLS (OR)
- $475,0003 bd2 ba1.1k sqft4111 NE 62nd Ave, Vancouver, WA 98661ActiveMLS ID #552305642, Gerry Spencer, RE/MAX Equity Group. RMLS (OR)
- $510,0004 bd3 ba2.1k sqft6109 NE 60th Ave, Vancouver, WA 98661ActiveMLS ID #478903155, Jeff Foote, Kelly Right Real Estate Vancouver. RMLS (OR)
- $540,0004 bd3 ba2.1k sqft4118 NE 35th Ave, Vancouver, WA 98661ActiveMLS ID #451316563, Jeffery Glavin, Berkshire Hathaway HomeServices NW Real Estate. RMLS (OR)
- $499,9953 bd2 ba1.4k sqft6401 NE 51st Ave, Vancouver, WA 98661ActiveRMLS (OR)
- $499,9953 bd2 ba1.4k sqft6311 NE 51st Loop, Vancouver, WA 98661ActiveRMLS (OR)
- $455,0003 bd3 ba1.6k sqft5722 NE 59th Cir, Vancouver, WA 98661ActiveMLS ID #410956893, Jose Otalora Correa, Realty One Group Prestige. RMLS (OR)
