Welcome Home! This wonderful home located in Idlewilde offers the perfect balance of privacy, functionality, and neighborhood convenience. Nestled on a beautifully landscaped half acre lot with a peaceful setting, this exceptional property has been thoughtfully updated and is designed for both everyday living and entertaining. Located in a sought-after neighborhood with a community swimming pool and soccer field, this home offers an exceptional blend of convenience, luxury, and lifestyle. With 4 BR, 2.5 BA and multiple living areas, this home offers so many options for how your family will utilize the space. The gourmet kitchen is appointed with premium Viking, Bertazzoni, and Sub-Zero appliances, combining professional-grade performance with timeless Italian design. Major improvements provide peace of mind, including new windows and paint, along with a new roof installed just two years ago. A gated drive provides added privacy and security while leading to the beautiful back of the property that boasts an oversized detached garage with abundant storage and enough space to accommodate an RV, boat, workshop, or all of your hobbies. Above the garage, a versatile guest suite complete with living quarters and a dedicated craft room provides the ideal space for extended family, guests, a home office, or creative pursuits. Outside, you’ll discover a beautifully landscaped and meticulously maintained backyard features a charming garden and a spacious screened porch—the perfect place to relax with your morning coffee or unwind in the evening while overlooking the well-manicured grounds and enjoying the peaceful privacy this property offers. With premium appliances, quality updates, abundant storage, flexible living spaces, and an idyllic setting, this one-of-a-kind property is ready to welcome you home!
For sale
Price cut: $49K (9/24)
$525,000
4701 Richmond Rd, Tyler, TX 75703
4beds
3,160sqft
Single Family Residence
Built in 1960
-- sqft lot
$516,600 Zestimate®
$166/sqft
$21/mo HOA
What's special
New windowsCharming gardenQuality updatesFlexible living spacesPremium appliancesSpacious screened porchWell-manicured grounds
- 65 days
- 439
- 24
Zillow last checked:
Listing updated:
Listed by:
Christopher Phillips cp@rogrose.com,
Realty One Group Rose
Source: GTARMLS,MLS#: 26010100
Facts & features
Interior
Bedrooms & bathrooms
- Bedrooms: 4
- Bathrooms: 3
- Full bathrooms: 2
- 1/2 bathrooms: 1
Bathroom
- Features: Shower Only, Tub Only, Bar
Heating
- Central/Gas
Cooling
- Central Electric
Appliances
- Included: Dishwasher, Microwave, Refrigerator, Electric Oven, Gas Cooktop
Features
- Ceiling Fan, Kitchen Island
- Flooring: Laminate, Tile, Wood
- Windows: Blinds
- Fireplace features: Gas
Interior area
- Total structure area: 3,160
- Total interior livable area: 3,160 sqft
Property
Parking
- Total spaces: 2
- Parking features: Detached
- Garage spaces: 2
Features
- Levels: One
- Stories: 1
- Patio & porch: Screened
- Exterior features: Rain Gutters
- Pool features: None
- Fencing: Wood
Lot
- Features: Subdivision Lot
Details
- Additional structures: Guest House, Workshop
- Parcel number: 150000099904006000
Construction
Type & style
- Home type: SingleFamily
- Architectural style: Traditional
- Property subtype: Single Family Residence
Materials
- Brick
- Foundation: Slab
- Roof: Composition
Condition
- Pre-owned
- Year built: 1960
Utilities & green energy
- Sewer: Public Sewer
- Water: Public
Community & HOA
Community
- Features: Pool
- Security: Audio and Video Surveillance
- Subdivision: Idlewilde
HOA
- Has HOA: Yes
- Amenities included: Common Area
- HOA fee: $250 annually
Location
- Region: Tyler
Financial & listing details
- Price per square foot: $166/sqft
- Tax assessed value: $435,347
- Annual tax amount: $6,727
- Date on market: 7/21/2026
- Listing terms: Cash,FHA,Must Qualify,VA Loan
Estimated market value
$516,600
$491,000 - $542,000
$2,577/mo
Price history
| Date | Event | Price |
|---|---|---|
| 9/24/2026 | Price change | $525,000-8.5%$166/sqft |
Source:  GTARMLS #26010100 Report a problem GTARMLS #26010100 Report a problem | ||
| 9/6/2026 | Price change | $574,000-2.5%$182/sqft |
Source: GTARMLS #26010100 Report a problem | ||
| 8/9/2026 | Price change | $589,000-1.7%$186/sqft |
Source: GTARMLS #26010100 Report a problem | ||
| 7/21/2026 | Listed for sale | $599,000+90.2%$190/sqft |
Source: GTARMLS #26010100 Report a problem | ||
| 12/5/2019 | Sold | -- |
Source: GTARMLS #10113690 Report a problem | ||
| 10/12/2019 | Pending sale | $315,000$100/sqft |
Source: Homes & Properties #10113690 Report a problem | ||
| 9/17/2019 | Listed for sale | $315,000+10.5%$100/sqft |
Source: Homes & Properties #10113690 Report a problem | ||
| 2/2/2016 | Listing removed | $285,000$90/sqft |
Source: Berkshire Hathaway HomeServices Miles Realty #10058847 Report a problem | ||
| 11/19/2015 | Price change | $285,000-1.7%$90/sqft |
Source: Berkshire Hathaway HomeServices Miles Realty #10058847 Report a problem | ||
| 10/7/2015 | Price change | $290,000-3%$92/sqft |
Source: Berkshire Hathaway HomeServices Miles Realty #10058847 Report a problem | ||
| 8/6/2015 | Price change | $299,000-2%$95/sqft |
Source: Berkshire Hathaway HomeServices Miles Realty #10058847 Report a problem | ||
| 8/4/2015 | Listed for sale | $305,000+10.9%$97/sqft |
Source: Berkshire Hathaway HomeServices Miles Realty #10058847 Report a problem | ||
| 7/3/2012 | Listing removed | $275,000$87/sqft |
Source: Cornerstone Brokerage, LLC #11754389 Report a problem | ||
| 4/15/2012 | Listed for sale | $275,000$87/sqft |
Source: iseemedia #10020636 Report a problem | ||
Public tax history
| Year | Property taxes | Tax assessment |
|---|---|---|
| 2024 | -- | $435,347 +6.8% |
| 2023 | $7,107 +2.1% | $407,681 +14.7% |
| 2022 | $6,963 +14.2% | $355,422 +22.1% |
| 2021 | $6,096 +4.3% | $291,109 +4.5% |
| 2020 | $5,842 +1500.1% | $278,474 +13.6% |
| 2019 | $365 -91.6% | $245,137 +1.4% |
| 2018 | $4,334 -6.2% | $241,761 -5.6% |
| 2017 | $4,619 -19.8% | $256,103 -5.1% |
| 2016 | $5,761 +6.6% | $269,850 +3.4% |
| 2015 | $5,405 | $261,049 |
| 2014 | $5,405 +2.9% | -- |
| 2013 | $5,252 +7.9% | -- |
| 2012 | $4,869 +0.5% | -- |
| 2011 | $4,847 | -- |
| 2010 | -- | $252,028 |
| 2009 | -- | $252,028 -0.6% |
| 2008 | -- | $253,500 +8.3% |
| 2007 | -- | $234,100 -2.3% |
| 2006 | -- | $239,500 +15% |
| 2005 | -- | $208,200 |
| 2004 | -- | $208,200 +8.4% |
| 2003 | -- | $192,000 +7.1% |
| 2002 | -- | $179,200 +5% |
| 2001 | -- | $170,700 +19.5% |
| 2000 | -- | $142,900 |
Find assessor info on the county website
Monthly payment
Est. payment
Payment breakdown
Explore the cost of this home by adjusting the details. Changes won't be saved.Climate risks
Neighborhood: Idlewilde
Nearby schools
Schools provided by the listing agent
- Elementary: Rice
- Middle: Hubbard
- High: Tyler Legacy
Source: GTARMLS. This data may not be complete. We recommend contacting the local school district to confirm school assignments for this home.
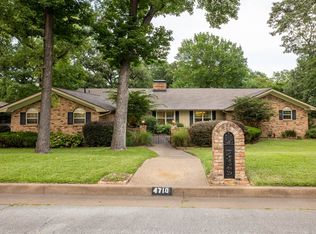
Similar homes
- $499,9004 bd3 ba3.2k sqft5028 Chad Dr, Tyler, TX 75703For Sale
 MLS ID #26003232, Wana Crouch, National Agent Network. GTARMLS
 - $529,9004 bd3 ba3.6k sqft613 Polo Ct, Tyler, TX 75703For Sale
 MLS ID #26007219, Dee Martin, RE/MAX Alight. GTARMLS
 - $526,9004 bd3 ba2.6k sqft838 Carriage Dr, Tyler, TX 75703For Sale
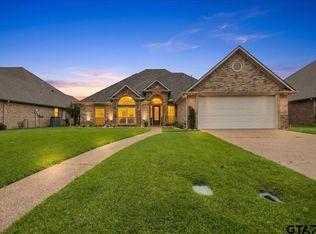 MLS ID #26007280, Angela Saxon, Maya Properties. GTARMLS
 - $559,0004 bd3 ba3.4k sqft3829 Cloverdale Dr, Tyler, TX 75701For Sale
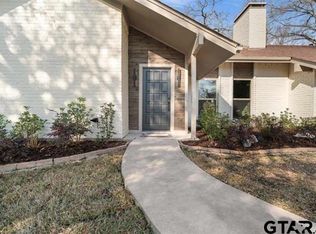 MLS ID #26013031, Sherri Fleet-Davis, eXp Realty LLC. GTARMLS
