This renovated 4-bedroom 2.5-bath home in the desirable Kennicott Place enclave offers immediate, effortless living in one of Hyde Park-South Kenwood's most established and convenient pockets. No deferred maintenance, no to-do list, Unit F is just a beautifully updated single-family residence ready for its next chapter. The heart of the home is an expansive, suburban-inspired kitchen with quartz countertops, ample cabinetry, and stainless steel appliances installed in 2020. Thoughtful, recent enhancements elevate every level: the primary and secondary full and half bathrooms have been completely refreshed (2025 and 2026), complemented by a new fireplace surround and sophisticated second-floor entry tile (both 2026). The exterior was fully painted in 2025. A dedicated new laundry center with integrated folding counter, storage and washer and dryer with extended warranties to 2029 were added in 2025. Mechanical peace of mind includes a roof replacement (2019), upgraded R-49 attic insulation (2021), water heater (2020), and modern heat pump/furnace (2023). New full view storm doors and mailbox (2026 - installed post pics). The property extends outdoors to professionally landscaped front and rear yards, fully refreshed in 2025, providing rare private green space. Parking remains exceptionally convenient with a private driveway and dedicated front space accommodating up to three vehicles. Positioned 1 mile from the University of Chicago campus, you're immersed in the best of Hyde Park and Kenwood: the intellectual vibrancy of the University, proximity to the Metra and lakefront, Washington Park, the boutique shops and acclaimed restaurants of 53rd Street, and the cultural depth that defines this historic South Side neighborhood.
Pending
$650,000
4701 S Woodlawn Ave APT F, Chicago, IL 60615
4beds
--sqft
:
Get pre-qualified$5,078/mo
Single Family Residence
Built in 1991
2,670 Square Feet Lot
$-- Zestimate®
$--/sqft
$182/mo HOA
What's special
New fireplace surroundSophisticated second-floor entry tileQuartz countertopsExpansive suburban-inspired kitchenAmple cabinetryRare private green spaceStainless steel appliances
- --
- on Zillow |
- 43
- views |
- 2
- saves |
Zillow last checked:
Listing updated:
Listed by:
Chandra Shealey 773-544-2144,
North Clybourn Group, Inc.
Source: MRED as distributed by MLS GRID,MLS#: 12663757
Facts & features
Interior
Bedrooms & bathrooms
- Bedrooms: 4
- Bathrooms: 3
- Full bathrooms: 2
- 1/2 bathrooms: 1
Rooms
- Room types: No additional rooms
Primary bedroom
- Features: Flooring (Hardwood), Bathroom (Full)
- Level: Second
- Area: 270 Square Feet
- Dimensions: 18X15
Bedroom 2
- Features: Flooring (Carpet)
- Level: Third
- Area: 150 Square Feet
- Dimensions: 15X10
Bedroom 3
- Features: Flooring (Carpet)
- Level: Third
- Area: 120 Square Feet
- Dimensions: 12X10
Bedroom 4
- Features: Flooring (Carpet)
- Level: Third
- Area: 154 Square Feet
- Dimensions: 14X11
Dining room
- Features: Flooring (Wood Laminate)
- Level: Main
- Area: 98 Square Feet
- Dimensions: 14X7
Family room
- Features: Flooring (Hardwood)
- Level: Second
- Area: 391 Square Feet
- Dimensions: 23X17
Kitchen
- Features: Kitchen (Eating Area-Breakfast Bar, Island, Pantry-Closet), Flooring (Vinyl)
- Level: Main
- Area: 224 Square Feet
- Dimensions: 16X14
Laundry
- Features: Flooring (Tile)
- Level: Third
- Area: 28 Square Feet
- Dimensions: 4X7
Living room
- Features: Flooring (Wood Laminate)
- Level: Main
- Area: 204 Square Feet
- Dimensions: 17X12
Heating
- Natural Gas, Forced Air, Heat Pump, Radiant Floor
Cooling
- Central Air
Appliances
- Included: Range, Microwave, Dishwasher, Refrigerator, Washer, Dryer, Disposal
- Laundry: In Unit, Laundry Closet
Features
- Flooring: Hardwood
- Windows: Skylight(s)
- Basement: None
- Number of fireplaces: 1
- Fireplace features: Wood Burning, Gas Starter, Living Room
Interior area
- Total structure area: 0
Property
Parking
- Total spaces: 3
- Parking features: Concrete, Assigned, Off Street, Driveway, Yes
- Has uncovered spaces: Yes
Accessibility
- Accessibility features: No Disability Access
Features
- Stories: 3
- Fencing: Fenced
Lot
- Size: 2,670 Square Feet
- Dimensions: 30X89
- Features: Rear of Lot
Details
- Parcel number: 20112000720000
- Special conditions: List Broker Must Accompany
Construction
Type & style
- Home type: SingleFamily
- Property subtype: Single Family Residence
Materials
- Frame
Condition
- New construction: No
- Year built: 1991
- Major remodel year: 2026
Details
- Builder model: F
Utilities & green energy
- Sewer: Public Sewer
- Water: Lake Michigan, Public
Community & HOA
Community
- Subdivision: Kennicott Place
HOA
- Has HOA: Yes
- Services included: Parking, Insurance, Scavenger, Snow Removal
- HOA fee: $545 quarterly
Location
- Region: Chicago
Financial & listing details
- Tax assessed value: $490,000
- Annual tax amount: $8,926
- Date on market: 6/1/2026
- Ownership: Fee Simple w/ HO Assn.
Estimated market value
Not available
Estimated sales range
Not available
Not available
Price history
| Date | Event | Price |
|---|---|---|
| 9/27/2019 | Sold | $430,000 |
Source: Public Record Report a problem | ||
Public tax history
| Year | Property taxes | Tax assessment |
|---|---|---|
| 2024 | $8,926 +6.2% | $49,000 +14% |
| 2023 | $8,403 +3.2% | $43,000 |
| 2022 | $8,141 +2.1% | $43,000 |
| 2021 | $7,977 -16.4% | $43,000 -6.4% |
| 2020 | $9,539 +8.5% | $45,922 -8% |
| 2019 | $8,789 +1.7% | $49,916 |
| 2018 | $8,639 -0.5% | $49,916 +7.5% |
| 2017 | $8,684 +2.9% | $46,414 |
| 2016 | $8,439 -6.9% | $46,414 -14% |
| 2015 | $9,068 +17.3% | $53,982 +22.1% |
| 2014 | $7,729 +2.2% | $44,225 |
| 2013 | $7,565 +1% | $44,225 |
| 2012 | $7,488 +11.8% | $44,225 -2.5% |
| 2011 | $6,698 +1.6% | $45,375 |
| 2010 | $6,595 +7.2% | $45,375 |
| 2009 | $6,150 -9.5% | $45,375 -16.1% |
| 2008 | $6,798 +6.5% | $54,102 |
| 2007 | $6,385 +13.1% | $54,102 |
| 2006 | $5,646 +3.4% | $54,102 +32.8% |
| 2005 | $5,458 +2.4% | $40,725 |
| 2004 | $5,331 +3.4% | $40,725 |
| 2003 | $5,158 +18.8% | $40,725 +56.7% |
| 2002 | $4,342 -3.5% | $25,988 |
| 2001 | $4,500 +6.7% | $25,988 |
| 2000 | $4,218 -0.4% | $25,988 +8.5% |
| 1999 | $4,234 | $23,957 |
Find assessor info on the county website
Monthly payment
Est. payment
Payment breakdown
Explore the cost of this home by adjusting the details. Changes won't be saved.Climate risks
Neighborhood: Kenwood
Nearby schools
GreatSchools rating
- 3/10Shoesmith Elementary SchoolGrades: K-6Distance: 0.4 mi
- 7/10Kenwood Academy High SchoolGrades: 7-12Distance: 0.6 mi
Schools provided by the listing agent
- Elementary: Shoesmith Elementary School
- Middle: Ray Elementary School
- High: Kenwood Academy High School
- District: 299
Source: MRED as distributed by MLS GRID. This data may not be complete. We recommend contacting the local school district to confirm school assignments for this home.
- $45,1414 bd3 ba1.8k sqft4701 S Woodlawn Ave APT A, Chicago, IL 60615Off Market

- $585,0003 bd3 ba2.1k sqft4701 S Woodlawn Ave APT B, Chicago, IL 60615Sold
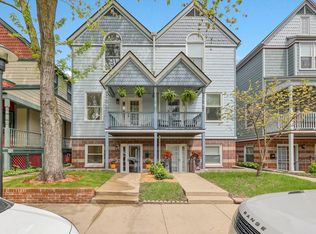
- $499,6003 bd2 ba1.8k sqft4701 S Woodlawn Ave APT C, Chicago, IL 60615Off Market
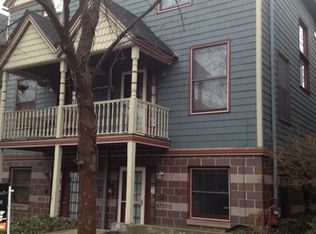
- $642,7003 bd2 ba1.5k sqft4701 S Woodlawn Ave APT D, Chicago, IL 60615Off Market

- $637,4004 bd2 ba1.5k sqft4701 S Woodlawn Ave APT H, Chicago, IL 60615Off Market
- $588,2003 bd2 ba1.5k sqft4701 S Woodlawn Ave APT H, Chicago, IL 60615Off Market
- $869,4004 bd2 ba1.9k sqft4701 S Woodlawn Ave APT J, Chicago, IL 60615Off Market
- $641,3003 bd3 ba2k sqft4701 S Woodlawn Ave, Chicago, IL 60615Off Market
A local agent can set up tours, give advice and negotiate with sellers.
A local lender can help you make sure your offer is ready when you are.
Similar homes
- $599,0004 bd3 ba1.8k sqft6505 S Woodlawn Ave, Chicago, IL 60637Price Change
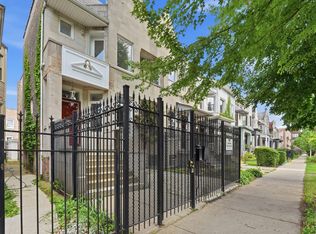 MLS ID #12696809, Anna Ciric, KOMAR. MRED as distributed by MLS GRID
 - $679,9994 bd4 ba1.8k sqft4065 N Meade Ave, Chicago, IL 60634New
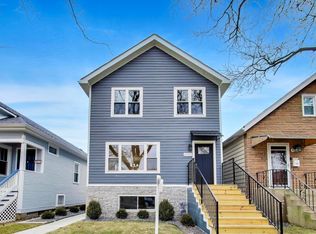 MLS ID #12713721, Adam Zagata, Real Broker LLC. MRED as distributed by MLS GRID
 - $725,0005 bd4 ba3.2k sqft4223 S Wabash Ave, Chicago, IL 60653Active
 MLS ID #12676917, Aaron McDonald, Coldwell Banker Realty. MRED as distributed by MLS GRID
 - $775,0003 bd3 ba1.8k sqft1437 S Plymouth Ct Unit H, Chicago, IL 60605New
 MLS ID #12711361, Cynthia Bauer, RE/MAX Premier. MRED as distributed by MLS GRID
 - $695,0004 bd4 ba1.8k sqft1033 S Claremont Ave, Chicago, IL 60612ActiveMLS ID #12699102, Wendy McCreight, @properties Christie's International Real Estate. MRED as distributed by MLS GRID
- $699,9005 bd2 ba2.4k sqft5755 W Eddy St, Chicago, IL 60634NewMLS ID #12709699, Edwin Adorno, Hometown Real Estate Group LLC. MRED as distributed by MLS GRID
- $700,0005 bd3 ba-- sqft5144 N Kolmar Ave, Chicago, IL 60630NewMLS ID #12712537, Dennis Huyck, Keller Williams ONEChicago. MRED as distributed by MLS GRID
- $325,0005 bd4 ba-- sqft8641 S Constance Ave, Chicago, IL 60617NewMLS ID #12713534, Michael Saladino, Keller Williams ONEChicago. MRED as distributed by MLS GRID
- $329,9004 bd2 ba2.2k sqft9314 S Colfax Ave, Chicago, IL 60617NewMLS ID #12712040, Varine Hampton, Coldwell Banker Realty. MRED as distributed by MLS GRID
- $699,0003 bd3 ba2.4k sqft3250 N Washtenaw Ave, Chicago, IL 60618NewMLS ID #12688319, Kathleen Hill, Berkshire Hathaway HomeServices Chicago. MRED as distributed by MLS GRID
- $749,0002 bd3 ba-- sqft1445 S Indiana Ave, Chicago, IL 60605NewMLS ID #12711845, Emilia Anderson, RCI Realty LLC. MRED as distributed by MLS GRID
- $749,0003 bd3 ba2.2k sqft1320 W Grenshaw St #2, Chicago, IL 60607NewMLS ID #12713130, Mary H Cutler, Redfin Corporation. MRED as distributed by MLS GRID
- $525,0004 bd2 ba2.8k sqft(Undisclosed Address), Chicago, IL 60641NewMLS ID #12674474, Megan Emke, Compass. MRED as distributed by MLS GRID
- $619,9004 bd4 ba3.6k sqft2045 N La Crosse Ave, Chicago, IL 60639ActiveMLS ID #12709152, Francisco Ayala, Chicagoland Brokers Inc.. MRED as distributed by MLS GRID
- $649,9006 bd4 ba3.5k sqft10547 S Troy St, Chicago, IL 60655ActiveMLS ID #12693114, Stefanie Campbell, @properties Christie's International Real Estate. MRED as distributed by MLS GRID
- $799,5005 bd4 ba3.1k sqft6840 S Cregier Ave, Chicago, IL 60649ActiveMLS ID #12666640, Kristen Roussev, Village Realty, Inc.. MRED as distributed by MLS GRID
- $689,9995 bd4 ba3.3k sqft5347 S Melvina Ave, Chicago, IL 60638ActiveMLS ID #12637321, Michael Bergeson, Kale Realty. MRED as distributed by MLS GRID
- $679,0005 bd4 ba3.1k sqft10459 S Troy St, Chicago, IL 60655ActiveMLS ID #12693672, Meg Mulrenin, Compass. MRED as distributed by MLS GRID
- $750,0003 bd2 ba1.6k sqft1010 W Diversey Pkwy APT 3, Chicago, IL 60614NewMLS ID #12714229, Reve' Kendall, Redfin Corporation. MRED as distributed by MLS GRID
- $650,0004 bd3 ba2.2k sqft1822 S Throop St #1, Chicago, IL 60608ActiveMLS ID #12669341, Josh Reighard, Baird & Warner. MRED as distributed by MLS GRID
