Elegant home with room to spread out on over an acre, all within Jenks School District! Enjoy entertaining or relaxing by the saltwater diving pool and covered patio. Impressive updates include a brand-new Grand Manor roof, fresh whole-house interior paint, updated kitchen and primary bath, and a large storage shed. Inside, hardwood floors, plantation shutters, and generous living spaces add warmth and character. The spacious kitchen features granite counters, wood cabinetry, a dining peninsula, and Frigidaire Professional appliances. The main-level primary suite offers a soaking tub and oversized shower, while upstairs you'll find spacious bedrooms, en suite and Jack-and-Jill baths, plus a bonus room.
For sale
Price cut: $15K (9/23)
$645,000
4701 W 87th St, Tulsa, OK 74132
4beds
3,336sqft
Single Family Residence
Built in 1993
1.01 Acres Lot
$625,800 Zestimate®
$193/sqft
$-- HOA
What's special
Saltwater diving poolDining peninsulaFresh whole-house interior paintOver an acreGenerous living spacesMain-level primary suiteLarge storage shed
- 54 days
- 1,280
- 88
Zillow last checked:
Listing updated:
Listed by:
Darryl G Baskin 918-732-9732,
eXp Realty, LLC
Source: MLS Technology, Inc.,MLS#: 2631271 Originating MLS: MLS Technology
Originating MLS: MLS TechnologyFacts & features
Interior
Bedrooms & bathrooms
- Bedrooms: 4
- Bathrooms: 4
- Full bathrooms: 3
- 1/2 bathrooms: 1
Primary bedroom
- Description: Primary Bedroom,
- Level: First
Bedroom
- Description: Bedroom,
- Level: Second
Bedroom
- Description: Bedroom,
- Level: Second
Bedroom
- Description: Bedroom,
- Level: Second
Primary bathroom
- Description: Primary Bath,
- Level: First
Bathroom
- Description: Hall Bath,
- Level: Second
Bathroom
- Description: Hall Bath,
- Level: Second
Den
- Description: Den/Family Room,
- Level: First
Dining room
- Description: Dining Room,
- Level: First
Game room
- Description: Game/Rec Room,
- Level: First
Kitchen
- Description: Kitchen,
- Level: First
Living room
- Description: Living Room,
- Level: First
Utility room
- Description: Utility Room,
- Level: First
Heating
- Central, Gas, Multiple Heating Units
Cooling
- Central Air, 2 Units
Appliances
- Included: Built-In Oven, Cooktop, Dishwasher, Disposal, Gas Water Heater, Microwave, Oven, Range
- Laundry: Electric Dryer Hookup, Gas Dryer Hookup
Features
- Granite Counters, High Ceilings, Vaulted Ceiling(s), Ceiling Fan(s), Electric Oven Connection, Electric Range Connection
- Flooring: Carpet, Tile, Wood
- Doors: Insulated Doors
- Windows: Vinyl, Insulated Windows
- Basement: None
- Number of fireplaces: 1
- Fireplace features: Glass Doors, Wood Burning
Interior area
- Total structure area: 3,336
- Total interior livable area: 3,336 sqft
Property
Parking
- Total spaces: 2
- Parking features: Attached, Garage
- Attached garage spaces: 2
Features
- Levels: Two
- Stories: 2
- Patio & porch: Covered, Patio
- Exterior features: Concrete Driveway, Rain Gutters
- Pool features: In Ground, Liner
- Fencing: Chain Link,Privacy
Lot
- Size: 1.01 Acres
- Features: Mature Trees
Details
- Additional structures: Shed(s)
- Parcel number: 330900001000007000
Construction
Type & style
- Home type: SingleFamily
- Property subtype: Single Family Residence
Materials
- Brick, Masonite, Wood Frame
- Foundation: Slab
- Roof: Asphalt,Fiberglass
Condition
- Year built: 1993
Utilities & green energy
- Sewer: Aerobic Septic
- Water: Rural
- Utilities for property: Electricity Available, Natural Gas Available, Water Available
Green energy
- Energy efficient items: Doors, Windows
Community & HOA
Community
- Features: Gutter(s)
- Security: No Safety Shelter, Smoke Detector(s)
- Subdivision: Sharmill Estates I
HOA
- Has HOA: No
Location
- Region: Tulsa
Financial & listing details
- Price per square foot: $193/sqft
- Tax assessed value: $394,263
- Annual tax amount: $3,447
- Date on market: 8/24/2026
- Cumulative days on market: 55 days
- Listing terms: Conventional,FHA,VA Loan
Estimated market value
$625,800
$595,000 - $657,000
$4,564/mo
Price history
| Date | Event | Price |
|---|---|---|
| 9/23/2026 | Price change | $645,000-2.3%$193/sqft |
Source:  MLS Technology, Inc. #2631271 Report a problem MLS Technology, Inc. #2631271 Report a problem | ||
| 8/24/2026 | Listed for sale | $660,000+175%$198/sqft |
Source: MLS Technology, Inc. #2631271 Report a problem | ||
| 5/30/2001 | Sold | $240,000$72/sqft |
Source: Agent Provided Report a problem | ||
Public tax history
| Year | Property taxes | Tax assessment |
|---|---|---|
| 2024 | $3,303 +3.8% | $31,301 +3% |
| 2023 | $3,183 +6.9% | $30,389 +3% |
| 2022 | $2,977 +3.2% | $29,504 +4.1% |
| 2021 | $2,885 -8.4% | $28,353 -8.3% |
| 2020 | $3,150 -10.2% | $30,931 -6.6% |
| 2019 | $3,507 -1.6% | $33,116 -4.5% |
| 2017 | $3,564 +780.3% | $34,662 |
| 2016 | $405 | $34,662 |
| 2015 | -- | $34,662 |
| 2014 | -- | $34,662 |
| 2013 | -- | $34,662 |
| 2012 | $3,663 +6.3% | $34,662 +5% |
| 2011 | $3,445 +2.9% | $33,011 +5% |
| 2010 | $3,350 +2.1% | $31,440 |
| 2008 | $3,282 +5.2% | $31,440 +5% |
| 2007 | $3,120 | $29,942 |
| 2006 | -- | $29,942 |
| 2005 | $3,087 | $29,942 |
| 2004 | $3,087 | -- |
| 2003 | -- | $28,745 |
| 2002 | $2,985 +43.3% | $28,745 +46.7% |
| 2001 | $2,082 +3.1% | $19,590 |
| 2000 | $2,019 | $19,590 |
Find assessor info on the county website
Monthly payment
Est. payment
Payment breakdown
Explore the cost of this home by adjusting the details. Changes won't be saved.Climate risks
Neighborhood: 74132
Nearby schools
Schools provided by the listing agent
- Elementary: Northwest
- High: Jenks
- District: Jenks - Sch Dist (5)
Source: MLS Technology, Inc.. This data may not be complete. We recommend contacting the local school district to confirm school assignments for this home.

Similar homes
- $720,0004 bd6 ba4.5k sqft4825 W Oak Leaf Dr, Tulsa, OK 74132For Sale
 MLS ID #2635310, Tim Hayes Jr, McGraw, REALTORS. MLS Technology, Inc.
 - $690,0005 bd4 ba4.3k sqft7742 S Indian Ave, Tulsa, OK 74132For Sale
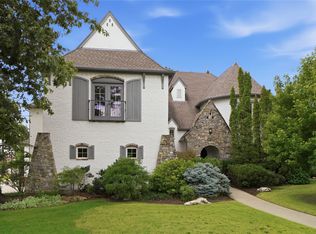 MLS ID #2637799, Lindsay Farrar, McGraw, REALTORS. MLS Technology, Inc.
 - $749,0005 bd4 ba4.5k sqft9332 S 36th West Ave, Tulsa, OK 74132For Sale
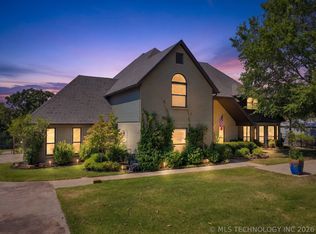 MLS ID #2633504, Sally Mulready, Coldwell Banker Select. MLS Technology, Inc.
 - $499,5004 bd3 ba2.3k sqft1410 W 91st St S, Tulsa, OK 74132For Sale
 MLS ID #2635473, Brandi True, Realty One Group Dreamers. MLS Technology, Inc.
