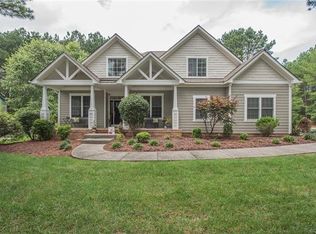
Welcome to this beautiful Craftsman-style home tucked away on a cul-de-sac, overlooking a peaceful pond and offering the perfect blend of comfort, style, and nature. With 3,052 square feet, 5 bedrooms, 3.5 baths, and a versatile flex room, this home offers plenty of space to live, work, entertain, and unwind. The heart of the home is the luxurious kitchen featuring quartz countertops, a large center island, double ovens, a gas cooktop, and a spacious pantry. Open to the family room and dining area, this welcoming layout is perfect for everyday living and entertaining, with built in speakers in both the family room and screened porch to enhance the atmosphere indoors and out.
The first floor offers three bedrooms and 2.5 baths, including a spacious primary suite with a walk-in closet and private bath featuring tile floors, a tiled shower, double vanity, linen closet, and relaxing soaking tub. A convenient laundry room completes the main-level living space. Upstairs, discover two additional bedrooms, two full baths, and a walk-in attic offering abundant storage.
Enjoy your morning coffee or evening breezes from the full front porch, where neighbors become friends. The screened porch overlooks the pond and backyard, creating a peaceful retreat for watching wildlife, enjoying the changing seasons. A patio provides additional outdoor living space and includes an outdoor gas line for grilling, while the attached two-car garage adds everyday convenience. Imagine casting a fishing line into the pond, strolling along the neighborhood walking paths, and enjoying the natural beauty right outside your door.
Beyond your doorstep, enjoy an impressive collection of upscale community amenities, including a swimming pool, fitness center, owners club, pickleball courts, basketball facilities, and soccer fields. Conveniently located just a couple of miles from interstate and everyday services.
Beautifully appointed, thoughtfully designed, and surrounded by nature—this is more than a home; it’s a lifestyle!
Pending
$709,990
4703 Kingshire Dr, Providence Forge, VA 23140
5beds
3,052sqft
Single Family Residence
Built in 2023
0.5 Acres Lot
$708,200 Zestimate®
$233/sqft
$125/mo HOA
What's special
Neighborhood walking pathsAttached two-car garageFull front porchLarge center islandSpacious pantryWalk-in closetDouble ovens
- 35 days
- 238
- 10
Zillow last checked:
Listing updated:
Listed by:
Jena Simpson (804)399-1806,
Long & Foster REALTORS 804-328-5500
Source: CVRMLS,MLS#: 2627730 Originating MLS: Central Virginia Regional MLS
Facts & features
Interior
Bedrooms & bathrooms
- Bedrooms: 5
- Bathrooms: 4
- Full bathrooms: 3
- 1/2 bathrooms: 1
Primary bedroom
- Description: Spacious, Bright, Private Bath, Carpet
- Level: First
- Dimensions: 19.0 x 15.0
Bedroom 2
- Description: Carpet, Closet
- Level: First
- Dimensions: 13.0 x 12.0
Bedroom 3
- Description: Carpet, Closet
- Level: First
- Dimensions: 12.0 x 12.0
Bedroom 4
- Description: Carpet, Closet
- Level: Second
- Dimensions: 12.0 x 12.0
Bedroom 5
- Description: Carpet, Full Bath, Spacious
- Level: Second
- Dimensions: 26.0 x 20.0
Additional room
- Description: Walk in Storage
- Level: Second
- Dimensions: 18.5 x 14.6
Additional room
- Description: Den/Office
- Level: First
- Dimensions: 14.0 x 12.0
Dining room
- Description: Open, LVP Flooring
- Level: First
- Dimensions: 13.0 x 12.0
Family room
- Description: Gas FP, LVP Flooring, Open
- Level: First
- Dimensions: 22.0 x 17.0
Other
- Description: Tub & Shower
- Level: First
Other
- Description: Tub & Shower
- Level: Second
Half bath
- Level: First
Kitchen
- Description: Island, Granite, Open, LVP Flooring
- Level: First
- Dimensions: 18.0 x 12.0
Laundry
- Description: Tile, Mud Sink, Shelving
- Level: First
- Dimensions: 12.0 x 6.0
Heating
- Propane, Zoned
Cooling
- Central Air
Appliances
- Included: Double Oven, Dishwasher, Gas Cooking, Microwave
Features
- Dining Area, Fireplace, High Ceilings, Kitchen Island, Bath in Primary Bedroom, Main Level Primary, Pantry, Solid Surface Counters, Walk-In Closet(s)
- Flooring: Partially Carpeted, Vinyl, Wood
- Basement: Crawl Space
- Attic: Walk-In
- Number of fireplaces: 1
- Fireplace features: Gas
Interior area
- Total interior livable area: 3,052 sqft
- Finished area above ground: 3,052
- Finished area below ground: 0
Video & virtual tour
Property
Parking
- Total spaces: 2
- Parking features: Attached, Driveway, Garage, Garage Door Opener, Oversized, Paved
- Attached garage spaces: 2
- Has uncovered spaces: Yes
Features
- Levels: Two
- Stories: 2
- Patio & porch: Front Porch, Patio, Screened, Porch
- Exterior features: Porch, Paved Driveway
- Pool features: Pool, Community
- Fencing: None
- On waterfront: Yes
- Waterfront features: Waterfront
- Body of water: Pond
Lot
- Size: 0.5 Acres
- Features: Level, Cul-De-Sac
Details
- Parcel number: 33B13 1AL 16
- Zoning description: PUD
Construction
Type & style
- Home type: SingleFamily
- Architectural style: Craftsman,Two Story
- Property subtype: Single Family Residence
Materials
- Drywall, Frame, HardiPlank Type
Condition
- Resale
- New construction: No
- Year built: 2023
Utilities & green energy
- Sewer: Public Sewer
- Water: Public
Green energy
- Green verification: ENERGY STAR Certified Homes
Community & HOA
Community
- Features: Basketball Court, Common Grounds/Area, Clubhouse, Fitness, Lake, Playground, Pond, Pool, Sports Field, Trails/Paths
- Subdivision: Brickshire
HOA
- Has HOA: Yes
- Services included: Association Management, Clubhouse, Common Areas, Insurance, Pool(s), Recreation Facilities
- HOA fee: $125 monthly
Location
- Region: Providence Forge
Financial & listing details
- Price per square foot: $233/sqft
- Tax assessed value: $690,100
- Annual tax amount: $4,140
- Date on market: 10/9/2026
- Ownership: Individuals
- Ownership type: Sole Proprietor
Estimated market value
$708,200
$673,000 - $744,000
$3,559/mo
Price history
| Date | Event | Price |
|---|---|---|
| 10/22/2026 | Pending sale | $709,990$233/sqft |
Source:  CVRMLS #2627730 Report a problem | ||
| 10/11/2026 | Listed for sale | $709,990+2.7%$233/sqft |
Source: CVRMLS #2627730 Report a problem | ||
| 3/3/2023 | Sold | $691,362+17.2%$227/sqft |
Source: CVRMLS #2209013 Report a problem | ||
| 4/7/2022 | Pending sale | $589,950$193/sqft |
Source: CVRMLS #2209013 Report a problem | ||
| 4/7/2022 | Listed for sale | $589,950+610.8%$193/sqft |
Source: CVRMLS #2209013 Report a problem | ||
| 8/12/2021 | Sold | $83,000-16.6%$27/sqft |
Source: Public Record Report a problem | ||
| 6/18/2021 | Listed for sale | $99,500-0.3%$33/sqft |
Source: Owner Report a problem | ||
| 6/5/2021 | Listing removed | -- |
Source: CVRMLS #2036828 Report a problem | ||
| 5/8/2021 | Price change | $99,800+11.1%$33/sqft |
Source: CVRMLS #2036828 Report a problem | ||
| 3/5/2021 | Listed for sale | $89,800-0.1%$29/sqft |
Source: CVRMLS #2036828 Report a problem | ||
| 3/4/2021 | Listing removed | -- |
Source:  CVRMLS Report a problem | ||
| 12/12/2020 | Price change | $89,900-1.7%$29/sqft |
Source: Keller Williams Realty #2036828 Report a problem | ||
| 10/30/2020 | Listed for sale | $91,500$30/sqft |
Source: Owner Report a problem | ||
Public tax history
| Year | Property taxes | Tax assessment |
|---|---|---|
| 2025 | $4,141 +1.7% | $690,100 |
| 2024 | $4,072 +626.9% | $690,100 +14.5% |
| 2023 | $560 | $602,600 +620.8% |
| 2022 | $560 +107.3% | $83,600 +144.4% |
| 2021 | $270 | $34,200 |
| 2020 | $270 +61.5% | $34,200 +67.6% |
| 2019 | $167 | $20,400 |
| 2018 | $167 -39.8% | $20,400 -39.1% |
| 2017 | $278 | $33,500 |
| 2016 | $278 -45.3% | $33,500 -44.6% |
| 2015 | $508 | $60,500 |
| 2014 | -- | $60,500 +19.8% |
| 2013 | -- | $50,500 |
| 2012 | -- | $50,500 -24.9% |
| 2004 | -- | $67,200 |
| 2002 | -- | -- |
Find assessor info on the county website
Monthly payment
Est. payment
Payment breakdown
Explore the cost of this home by adjusting the details. Changes won't be saved.Climate risks
Neighborhood: 23140
Nearby schools
Schools provided by the listing agent
- Elementary: New Kent
- Middle: New Kent
- High: New Kent
Source: CVRMLS. This data may not be complete. We recommend contacting the local school district to confirm school assignments for this home.
- $1,159,6005 bd7 ba5.4k sqft4690 Kingshire Dr, Providence Forge, VA 23140Off Market
- $585,4004 bd3 ba3.2k sqft11614 Winding River Rd, Providence Forge, VA 23140Off Market
- $668,8004 bd3 ba3k sqft11590 Winding River Rd, Providence Forge, VA 23140Off Market
- $557,6004 bd3 ba2.7k sqft11632 Winding River Rd, Providence Forge, VA 23140Off Market
Similar homes
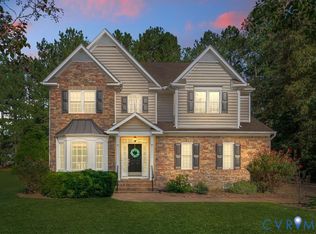
- $557,5005 bd4 ba3.2k sqft4197 Virginia Rail Dr, Providence Forge, VA 23140For Sale
 MLS ID #2625147, Amy Heuay, The Kerzanet Group LLC. CVRMLS
- $675,0006 bd4 ba3.2k sqft4669 Woburn Rd, Providence Forge, VA 23140For Sale
 MLS ID #2615664, Daniel Keeton, Keeton & Co Real Estate. CVRMLS
- $849,9004 bd6 ba4.1k sqft11745 Kings Pond Dr, Providence Forge, VA 23140For Sale
 MLS ID #2620094, Nancy Cheely, The Steele Group. CVRMLS
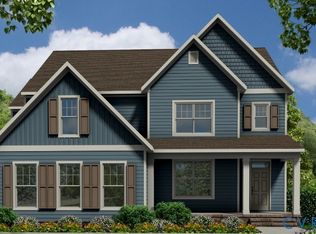
- $739,9505 bd4 ba3.7k sqft5134 Brandon Pines Way, Providence Forge, VA 23140New Construction
 MLS ID #2616439, Jennifer Jinnette, EXP Realty, LLC. CVRMLS
