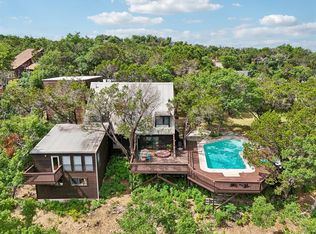
Rare Double Lot, Waterfront Opportunity Near Austin Country Club with Boat Dock Permits A truly rare opportunity awaits in one of Austin’s most coveted neighborhoods, zoned to Eanes ISD. Situated on a private cul-de-sac adjacent to the prestigious Austin Country Club, this unique offering includes two adjacent waterfront lots totaling approximately 0.77 acres, each permitted for a one-slip boat dock. Backed by the peaceful pond of Windy Cove and offering direct water access from inlet lake to Lake Austin via channel, this property combines privacy, convenience, and potential. Towering, mature trees of varying species provide a natural canopy, while layered foliage enhances the sense of privacy across both lots. The existing one-story residence spans approximately 2,250 square feet and rests on a .395-acre lot, with an additional .376-acre lot directly to the north. The home features 3 bedrooms and 2 bathrooms and has the potential to produce income as a short-term rental. Whether you choose to update the current home or bring your own vision with a custom build, the setting is ideal for creating a serene lakeside retreat. Opportunities like this—offering size, privacy, dual dock permits and income potential on Lake Austin—are exceedingly rare. *The home on .395 acres is available separately, see Agent for more information.
Under contract
$3,500,000
4703 Laguna Ln, Austin, TX 78746
3beds
2,250sqft
Single Family Residence
Built in 1970
0.77 Acres Lot
$-- Zestimate®
$1,556/sqft
$-- HOA
What's special
Waterfront opportunityBoat dock permitsTwo adjacent waterfront lotsPrivate cul-de-sacLayered foliageExisting one-story residenceMature trees
- 447 days
- 75
- 1
Zillow last checked:
Listing updated:
Listed by:
David Murray 0340639,
Keller Williams Realty 512-448-4111
Source: NTREIS,MLS#: 20988775
Facts & features
Interior
Bedrooms & bathrooms
- Bedrooms: 3
- Bathrooms: 2
- Full bathrooms: 2
Primary bedroom
- Level: First
- Dimensions: 10 x 10
Living room
- Level: First
- Dimensions: 10 x 10
Heating
- Central, Electric, Fireplace(s)
Cooling
- Central Air, Ceiling Fan(s)
Appliances
- Included: Dishwasher, Electric Range, Disposal, Microwave, Refrigerator, Water Softener
- Laundry: Washer Hookup, Electric Dryer Hookup
Features
- Double Vanity
- Flooring: Tile, Wood
- Has basement: No
- Number of fireplaces: 1
- Fireplace features: Den, Wood Burning
Interior area
- Total interior livable area: 2,250 sqft
Video & virtual tour
Property
Parking
- Total spaces: 2
- Parking features: Attached Carport
- Carport spaces: 2
Features
- Levels: One
- Stories: 1
- Patio & porch: Covered
- Pool features: None
- Has view: Yes
- View description: Water
- Has water view: Yes
- Waterfront features: Lake Front, Waterfront
Lot
- Size: 0.77 Acres
- Features: Few Trees, Waterfront
Details
- Parcel number: 128987
Construction
Type & style
- Home type: SingleFamily
- Architectural style: Detached
- Property subtype: Single Family Residence
Materials
- Foundation: Slab
- Roof: Asphalt,Composition
Condition
- Year built: 1970
Utilities & green energy
- Sewer: Septic Tank
- Utilities for property: Electricity Connected, Septic Available
Community & HOA
Community
- Subdivision: Logsdon Roy & E C
HOA
- Has HOA: No
Location
- Region: Austin
Financial & listing details
- Price per square foot: $1,556/sqft
- Tax assessed value: $2,316,441
- Annual tax amount: $74,684
- Date on market: 7/2/2025
- Cumulative days on market: 448 days
- Listing terms: Cash,Conventional
Estimated market value
Not available
Estimated sales range
Not available
Not available
Price history
| Date | Event | Price |
|---|---|---|
| 8/7/2026 | Contingent | $2,500,000$1,111/sqft |
Source:  Central Texas MLS #585313 Report a problem Central Texas MLS #585313 Report a problem | ||
| 1/12/2026 | Price change | $2,500,000-28.6%$1,111/sqft |
Source: REALSTACK #84835 Report a problem | ||
| 1/12/2026 | Price change | $3,500,000+40%$1,556/sqft |
Source:  Unlock MLS #9484370 Report a problem Unlock MLS #9484370 Report a problem | ||
| 1/12/2026 | Price change | $2,500,000-28.6%$1,111/sqft |
Source:  CHCBOR #98177 Report a problem CHCBOR #98177 Report a problem | ||
| 1/12/2026 | Price change | $3,500,000+40%$1,556/sqft |
Source: NTREIS #20988775 Report a problem | ||
| 1/12/2026 | Price change | $2,500,000-16.5%$1,111/sqft |
Source: Central Texas MLS #585313 Report a problem | ||
| 9/22/2025 | Price change | $2,994,3000%$1,331/sqft |
Source: Unlock MLS #3139642 Report a problem | ||
| 9/11/2025 | Price change | $2,995,000-23.1%$1,331/sqft |
Source: REALSTACK #84835 Report a problem | ||
| 9/11/2025 | Price change | $3,895,000+30.1%$1,731/sqft |
Source: REALSTACK #84832 Report a problem | ||
| 8/26/2025 | Price change | $2,994,500-23.1%$1,331/sqft |
Source: CHCBOR #98177 Report a problem | ||
| 8/26/2025 | Price change | $3,894,500+30.1%$1,731/sqft |
Source: Unlock MLS #9424581 Report a problem | ||
| 8/26/2025 | Price change | $2,994,500-23.1%$1,331/sqft |
Source: Unlock MLS #3139642 Report a problem | ||
| 8/26/2025 | Price change | $3,894,5000%$1,731/sqft |
Source: Unlock MLS #9484370 Report a problem | ||
| 7/24/2025 | Price change | $3,895,000+30.1%$1,731/sqft |
Source: Unlock MLS #9484370 Report a problem | ||
| 7/2/2025 | Price change | $2,995,000-23.1%$1,331/sqft |
Source: CHCBOR #98177 Report a problem | ||
| 7/2/2025 | Price change | $3,895,000+30.1%$1,731/sqft |
Source: NTREIS #20988775 Report a problem | ||
| 7/1/2025 | Price change | $2,995,000-23.1%$1,331/sqft |
Source: Central Texas MLS #585313 Report a problem | ||
| 6/30/2025 | Price change | $3,895,000+30.1%$1,731/sqft |
Source: Unlock MLS #9424581 Report a problem | ||
| 6/16/2025 | Listed for sale | $2,995,000-36.9%$1,331/sqft |
Source: Unlock MLS #3139642 Report a problem | ||
| 9/11/2024 | Listing removed | $4,750,000$2,111/sqft |
Source: Unlock MLS #6958103 Report a problem | ||
Public tax history
| Year | Property taxes | Tax assessment |
|---|---|---|
| 2025 | $45,251 +6.9% | $2,316,441 +4.9% |
| 2024 | $42,338 -3.1% | $2,208,755 -7.1% |
| 2023 | $43,707 -5.4% | $2,378,310 +2.1% |
| 2022 | $46,182 | $2,328,962 +129.2% |
| 2021 | -- | $1,016,074 +29.9% |
| 2020 | $12,304 | $782,020 -15.3% |
| 2019 | -- | $922,750 +42.8% |
| 2018 | $7,832 | $646,297 +10% |
| 2017 | $7,832 -3.7% | $587,543 |
| 2016 | $8,133 | $587,543 +0.8% |
| 2015 | $8,133 | $582,594 +10% |
| 2014 | $8,133 | $529,631 |
Find assessor info on the county website
Monthly payment
Est. payment
Payment breakdown
Explore the cost of this home by adjusting the details. Changes won't be saved.Climate risks
Neighborhood: 78746
Nearby schools
Schools provided by the listing agent
- Elementary: Barton Creek
- Middle: Hill Country
- High: Westlake
- District: Eanes ISD
Source: NTREIS. This data may not be complete. We recommend contacting the local school district to confirm school assignments for this home.
Similar homes
- $3,700,0004 bd2 ba2.4k sqft2905 Stratford Dr, Austin, TX 78746Active

 MLS ID #6400632, Sharman Reed, Compass RE Texas, LLC. Unlock MLS
 - $3,250,0003 bd3 ba2.1k sqft2503 Manana St, Austin, TX 78730Active
 MLS ID #4224788, Eric Moreland, Moreland Properties. Unlock MLS
 - $3,000,0003 bd3 ba2.2k sqft1002 Jousting Pl, Austin, TX 78746Active
 MLS ID #1131018, Daniel Cline, Keller Williams Realty. Unlock MLS
 - $3,125,0004 bd4 ba2.7k sqft3601 Cherry Ln, Austin, TX 78703Active
 MLS ID #3567774, David Voorhees, Keller Williams Realty. Unlock MLS
 - $3,400,0005 bd3 ba3.2k sqft706 Barton Blvd, Austin, TX 78704ActiveMLS ID #3785427, Crystal Barone, Keller Williams Realty. Unlock MLS
- $2,499,9504 bd3 ba2.7k sqft3613 Pinnacle Rd, Austin, TX 78746ActiveMLS ID #4571160, Amy Deane, Moreland Properties. Unlock MLS
- $2,695,0003 bd3 ba2.1k sqft2433 Westlake Dr, Austin, TX 78746ActiveMLS ID #1455294, Alaina Martin, Moreland Properties. Unlock MLS
- $1,850,0005 bd3 ba2.7k sqft816 Terrace Mountain Dr, West Lake Hills, TX 78746ActiveMLS ID #5156111, Shelley Riley, KW-Austin Portfolio Real Estate. Unlock MLS
- $2,299,9003 bd3 ba2.4k sqft4901 Timberline Dr, Austin, TX 78746ActiveMLS ID #4440014, Chris Watters, Watters International Realty. Unlock MLS
- $1,775,0004 bd4 ba3k sqft5808 Tom Wooten Cv, Austin, TX 78731ActiveMLS ID #9953367, Andrew Ware, Moreland Properties. Unlock MLS
- $1,950,0004 bd5 ba2.5k sqft501 Westbrook Dr, Austin, TX 78746ActiveMLS ID #9018511, Steve Koleno, Beycome Brokerage Realty LLC. Unlock MLS
- $4,195,0003 bd2 ba2.4k sqft303 Lago Verde Rd, Austin, TX 78734ActiveMLS ID #8838686, Michael Colaninni, EXP Marketing Group. Unlock MLS
- $3,349,0004 bd6 ba3.1k sqft3015 Washington Sq, Austin, TX 78705ActiveMLS ID #3110051, Elizabeth Matson, Compass RE Texas, LLC. Unlock MLS
- $3,695,0004 bd2 ba2.4k sqft3214 Smoky Rdg, Austin, TX 78730ActiveMLS ID #2047945, Bridget Ramey, Kuper Sotheby's Int'l Realty. Unlock MLS
- $2,299,0003 bd3 ba2.7k sqft1300 Bluff St, Austin, TX 78704Active
 MLS ID #625593, Diane M. Bennett, Realty Capital City. Central Texas MLS
 - $1,750,0004 bd3 ba3.2k sqft2716 Bartons Bluff Ln, Austin, TX 78746ActiveMLS ID #2002073, Monica DiSchiano, Redfin Corporation. Unlock MLS
- $3,500,0003 bd2 ba1.9k sqft19700 Engelmann Ln, Manor, TX 78653ActiveMLS ID #7432270, Vicki Pfluger, John Pfluger Realty,LLC. Unlock MLS
- $2,399,0003 bd3 ba2k sqft2304 Greenlee Dr, Austin, TX 78703ActiveMLS ID #9906387, Thomas Brown, LPT Realty LLC - Ascend Group. Unlock MLS
- $3,999,0003 bd3 ba3.1k sqft1700 Buffalo Gap, Austin, TX 78734For Sale
 MLS ID #177087, Brooke E LeMond, Keller Williams Heritage. HLMLS as distributed by MLS GRID
 - $1,799,0005 bd3 ba3k sqft2114 Wychwood Dr, Austin, TX 78746ActiveMLS ID #1576315, Amanda Pettitt, Compass RE Texas, LLC. Unlock MLS
