Seller concessions to help with buydown or closing costs. Income-producing duplex located in the Arlington Heights area of Fort Worth, zoned to Fort Worth ISD. Built in 1976, this two-story multifamily property sits on an 8,856-square-foot lot and offers 3,350 square feet of living area across two units, with a combined total of 3 bedrooms and 3 full bathrooms.(Unit A is approx 2200 sq ft, with 2 bed 2 bath. This unit is 1 story and was updated in 2019. Unit B is approx 1100 sq ft, with 1 bed and 1 bath. Bedroom in unit 2 is upstairs.) (Tenant is month to month so you can live here or use as an immediate income producing property!)
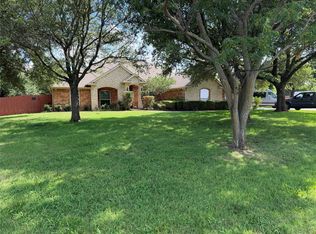
The property features central heating and cooling, a two-car carport, and covered porch area. Public records indicate the building is in good overall condition with solid construction quality. The current land use is classified as a duplex with two units, offering rental income potential in an established residential neighborhood near shops, dining, and downtown Fort Worth.
4704 Pershing Ave presents a compelling opportunity in one of Fort Worth's most established residential neighborhoods.
For sale
Price cut: $20.1K (9/22)
$574,900
4704 Pershing Ave, Fort Worth, TX 76107
3beds
3,350sqft
Single Family Residence
Built in 1976
8,842 Square Feet Lot
$563,900 Zestimate®
$172/sqft
$-- HOA
What's special
Two-car carportCentral heating and coolingCovered porch area
- 69 days
- 357
- 21
Zillow last checked:
Listing updated:
Listed by:
Nathan McDaniel 0821734,
SimpliHOM 855-856-9466
Source: NTREIS,MLS#: 21351087
Facts & features
Interior
Bedrooms & bathrooms
- Bedrooms: 3
- Bathrooms: 3
- Full bathrooms: 3
Primary bedroom
- Level: First
- Dimensions: 12 x 15
Heating
- Central, Electric
Cooling
- Central Air, Electric
Appliances
- Included: Dishwasher, Electric Oven, Electric Range, Disposal, Microwave, Refrigerator
Features
- Decorative/Designer Lighting Fixtures, High Speed Internet, Kitchen Island, Open Floorplan, Cable TV
- Flooring: Carpet, Vinyl
- Has basement: No
- Number of fireplaces: 1
- Fireplace features: Dining Room, Double Sided, Family Room
Interior area
- Total interior livable area: 3,350 sqft
Video & virtual tour
Property
Parking
- Total spaces: 2
- Parking features: Attached Carport
- Carport spaces: 2
Features
- Levels: Two
- Stories: 2
- Pool features: None
- Fencing: Wood
Lot
- Size: 8,842 Square Feet
Details
- Parcel number: 01634070
Construction
Type & style
- Home type: SingleFamily
- Architectural style: Traditional,Detached
- Property subtype: Single Family Residence
Materials
- Brick
- Foundation: Pillar/Post/Pier
- Roof: Composition
Condition
- Resale
- Year built: 1976
Utilities & green energy
- Sewer: Public Sewer
- Water: Public
- Utilities for property: Natural Gas Available, Sewer Available, Water Available, Cable Available
Community & HOA
Community
- Features: Curbs
- Subdivision: Marks Henry Sub
HOA
- Has HOA: No
Location
- Region: Fort Worth
Financial & listing details
- Price per square foot: $172/sqft
- Tax assessed value: $746,370
- Annual tax amount: $16,339
- Date on market: 8/5/2026
- Cumulative days on market: 70 days
- Listing terms: Cash,Conventional,FHA 203(k),Other,VA Loan
Estimated market value
$563,900
$536,000 - $592,000
$3,263/mo
Price history
| Date | Event | Price |
|---|---|---|
| 9/22/2026 | Price change | $574,900-3.4%$172/sqft |
Source: NTREIS #21351087 Report a problem | ||
| 8/29/2026 | Price change | $595,000-2.5%$178/sqft |
Source: NTREIS #21351087 Report a problem | ||
| 8/5/2026 | Listed for sale | $610,000$182/sqft |
Source: NTREIS #21351087 Report a problem | ||
Public tax history
| Year | Property taxes | Tax assessment |
|---|---|---|
| 2025 | $16,339 +4.4% | $746,370 |
| 2024 | $15,646 +19% | $746,370 +28.4% |
| 2023 | $13,148 -9.3% | $581,076 +4.1% |
| 2022 | $14,504 +6.8% | $557,942 +10.5% |
| 2021 | $13,578 +19.1% | $505,146 +21.6% |
| 2020 | $11,400 -17% | $415,574 -19.9% |
| 2019 | $13,731 +42.6% | $518,766 +48.2% |
| 2018 | $9,628 -1.2% | $350,000 |
| 2017 | $9,747 -11.5% | $350,000 -10% |
| 2016 | $11,018 +51.6% | $388,908 +51.9% |
| 2015 | $7,269 | $256,100 |
| 2014 | $7,269 | $256,100 |
| 2013 | -- | $256,100 +0.5% |
| 2012 | -- | $254,800 +23.6% |
| 2011 | -- | $206,200 -0.1% |
| 2010 | -- | $206,500 -3% |
| 2009 | -- | $212,800 -25.5% |
| 2008 | -- | $285,500 -0.5% |
| 2007 | -- | $287,000 +8.9% |
| 2006 | -- | $263,500 -27.9% |
| 2005 | -- | $365,500 +21.3% |
| 2004 | -- | $301,300 +11.3% |
| 2003 | -- | $270,800 +41.5% |
| 2002 | -- | $191,400 +8.8% |
| 2001 | -- | $175,900 +14% |
| 2000 | -- | $154,300 |
Find assessor info on the county website
Monthly payment
Est. payment
Payment breakdown
Explore the cost of this home by adjusting the details. Changes won't be saved.Climate risks
Neighborhood: Arlington Heights
Nearby schools
Schools provided by the listing agent
- Elementary: Southhimou
- Middle: Stripling
- High: Arlington Heights
- District: Fort Worth ISD
Source: NTREIS. This data may not be complete. We recommend contacting the local school district to confirm school assignments for this home.
Similar homes
- $850,0004 bd4 ba4.9k sqft3911 White Settlement Rd, Fort Worth, TX 76107For Sale
 MLS ID #21404918, Amber Broadway. NTREIS
 - $--3 bd3 ba2.5k sqft5873 Turner May Dr, Fort Worth, TX 76126AuctionAuction.com 2
- $419,0004 bd4 ba3.7k sqft1650 Azteca Dr, Fort Worth, TX 76112For Sale
 MLS ID #21408305, Angie Graham. NTREIS
 - $699,9504 bd3 ba2.6k sqft2117 Shorthorn Trl, Crowley, TX 76036For Sale
 MLS ID #21407076, Vj Chauhan. NTREIS
