(Seller will replace Roof with an accepted offer.) Spacious welcoming front porch greets you as you step back into the early 1900 era (1909-1912), when this gorgeous raised-basement, Craftsman-style home was built. Many of the timeless architectural characteristics in this 100+ age beauty have remained throughout the years-oak wood flooring, built-in bookcases, Cypress wood panel doors and hardware, windows, chandelier, baseboard vents, corner cupboard, fireplaces, plaster walls, moldings, concrete stucco...including a vintage bathroom, too many details to list, have to see for yourself to fully appreciate this charming property. The renovated Kitchen has an abundance of natural light, features ample Cypress cabinetry and shelves, gas cooking, granite counters, SS appliances, and a walk-in pantry with stairs to attic. Owner occupies the main level that consists of 3 bedrooms, 2 baths, living and dining areas, 2 fireplaces, sunroom, kitchen, and a large wooden deck off the breakfast room. This 2378 sq ft of living space does not include the approx 1010 sq ft in the Basement Apartment since ceiling height is 6'9". Income-producing Apartment has 2 bedrooms, 1 bath, living and dining areas, a full kitchen, washer/dryer, plus a private outdoor courtyard and separate exterior entrance...currently tenant occupied, or an ideal private extended family-stay, or accommodations for out of town guests. Located on a rare oversized corner, double lot with front circular driveway and side off-street parking with carport. Additional basement storage area has 2 separate exterior entrances, along with stairs leading into kitchen from carport. Needs just a little TLC to bring this stunning property back to it's beautiful grandeur. Flood Zone X
Active
Price cut: $14.5K (8/4)
$625,000
4705 Orleans Blvd, Jefferson, LA 70121
3beds
2,378sqft
Single Family Residence
Built in 1912
-- sqft lot
$606,200 Zestimate®
$263/sqft
$-- HOA
What's special
Private outdoor courtyardFront circular drivewayGas cookingGorgeous raised-basement craftsman-style homeGranite countersSs appliancesRenovated kitchen
- 177 days
- 270
- 28
Zillow last checked:
Listing updated:
Listed by:
Karen Walsh 985-285-8420,
Engel & Volkers Slidell - Mandeville 985-646-2111
Source: GSREIN,MLS#: 2551594
Facts & features
Interior
Bedrooms & bathrooms
- Bedrooms: 3
- Bathrooms: 2
- Full bathrooms: 2
Primary bedroom
- Description: Flooring: Wood
- Level: First
- Dimensions: 15.5x13.8
Bedroom
- Description: Flooring: Wood
- Level: First
- Dimensions: 14.4x16.3
Bedroom
- Description: Flooring: Wood
- Level: First
- Dimensions: 15.0x15.2
Breakfast room nook
- Description: Flooring: Tile
- Level: First
- Dimensions: 7.0x18.5
Dining room
- Description: Flooring: Wood
- Level: First
- Dimensions: 15.3x20.3
Kitchen
- Description: Flooring: Tile
- Level: First
- Dimensions: 20.3x10.3
Living room
- Description: Flooring: Wood
- Level: First
- Dimensions: 15.0x19.3
Heating
- Central, Multiple Heating Units
Cooling
- Central Air, 2 Units
Appliances
- Included: Dryer, Dishwasher, Disposal, Microwave, Oven, Range, Refrigerator, Washer
- Laundry: Washer Hookup, Dryer Hookup
Features
- Ceiling Fan(s), Guest Accommodations, Granite Counters, Pantry, Stainless Steel Appliances
- Has fireplace: Yes
- Fireplace features: Gas, Wood Burning
Interior area
- Total structure area: 5,111
- Total interior livable area: 2,378 sqft
Property
Parking
- Total spaces: 2
- Parking features: Carport, Off Street, Two Spaces, Boat, RV Access/Parking
- Has carport: Yes
Features
- Levels: Two
- Stories: 2
- Patio & porch: Porch
- Exterior features: Courtyard, Fence, Porch
Lot
- Dimensions: 109 x 168 x 102 x 206
- Features: Corner Lot, City Lot, Oversized Lot
Details
- Parcel number: 0700003325
- Special conditions: None
Construction
Type & style
- Home type: SingleFamily
- Architectural style: Craftsman
- Property subtype: Single Family Residence
Materials
- Concrete, Stucco
- Foundation: Raised
- Roof: Shingle
Condition
- Very Good Condition
- Year built: 1912
Utilities & green energy
- Sewer: Public Sewer
- Water: Public
Community & HOA
Community
- Subdivision: Orleans Parkway
HOA
- Has HOA: No
Location
- Region: Jefferson
Financial & listing details
- Price per square foot: $263/sqft
- Tax assessed value: $364,000
- Annual tax amount: $3,647
- Date on market: 4/16/2026
Estimated market value
$606,200
$576,000 - $637,000
$2,347/mo
Price history
| Date | Event | Price |
|---|---|---|
| 9/24/2026 | Listed for sale | $625,000$263/sqft |
Source:  GSREIN #2551594 Report a problem GSREIN #2551594 Report a problem | ||
| 9/22/2026 | Contingent | $625,000$263/sqft |
Source: GSREIN #2551594 Report a problem | ||
| 8/4/2026 | Price change | $625,000-2.3%$263/sqft |
Source: GSREIN #2551594 Report a problem | ||
| 6/12/2026 | Price change | $639,500-1.6%$269/sqft |
Source: GSREIN #2551594 Report a problem | ||
| 4/16/2026 | Listed for sale | $650,000$273/sqft |
Source: GSREIN #2551594 Report a problem | ||
| 9/25/2009 | Sold | -- |
Source: Public Record Report a problem | ||
Public tax history
| Year | Property taxes | Tax assessment |
|---|---|---|
| 2025 | $3,647 +0.2% | $36,400 |
| 2024 | $3,642 +2.3% | $36,400 +5.3% |
| 2023 | $3,560 +2.7% | $34,560 |
| 2022 | $3,467 +7.7% | $34,560 |
| 2021 | $3,220 +0.7% | $34,560 |
| 2020 | $3,197 +6.4% | $34,560 +7.2% |
| 2019 | $3,006 +7.1% | $32,250 |
| 2018 | $2,807 | $32,250 |
| 2017 | $2,807 | $32,250 |
| 2016 | $2,807 +0.8% | $32,250 |
| 2015 | $2,784 | $32,250 |
| 2014 | $2,784 | $32,250 |
| 2013 | -- | $32,250 -21.5% |
| 2012 | -- | $41,100 |
| 2011 | -- | $41,100 |
| 2010 | -- | $41,100 +87.9% |
| 2009 | -- | $21,870 |
| 2008 | -- | $21,870 |
| 2007 | -- | $21,870 |
| 2006 | -- | -- |
| 2005 | -- | -- |
| 2004 | -- | -- |
| 2003 | -- | -- |
| 2002 | -- | -- |
| 2001 | -- | -- |
| 2000 | -- | -- |
Find assessor info on the county website
Monthly payment
Est. payment
Payment breakdown
Explore the cost of this home by adjusting the details. Changes won't be saved.Climate risks
Neighborhood: 70121
Similar homes
- $619,9994 bd4 ba2.6k sqft623 Bonnabel Blvd, Metairie, LA 70005For Sale

 MLS ID #2576040, Dawnne Keeney, Crescent Sotheby's International Realty. GSREIN
 - $689,0004 bd3 ba2.9k sqft3149 State Street Dr, New Orleans, LA 70125For Sale
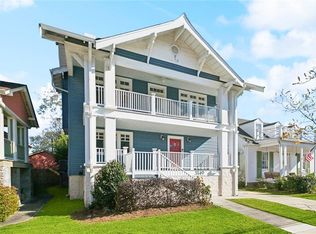 MLS ID #2579968, Jennifer Robertson, Thrive Real Estate LLC. GSREIN
 - $639,0002 bd2 ba1.4k sqft835 Taft Pl, New Orleans, LA 70119For Sale
 MLS ID #2580401, Kristen Ragus, Century 21 J. Carter & Company. GSREIN
 - $335,0002 bd2 ba1.2k sqft360 Vinet Ave, New Orleans, LA 70121For Sale
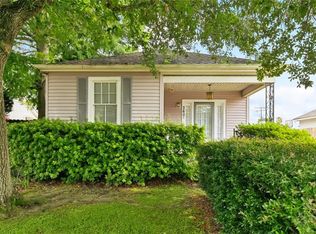 MLS ID #2505510, Carolyn McClave, Wurth Real Estate Services. GSREIN
 - $649,0004 bd3 ba2.5k sqft4423 S Prieur St, New Orleans, LA 70125For SaleMLS ID #2568605, Elisa Cool Murphy, Cool Murphy, LLC. GSREIN
- $635,0004 bd2 ba2.6k sqft1539 Dante St, New Orleans, LA 70118For SaleMLS ID #2560843, Mary Cullen, REMAX N.O. Properties. GSREIN
- $625,0003 bd3 ba2k sqft737 Emerald St, New Orleans, LA 70124For SaleMLS ID #2575515, Kimberly Arnold, KELLER WILLIAMS REALTY 455-0100. GSREIN
- $649,0004 bd2 ba1.8k sqft905 Fern St, New Orleans, LA 70118For SaleMLS ID #2571371, Jeanne Boughton, REMAX N.O. Properties. GSREIN
- $599,0004 bd3 ba2.9k sqft174 Country Club Dr, New Orleans, LA 70124For SaleMLS ID #2577094, Shaun McCarthy, McCarthy Group REALTORS. GSREIN
- $659,0003 bd2 ba2.4k sqft5416 La Salle St, New Orleans, LA 70115For SaleMLS ID #2564386, Dawn Talbot, Talbot Realty Group. GSREIN
- $645,0003 bd2 ba2.3k sqft2837 Carondelet St, New Orleans, LA 70115For SaleMLS ID #2557722, Shaun McCarthy, McCarthy Group REALTORS. GSREIN
- $450,0003 bd3 ba2.1k sqft3416 Vincennes Pl, New Orleans, LA 70125For SaleMLS ID #2580407, Joey Walker, REVE, REALTORS. GSREIN
- $695,0003 bd4 ba2.2k sqft9 Maryland Dr, New Orleans, LA 70124For SaleMLS ID #2576416, Jodie LeBoutillier, Mirambell Realty. GSREIN
- $615,0004 bd2 ba1.9k sqft115 N Scott St, New Orleans, LA 70119For SaleMLS ID #2556037, Amanda Miller, Amanda Miller Realty, LLC. GSREIN
- $589,0004 bd3 ba2.8k sqft1713 S Norman C Francis Pkwy, New Orleans, LA 70125For SaleMLS ID #2566273, Lauren Collignon, REVE, REALTORS. GSREIN
- $565,0004 bd2 ba2.8k sqft5830-32 S Galvez St, New Orleans, LA 70125For SaleMLS ID #2580170, Liz Winston, REVE, REALTORS. GSREIN
- $515,0003 bd2 ba1.8k sqft2425 Audubon St, New Orleans, LA 70125For SaleMLS ID #2572313, Tracey Moore, REVE, REALTORS. GSREIN
- $399,0004 bd2 ba2.4k sqft3763 Roman St, Metairie, LA 70001For SaleMLS ID #2579721, Kelly Snyder, Century 21 J. Carter & Company. GSREIN
- $575,0003 bd4 ba2.5k sqft4320 Pitt St, New Orleans, LA 70115For SaleMLS ID #2579771, Mary Dodart, Compass Uptown. GSREIN
- $575,0002 bd2 ba1.8k sqft301 Burdette St, New Orleans, LA 70118For SaleMLS ID #2558900, Tracey Moore, REVE, REALTORS. GSREIN
