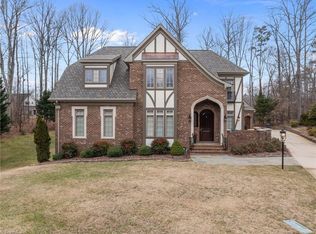
Welcome to this modern custom luxury home by Walraven Signature Homes, where innovative design meets exceptional craftsmanship. This 2-story home with a finished basement offers luxury, functionality, and timeless style. The basement features a spacious living area, fireplace, custom bar, full bath, and bedroom—ideal for guests or multigenerational living. Upstairs offers 4 bedrooms, including a spa-inspired primary suite with tiled walk-in shower, soaking tub, dual vanities, and large WIC. Two bedrooms share a Jack-and-Jill bath, while the fourth has an en-suite. The chef's kitchen boasts a 6-burner gas range, built-in Sub-Zero refrigerator, quartz counters, custom cabinetry, and butler's pantry. Enjoy a covered outdoor living area with EZE-Breeze windows, bifold glass doors, and fireplace. Designer finishes throughout complete this exceptional home. 4706 Bisbee is exempt from the HOA along with some others due to the lots being sold prior to the HOA formation.
Pending
$1,025,000
4706 Bisbee Dr, Greensboro, NC 27407
5beds
5,340sqft
:
Get pre-qualified$6,070/mo
Stick/Site Built, Residential, Single Family Residence
Built in 2022
0.78 Acres Lot
$1,016,900 Zestimate®
$--/sqft
$-- HOA
What's special
Designer finishes throughoutJack-and-jill bathTiled walk-in showerQuartz countersEze-breeze windowsBuilt-in sub-zero refrigeratorSpa-inspired primary suite
- 18 days |
- 1,100 |
- 75 |
Zillow last checked:
Listing updated:
Listed by:
April Wasserman 336-303-0725,
RE/MAX Realty Consultants
Source: Triad MLS,MLS#: 1227066 Originating MLS: Greensboro
Originating MLS: GreensboroFacts & features
Interior
Bedrooms & bathrooms
- Bedrooms: 5
- Bathrooms: 5
- Full bathrooms: 4
- 1/2 bathrooms: 1
- Main level bathrooms: 1
Primary bedroom
- Level: Second
- Dimensions: 16.17 x 15.25
Bedroom 2
- Level: Second
- Dimensions: 13.83 x 11.42
Bedroom 3
- Level: Second
- Dimensions: 14.42 x 11.58
Bedroom 4
- Level: Second
- Dimensions: 15.25 x 12.58
Bedroom 5
- Level: Basement
- Dimensions: 16.67 x 13.58
Den
- Level: Basement
- Dimensions: 28.83 x 17.33
Dining room
- Level: Main
- Dimensions: 15.42 x 12.75
Entry
- Level: Main
- Dimensions: 28.92 x 7.67
Great room
- Level: Main
- Dimensions: 23.5 x 18.33
Kitchen
- Level: Basement
- Dimensions: 15.67 x 8.83
Kitchen
- Level: Main
- Dimensions: 16.25 x 15.25
Laundry
- Level: Second
- Dimensions: 11.17 x 8.17
Living room
- Level: Main
- Dimensions: 12.75 x 11.5
Office
- Level: Main
- Dimensions: 16.75 x 13.67
Heating
- Forced Air, Electric, Natural Gas
Cooling
- Central Air, Zoned
Appliances
- Included: Gas Water Heater, Tankless Water Heater
Features
- Flooring: Laminate, Tile
- Basement: Partially Finished, Basement
- Number of fireplaces: 3
- Fireplace features: Basement, Living Room, See Remarks
Interior area
- Total structure area: 6,001
- Total interior livable area: 5,340 sqft
- Finished area above ground: 4,009
- Finished area below ground: 1,331
Video & virtual tour
Property
Parking
- Total spaces: 3
- Parking features: Driveway, Garage, Attached
- Attached garage spaces: 3
- Has uncovered spaces: Yes
Features
- Levels: Two
- Stories: 2
- Pool features: None
Lot
- Size: 0.78 Acres
Details
- Parcel number: 0157194
- Zoning: RS-20
- Special conditions: Owner Sale
Construction
Type & style
- Home type: SingleFamily
- Property subtype: Stick/Site Built, Residential, Single Family Residence
Materials
- Brick
Condition
- Year built: 2022
Utilities & green energy
- Sewer: Public Sewer
- Water: Well
Community & HOA
Community
- Subdivision: Wiley Park
HOA
- Has HOA: Yes
Location
- Region: Greensboro
Financial & listing details
- Tax assessed value: $967,300
- Annual tax amount: $5,148
- Date on market: 7/16/2026
- Cumulative days on market: 18 days
- Listing agreement: Exclusive Right To Sell
- Exclusions: Alarm System
Estimated market value
$1,016,900
$966,000 - $1.07M
$5,070/mo
Price history
| Date | Event | Price |
|---|---|---|
| 7/22/2026 | Pending sale | $1,025,000 |
Source:  Triad MLS #1227066 Report a problem Triad MLS #1227066 Report a problem | ||
| 7/16/2026 | Listed for sale | $1,025,000+3560.7% |
Source: Triad MLS #1227066 Report a problem | ||
| 9/22/2020 | Sold | $28,000-20%$5/sqft |
Source: Public Record Report a problem | ||
| 4/27/2015 | Sold | $35,000-87% |
Source: Triad MLS #725486 Report a problem | ||
| 1/5/2013 | Price change | $270,000+592.3%$51/sqft |
Source: Allen Tate Company #655021 Report a problem | ||
| 10/5/2012 | Price change | $39,000-85.8%$7/sqft |
Source: Allen Tate Company #655021 Report a problem | ||
| 4/7/2012 | Listed for sale | $275,000-8.2%$51/sqft |
Source: Allen Tate Company #639444 Report a problem | ||
| 11/3/2011 | Listing removed | $299,500$56/sqft |
Source: Allen Tate Realtors #568184 Report a problem | ||
| 2/25/2011 | Price change | $299,500+399.2%$56/sqft |
Source: Allen Tate Realtors #568184 Report a problem | ||
| 2/13/2011 | Price change | $60,000-80%$11/sqft |
Source: Allen Tate Realtors #568184 Report a problem | ||
| 2/12/2011 | Price change | $299,500+399.2%$56/sqft |
Source: Allen Tate Realtors #568184 Report a problem | ||
| 2/8/2011 | Price change | $60,000-80%$11/sqft |
Source: Allen Tate Realtors #568184 Report a problem | ||
| 2/4/2011 | Price change | $299,500+399.2%$56/sqft |
Source: Allen Tate Realtors #568184 Report a problem | ||
| 1/30/2011 | Price change | $60,000-80%$11/sqft |
Source: Allen Tate Realtors #568184 Report a problem | ||
| 1/26/2011 | Price change | $299,500+399.2%$56/sqft |
Source: Allen Tate Realtors #568184 Report a problem | ||
| 1/22/2011 | Price change | $60,000-80%$11/sqft |
Source: Allen Tate Realtors #568184 Report a problem | ||
| 1/18/2011 | Price change | $299,500+399.2%$56/sqft |
Source: Allen Tate Realtors #568184 Report a problem | ||
| 1/12/2011 | Price change | $60,000-80%$11/sqft |
Source: Allen Tate Realtors #568184 Report a problem | ||
| 1/10/2011 | Price change | $299,500+399.2%$56/sqft |
Source: Allen Tate Realtors #568184 Report a problem | ||
| 1/9/2011 | Price change | $60,000-80%$11/sqft |
Source: Allen Tate Realtors #568184 Report a problem | ||
| 1/6/2011 | Price change | $299,500+399.2%$56/sqft |
Source: Allen Tate Realtors #568184 Report a problem | ||
| 1/3/2011 | Price change | $60,000-80%$11/sqft |
Source: Allen Tate Realtors #568184 Report a problem | ||
| 1/2/2011 | Price change | $299,500+399.2%$56/sqft |
Source: Allen Tate Realtors #568184 Report a problem | ||
| 12/30/2010 | Price change | $60,000-80%$11/sqft |
Source: Allen Tate Realtors #568184 Report a problem | ||
| 12/28/2010 | Price change | $299,500+399.2%$56/sqft |
Source: Allen Tate Realtors #568184 Report a problem | ||
| 12/26/2010 | Price change | $60,000-80%$11/sqft |
Source: Allen Tate Realtors #568184 Report a problem | ||
| 12/24/2010 | Listed for sale | $299,500$56/sqft |
Source: Allen Tate Realtors #568184 Report a problem | ||
Public tax history
| Year | Property taxes | Tax assessment |
|---|---|---|
| 2025 | $5,148 +3.5% | $573,500 |
| 2024 | $4,976 +84.8% | $573,500 |
| 2023 | $2,692 +589.5% | $573,500 +1174.4% |
| 2022 | $390 +28.6% | $45,000 +28.6% |
| 2021 | $304 +2% | $35,000 |
| 2018 | $298 -8.8% | $35,000 |
| 2017 | $326 | $35,000 -7.9% |
| 2016 | $326 | $38,000 |
| 2015 | $326 -2.2% | $38,000 |
| 2014 | $334 | $38,000 |
| 2013 | -- | $38,000 |
| 2012 | -- | $38,000 +11.8% |
| 2011 | -- | $34,000 |
| 2010 | -- | $34,000 |
Find assessor info on the county website
Monthly payment
Est. payment
Payment breakdown
Explore the cost of this home by adjusting the details. Changes won't be saved.Climate risks
Neighborhood: 27407
Nearby schools
GreatSchools rating
- 5/10Southern Elementary SchoolGrades: PK-5Distance: 3.2 mi
- 3/10Southern Guilford MiddleGrades: 6-8Distance: 3.4 mi
- 3/10Southern Guilford High SchoolGrades: 9-12Distance: 3 mi
Schools provided by the listing agent
- Elementary: Southern
- Middle: Southern
- High: Southern
Source: Triad MLS. This data may not be complete. We recommend contacting the local school district to confirm school assignments for this home.
- $467,7004 bd3 ba2.4k sqft4704 Bisbee Dr, Greensboro, NC 27407Off Market

- $---- bd-- ba-- sqft4709 Bisbee Dr, Greensboro, NC 27407Off Market
- $474,600-- bd-- ba-- sqft4702 Zz Bisbee Dr, Greensboro, NC 27407Off Market
- $445,6004 bd2 ba2.2k sqft4703 Bisbee Dr, Greensboro, NC 27407Off Market
- $498,2004 bd4 ba2.6k sqft4708 Bisbee Dr, Greensboro, NC 27407Off Market
- $439,7004 bd2 ba2.3k sqft4705 Bisbee Dr, Greensboro, NC 27407Off Market
- $612,4003 bd3 ba2.5k sqft4700 Bisbee Dr, Greensboro, NC 27407Off Market
- $490,4004 bd4 ba2.8k sqft5002 Tamarack Dr, Greensboro, NC 27407Off Market
A local agent can set up tours, give advice and negotiate with sellers.
A local lender can help you make sure your offer is ready when you are.
Similar homes
- $960,0004 bd5 ba4.8k sqft5 Postbridge Ct, Greensboro, NC 27407For Sale
 MLS ID #1207762, Rick Epperson. Triad MLS
 - $945,0004 bd4 ba4.8k sqft4210 Brambletye Dr, Greensboro, NC 27407For Sale
 MLS ID #1220445, Robin Covington. Triad MLS
 - $999,0004 bd5 ba4.1k sqft3300 Forsyth Dr, Greensboro, NC 27407For Sale
 MLS ID #1211462, Jaree Todd. Triad MLS
 - $950,0004 bd5 ba5.1k sqft4324 Doverstone Ln, Greensboro, NC 27407For Sale
 MLS ID #1210090, Karen Bolyard. Triad MLS
 - $879,9994 bd4 ba3.8k sqft3543 Old Onslow Rd, Greensboro, NC 27407For SaleMLS ID #1228680, Christy Leimone. Triad MLS
- $849,9005 bd4 ba4.5k sqft5511 Wallace Dr, Greensboro, NC 27407For SaleMLS ID #1222418, Matthew Millaway. Triad MLS
- $609,0005 bd6 ba4.9k sqft4806 Trailwood Dr, Greensboro, NC 27407For SaleMLS ID #1226397, Davida Hamilton. Triad MLS
- $1,185,0004 bd4 ba4.3k sqft3301 Forsyth Dr, Greensboro, NC 27407For SaleMLS ID #1217140, Morgan Rice. Triad MLS
- $825,0003 bd5 ba3.8k sqft4105 Brambletye Dr, Greensboro, NC 27407For SaleMLS ID #1227284, Jeni Erikson. Triad MLS
- $965,0004 bd5 ba3.2k sqft3901 Tee Island Ct, Greensboro, NC 27407For SaleMLS ID #1210221, Betty A. Smith. Triad MLS
- $1,050,0004 bd4 ba4.3k sqft708 Florham Dr, High Point, NC 27262For SaleMLS ID #1228937, Mary Powell DeLille. Triad MLS
- $850,0004 bd4 ba3.5k sqft3559 Old Onslow Rd, Greensboro, NC 27407For SaleMLS ID #1203826, Jaree Todd. Triad MLS
- $1,400,0004 bd6 ba5.9k sqft3904 Dover Park Rd, Greensboro, NC 27407For SaleMLS ID #1219108, Jaree Todd. Triad MLS
- $995,0004 bd4 ba5.6k sqft107 Staunton Dr, Greensboro, NC 27410For SaleMLS ID #1225716, Chidi Akwari. Triad MLS
- $975,0004 bd4 ba3.2k sqft4320 Griffins Gate Ln, Greensboro, NC 27407New ConstructionMLS ID #1191419, Betty A. Smith. Triad MLS
- $795,0004 bd4 ba3.9k sqft3007 County Clare Rd, Greensboro, NC 27407For SaleMLS ID #1218063, Kimberly Moore-Dudley. Triad MLS
- $779,9004 bd4 ba4k sqft3903 Buncombe Dr, Greensboro, NC 27407For SaleMLS ID #1224385, Eddie R. Longbottom. Triad MLS
- $898,5005 bd6 ba4.7k sqft3921 Madison Ave, Greensboro, NC 27410For SaleMLS ID #1229495, Lindsay Burkart. Triad MLS
- $599,9005 bd4 ba4k sqft5307 Coveview Ct, Greensboro, NC 27407For SaleMLS ID #1223113, Kristi Long. Triad MLS
- $617,0003 bd3 ba2.9k sqft12 Hadley Park Ct, Greensboro, NC 27407For SaleMLS ID #1225073, Kathy Haines. Triad MLS
