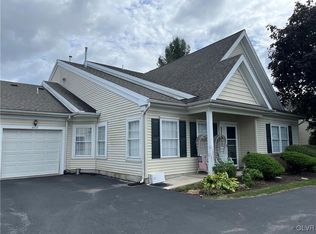
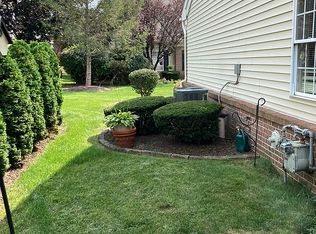
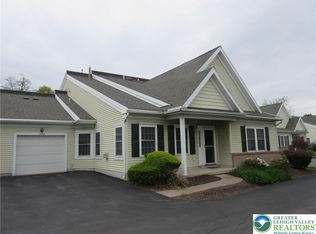
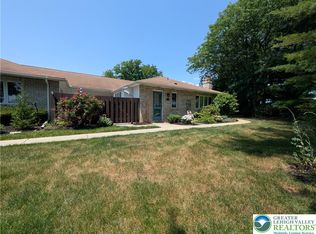
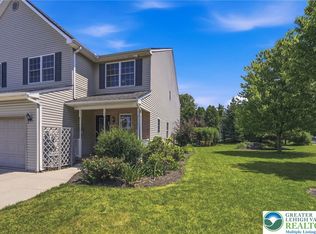
Welcome to maintenance free living in the 55+ community in Lower Macungie Township. Offering comfortable living on one floor with 2 bedrooms and 2 full baths this open concept home is sure to please. The kitchen is centrally located with access to the laundry room, garage and overlooks the living and dining area and the family room. Enjoy quiet evenings on the private shaded patio off of the family room. The primary bedroom offers 2 closets, one being a large walk-in and spacious primary bath. This property has a 2nd floor that is multi-use either as a craft room, additional family room or 3rd bedroom. There is a 1/2 bath on the second floor plus a large storage room. No more cutting grass, shoveling snow, worry about a roof or exterior siding maintenance. Make new friends by gathering at the club house in this welcoming community. Close to major routes, health care and shopping.
Pending
$340,000
4706 Horseshoe Trl, Macungie, PA 18062
2beds
1,645sqft
Multi Family
Built in 1999
9.48 Acres Lot
$-- Zestimate®
$207/sqft
$385/mo HOA
What's special
Open concept homeLarge storage roomSpacious primary bath
- 91 days |
- 104 |
- 4 |
Likely to sell faster than
Zillow last checked:
Listing updated:
Listed by:
Stuart Dubbs 484-239-0950,
RE/MAX Real Estate 610-770-9000
Source: GLVR,MLS#: 774975 Originating MLS: Lehigh Valley MLS
Originating MLS: Lehigh Valley MLSFacts & features
Interior
Bedrooms & bathrooms
- Bedrooms: 2
- Bathrooms: 3
- Full bathrooms: 2
- 1/2 bathrooms: 1
Primary bedroom
- Description: Offers 2 closets - one being walk-in (7x7)
- Level: First
- Dimensions: 14.00 x 12.00
Bedroom
- Description: Wall to Wall Carpet
- Level: First
- Dimensions: 12.00 x 11.00
Primary bathroom
- Description: Double Vanity with linen closet and Shower
- Level: First
- Dimensions: 9.00 x 8.00
Family room
- Description: Access to Covered Private Covered Patio
- Level: First
- Dimensions: 20.00 x 12.00
Other
- Description: Shower/Tub Combo
- Level: First
- Dimensions: 8.00 x 5.00
Half bath
- Description: Single Vanity with Toilet
- Level: Second
- Dimensions: 6.00 x 5.00
Kitchen
- Description: Access to Laundry Room and Garage
- Level: First
- Dimensions: 10.00 x 10.00
Living room
- Description: Living and Dining Area Combined
- Level: First
- Dimensions: 20.00 x 12.00
Other
- Description: Craft Room, 2nd Family Room or extra bedroom
- Level: Second
- Dimensions: 23.00 x 12.00
Other
- Description: Storage and Mechanics Room
- Level: Second
- Dimensions: 12.00 x 7.00
Heating
- Forced Air, Gas
Cooling
- Central Air, Ceiling Fan(s)
Appliances
- Included: Dishwasher, Electric Dryer, Electric Oven, Electric Range, Disposal, Gas Water Heater, Microwave, Refrigerator, Washer
- Laundry: Washer Hookup, Dryer Hookup, ElectricDryer Hookup, Main Level
Features
- Dining Area, Loft, Mud Room, Family Room Main Level, Utility Room, Walk-In Closet(s)
- Flooring: Carpet, Tile, Vinyl
- Basement: None
Interior area
- Total interior livable area: 1,645 sqft
- Finished area above ground: 1,645
- Finished area below ground: 0
Property
Parking
- Total spaces: 1
- Parking features: Built In, Driveway, Garage, Off Street, On Street, Garage Door Opener
- Garage spaces: 1
- Has uncovered spaces: Yes
Features
- Patio & porch: Covered, Patio, Porch
- Exterior features: Porch, Patio
Lot
- Size: 9.48 Acres
- Features: Flat
Details
- Parcel number: 548438468018 039
- Zoning: S-Suburban
- Special conditions: Estate
Construction
Type & style
- Home type: SingleFamily
- Architectural style: Colonial
- Property subtype: Multi Family
Materials
- Vinyl Siding
- Roof: Asphalt,Fiberglass
Condition
- Year built: 1999
Utilities & green energy
- Electric: 200+ Amp Service, Circuit Breakers
- Sewer: Public Sewer
- Water: Public
- Utilities for property: Cable Available
Community & HOA
Community
- Senior community: Yes
- Subdivision: Millbrook Chase
HOA
- Has HOA: Yes
- HOA fee: $385 monthly
Location
- Region: Macungie
Financial & listing details
- Price per square foot: $207/sqft
- Tax assessed value: $167,300
- Annual tax amount: $4,411
- Date on market: 4/22/2026
- Cumulative days on market: 92 days
- Ownership type: Fee Simple
- Road surface type: Paved
Estimated market value
Not available
Estimated sales range
Not available
Not available
Price history
| Date | Event | Price |
|---|---|---|
| 6/1/2026 | Pending sale | $340,000$207/sqft |
Source:  GLVR #774975 Report a problem GLVR #774975 Report a problem | ||
| 4/22/2026 | Listed for sale | $340,000+128.3%$207/sqft |
Source: GLVR #774975 Report a problem | ||
| 6/7/1999 | Sold | $148,900$91/sqft |
Source: Public Record Report a problem | ||
Public tax history
| Year | Property taxes | Tax assessment |
|---|---|---|
| 2025 | $4,412 +6.8% | $167,300 |
| 2024 | $4,132 +2% | $167,300 |
| 2023 | $4,050 | $167,300 |
| 2022 | $4,050 +4.6% | $167,300 |
| 2021 | $3,870 +1% | $167,300 |
| 2020 | $3,833 +10209.3% | $167,300 |
| 2019 | $37 | $167,300 |
| 2018 | $37 | $167,300 |
| 2017 | -- | $167,300 |
| 2016 | -- | $167,300 |
| 2015 | -- | $167,300 |
| 2014 | -- | $167,300 +137.5% |
| 2012 | -- | $70,450 |
| 2011 | -- | $70,450 |
| 2010 | -- | $70,450 |
| 2009 | -- | $70,450 |
| 2008 | -- | $70,450 |
| 2007 | -- | $70,450 |
| 2006 | -- | $70,450 |
| 2005 | -- | $70,450 |
| 2004 | -- | $70,450 |
| 2003 | -- | $70,450 |
| 2002 | -- | $70,450 |
| 2000 | -- | $70,450 |
Find assessor info on the county website
Monthly payment
Est. payment
Payment breakdown
Explore the cost of this home by adjusting the details. Changes won't be saved.Climate risks
Neighborhood: 18062
Nearby schools
GreatSchools rating
- 8/10Macungie El SchoolGrades: K-5Distance: 2.1 mi
- 8/10Eyer Middle SchoolGrades: 6-8Distance: 2 mi
- 8/10Emmaus High SchoolGrades: 9-12Distance: 1.7 mi
Schools provided by the listing agent
- High: Emmaus High School
- District: East Penn
Source: GLVR. This data may not be complete. We recommend contacting the local school district to confirm school assignments for this home.
- $360,0002 bd3 ba1.6k sqft4710 Horseshoe Trl, Macungie, PA 18062Sold

- $360,0003 bd2 ba1.6k sqft4712 Horseshoe Trl, Macungie, PA 18062Sold
- $358,2003 bd2 ba1.3k sqft2433 Steeplechase Dr, Macungie, PA 18062Off Market
- $321,7002 bd2 ba1.3k sqft2435 Steeplechase Dr, Macungie, PA 18062Off Market
- $375,4003 bd2 ba1.6k sqft2437 Steeplechase Dr, Macungie, PA 18062Off Market
- $352,2003 bd2 ba1.6k sqft2426 Steeplechase Dr, Macungie, PA 18062Off Market
- $376,4003 bd2 ba1.6k sqft2432 Steeplechase Dr, Macungie, PA 18062Off Market
- $354,9002 bd2 ba1.3k sqft2434 Steeplechase Dr, Macungie, PA 18062Off Market
A local agent can set up tours, give advice and negotiate with sellers.
A local lender can help you make sure your offer is ready when you are.
Similar homes
- $319,9002 bd2 ba1.3k sqft2430 Steeplechase Dr, Macungie, PA 18062For Sale
 MLS ID #776627, Monna Lou Henninger CRB, BHGRE Valley Partners-Bethlehm. GLVR
 - $365,0003 bd2 ba1.6k sqft5634 Merion Ln, Macungie, PA 18062For Sale
 MLS ID #780026, Rob McCann, Assist 2 Sell Buyers & Sellers. GLVR
 - $349,9003 bd2 ba1.6k sqft2386 Black River Rd, Bethlehem, PA 18015For Sale
 MLS ID #780653, Sharon M Pennypacker, BHGRE Valley Partners-Bethlehm. GLVR
 - $395,5003 bd3 ba2.4k sqft1283 Mohr Cir, Macungie, PA 18062For Sale
 MLS ID #779599, Lisa M. Smith, Coldwell Banker Hearthside. GLVR
 - $399,0002 bd2 ba1.7k sqft2757 Terrwood Dr E, Macungie, PA 18062For SaleMLS ID #780244, Donna M. Frantz, BHHS Fox & Roach Bethlehem. GLVR
- $395,0003 bd3 ba2.1k sqft2504 Rolling Green Dr, Macungie, PA 18062For SaleMLS ID #775478, Creighton Faust, RE/MAX Real Estate. GLVR
- $325,0004 bd2 ba1.2k sqft2840 E Texas Blvd, Allentown, PA 18103For SaleMLS ID #780587, Rakelmi R. Montas, Allentown City Realty. GLVR
- $304,9002 bd3 ba1.5k sqft390 Fairview St, Emmaus, PA 18049For SaleMLS ID #771702, Daniel Y Joseph, Joseph Real Estate/Daniel. GLVR
- $410,0003 bd2 ba1.8k sqft34 S 41st St, Allentown, PA 18104For SaleMLS ID #780313, Loren K. Keim Jr., CENTURY 21 Keim Realtors. GLVR
- $379,9004 bd2 ba2.1k sqft3533 Old Philadelphia Pike, Bethlehem, PA 18015For SaleMLS ID #781027, Sean P. Burke, Managed By Equinox Inc. GLVR
- $329,9003 bd3 ba1.4k sqft2159 S Poplar St, Allentown, PA 18103For SaleMLS ID #778428, Christopher G. Raad, Harvey Z Raad Real Estate. GLVR
- $415,0003 bd2 ba1.6k sqft309 N 2nd St, Emmaus, PA 18049For SaleMLS ID #779925, Sarah G. Stauffer, Wesley Works Real Estate. GLVR
- $170,0003 bd2 ba1.6k sqft5256 Brunswick Ln, Macungie, PA 18062For SaleMLS ID #778794, David Houck, Coldwell Banker Hearthside. GLVR
- $389,9003 bd2 ba2k sqft855 N Main St, Allentown, PA 18104For SaleMLS ID #779540, Christopher J Zajacek, Grace Realty Co Inc. GLVR
- $292,8003 bd2 ba1k sqft1304 W Wyoming St, Allentown, PA 18103For SaleMLS ID #780052, Jane Schiff, Howard Hanna TheFrederickGroup. GLVR
- $364,0004 bd2 ba1.6k sqft816 E Lexington St, Allentown, PA 18103For SaleMLS ID #780581, Eli Daher, Keystone Prop Mngmnt&Maint LLC. GLVR
- $325,0002 bd1 ba1.2k sqft825 Sherman St, Catasauqua, PA 18032For SaleMLS ID #780266, A. Louise Finney, Home Team Real Estate. GLVR
- $280,0004 bd2 ba1.6k sqft425 Ridge St, Emmaus, PA 18049For SaleMLS ID #780187, Heather Kramer, BHHS Fox & Roach Macungie. GLVR
- $327,0003 bd2 ba1.3k sqft3121 N Hobson St, Whitehall, PA 18052For SaleMLS ID #780394, Frank A. Morici I, Morganelli Properties LLC. GLVR
- $369,9004 bd2 ba2k sqft5140 Route 873, Schnecksville, PA 18078For SaleMLS ID #779699, Christopher J Zajacek, Grace Realty Co Inc. GLVR
