If you have ever dreamed of owning a private lake cabin retreat at an affordable price in sought-after Cobb County with Cobb County schools, this is the home for you! Beautiful Log Home Retreat Near Lake Allatoona! 4 Bedrooms | 3 Full Baths | Finished Basement with Private Entry | Detached 2-Car Garage with Finished Bonus Room | In-Ground Pool | Approx. 3,755 Finished Sq Ft. Located in one of Acworth’s most desirable lake-access communities, this spacious log home offers rustic charm, flexible living space, and an unbeatable location less than a 5-minute walk to nearby Army Corps of Engineers land with direct access to fishing, swimming, shoreline recreation, and nature trails. Enjoy the Lake Allatoona lifestyle without waterfront pricing. Inside, the home features soaring ceilings, expansive windows, warm wood finishes, and a wood-burning stove that creates a cozy centerpiece in the main living area. The open-concept floor plan is ideal for everyday living and entertaining. The main level includes a spacious kitchen with ample cabinet space, versatile flex room perfect for an office or playroom, one bedroom, and a full bath. Upstairs features two additional bedrooms and a full bath. The finished daylight basement includes a private exterior entrance, large living area, additional bedroom, and full bath setup, making it ideal for multi-generational living, guest quarters, rental potential, media room, or home gym. Above the detached garage is a fully finished and air-conditioned bonus room with private entry, perfect for a home office, studio, homeschool area, game room, or teen retreat. Outdoor living includes a classic rocking-chair front porch, wooded privacy, and an in-ground pool ready for your personal updates and customization. Conveniently located minutes from multiple boat ramps and marinas, approximately 1 mile from Wellstar Acworth Health Park, about 10 minutes to LakePoint Sports Complex and downtown Acworth, and close to shopping, dining, parks, and I-75. This unique property offers character, flexibility, outdoor recreation, and exceptional proximity to Lake Allatoona. Schedule your private showing today!
Active
$499,000
4707 Hilltop Dr NW, Acworth, GA 30101
4beds
2,865sqft
:
Get pre-qualified$3,367/mo
Single Family Residence, Residential, Cabin
Built in 1997
0.52 Acres Lot
$489,700 Zestimate®
$174/sqft
$-- HOA
What's special
In-ground poolWood-burning stoveSoaring ceilingsWarm wood finishesOpen-concept floor planExpansive windowsClassic rocking-chair front porch
- 86 days |
- 887 |
- 38 |
Likely to sell faster than
Zillow last checked:
Listing updated:
Listed by:
BLAIR SCHULTZ,
Allatoona Realty Corporation 770-231-7605,
RYAN SCHULTZ,
Allatoona Realty Corporation
Source: FMLS GA,MLS#: 7767311
Facts & features
Interior
Bedrooms & bathrooms
- Bedrooms: 4
- Bathrooms: 3
- Full bathrooms: 3
- Main level bathrooms: 1
- Main level bedrooms: 1
Rooms
- Room types: Basement, Bonus Room
Primary bedroom
- Features: Master on Main
- Level: Master on Main
Bedroom
- Features: Master on Main
Primary bathroom
- Features: Tub/Shower Combo
Dining room
- Features: Open Concept, Seats 12+
Kitchen
- Features: Cabinets Stain, Solid Surface Counters, View to Family Room
Heating
- Central, Forced Air
Cooling
- Ceiling Fan(s), Central Air, Wall Unit(s)
Appliances
- Included: Dishwasher, Gas Range, Refrigerator
- Laundry: In Hall, Laundry Room, Main Level
Features
- Beamed Ceilings, Bookcases
- Flooring: Hardwood, Tile, Vinyl
- Windows: Bay Window(s), Double Pane Windows
- Basement: Daylight,Exterior Entry,Finished,Finished Bath,Partial,Walk-Out Access
- Number of fireplaces: 1
- Fireplace features: Wood Burning Stove
- Common walls with other units/homes: No Common Walls
Interior area
- Total structure area: 2,865
- Total interior livable area: 2,865 sqft
Video & virtual tour
Property
Parking
- Total spaces: 2
- Parking features: Attached, Garage, Level Driveway
- Attached garage spaces: 2
- Has uncovered spaces: Yes
Accessibility
- Accessibility features: None
Features
- Levels: Two
- Stories: 2
- Patio & porch: Covered, Deck, Front Porch, Patio
- Exterior features: Courtyard, Garden, Lighting, Private Yard, No Dock
- Pool features: In Ground, Pool Cover, Vinyl
- Spa features: None
- Fencing: Back Yard,Chain Link,Privacy
- Has view: Yes
- View description: Neighborhood, Pool, Trees/Woods
- Waterfront features: None
- Body of water: Allatoona
Lot
- Size: 0.52 Acres
- Dimensions: 100 x 225
- Features: Back Yard, Private, Rectangular Lot, Wooded
Details
- Additional structures: Garage(s)
- Parcel number: 20003500060
- Other equipment: None
- Horse amenities: None
Construction
Type & style
- Home type: SingleFamily
- Architectural style: Cabin,Country,Rustic
- Property subtype: Single Family Residence, Residential, Cabin
Materials
- Frame, Log
- Foundation: Block
- Roof: Metal
Condition
- Resale
- New construction: No
- Year built: 1997
Utilities & green energy
- Electric: 110 Volts
- Sewer: Septic Tank
- Water: Public
- Utilities for property: Cable Available, Electricity Available, Natural Gas Available, Phone Available, Water Available
Green energy
- Energy efficient items: Insulation, Water Heater, Windows
- Energy generation: None
Community & HOA
Community
- Features: Boating, Lake
- Security: Smoke Detector(s)
- Subdivision: Rj Carruth
HOA
- Has HOA: No
Location
- Region: Acworth
Financial & listing details
- Price per square foot: $174/sqft
- Tax assessed value: $450,970
- Annual tax amount: $1,850
- Date on market: 5/8/2026
- Cumulative days on market: 86 days
- Electric utility on property: Yes
- Road surface type: Asphalt
Estimated market value
$489,700
$465,000 - $514,000
$3,186/mo
Price history
| Date | Event | Price |
|---|---|---|
| 5/8/2026 | Listed for sale | $499,000$174/sqft |
Source:  FMLS GA #7767311 Report a problem FMLS GA #7767311 Report a problem | ||
| 11/21/2025 | Listing removed | $499,000$174/sqft |
Source: FMLS GA #7635503 Report a problem | ||
| 9/26/2025 | Price change | $499,000-3.9%$174/sqft |
Source: FMLS GA #7635503 Report a problem | ||
| 8/22/2025 | Listed for sale | $519,000+256.7%$181/sqft |
Source: FMLS GA #7635503 Report a problem | ||
| 11/8/2012 | Sold | $145,500-16.9%$51/sqft |
Source:  FMLS GA #5035940 Report a problem FMLS GA #5035940 Report a problem | ||
| 8/18/2012 | Pending sale | $175,000$61/sqft |
Source: RE/MAX Around Atlanta #5035940 Report a problem | ||
| 6/27/2012 | Listed for sale | $175,000-4.9%$61/sqft |
Source: RE/MAX Around Atlanta #5035940 Report a problem | ||
| 7/15/2004 | Sold | $184,000$64/sqft |
Source: Public Record Report a problem | ||
Public tax history
| Year | Property taxes | Tax assessment |
|---|---|---|
| 2024 | $1,853 +15.7% | $180,388 +9.1% |
| 2023 | $1,602 -68.1% | $165,316 |
| 2022 | $5,017 | $165,316 |
| 2021 | $5,017 +61% | $165,316 +61% |
| 2020 | $3,116 | $102,676 |
| 2019 | $3,116 | $102,676 |
| 2018 | $3,116 | $102,676 +7.9% |
| 2017 | $3,116 +86.2% | $95,200 +63.6% |
| 2016 | $1,673 -2.4% | $58,200 |
| 2015 | $1,715 -0.8% | $58,200 |
| 2014 | $1,729 -0.8% | $58,200 |
| 2013 | $1,744 -19.5% | $58,200 -27.7% |
| 2012 | $2,167 -0.2% | $80,552 |
| 2011 | $2,171 -8.9% | $80,552 -13.1% |
| 2010 | $2,382 | $92,736 |
| 2009 | $2,382 +10.5% | $92,736 +4.3% |
| 2006 | $2,157 -0.4% | $88,892 |
| 2005 | $2,166 +12.9% | $88,892 |
| 2004 | $1,919 | $88,892 |
| 2003 | $1,919 -0.1% | $88,892 |
| 2002 | $1,922 +63.7% | $88,892 +68.4% |
| 2001 | $1,174 -2.1% | $52,788 |
| 2000 | $1,199 | $52,788 |
Find assessor info on the county website
Monthly payment
Est. payment
Payment breakdown
Explore the cost of this home by adjusting the details. Changes won't be saved.Climate risks
Neighborhood: 30101
Nearby schools
GreatSchools rating
- 7/10Pickett's Mill Elementary SchoolGrades: PK-5Distance: 3.1 mi
- 7/10Durham Middle SchoolGrades: 6-8Distance: 3.1 mi
- 8/10Allatoona High SchoolGrades: 9-12Distance: 2.7 mi
Schools provided by the listing agent
- Elementary: Pickett's Mill
- Middle: Durham
- High: Allatoona
Source: FMLS GA. This data may not be complete. We recommend contacting the local school district to confirm school assignments for this home.
- $361,9003 bd2 ba1.4k sqft4697 Hilltop Dr NW, Acworth, GA 30101Off Market
- $100,000-- bd-- ba-- sqft4721 Hilltop Dr NW, Acworth, GA 30101Off Market
- $300,0003 bd2 ba1.4k sqft4687 Hilltop Dr NW, Acworth, GA 30101Sold
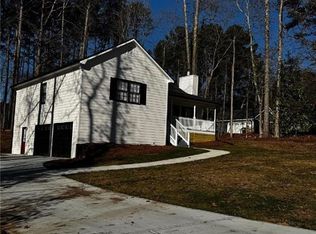
- $371,5003 bd2 ba1.3k sqft4708 Hilltop Dr NW, Acworth, GA 30101Off Market
- $320,4002 bd1 ba1.1k sqft4696 Hilltop Dr NW, Acworth, GA 30101Off Market
- $100,000-- bd-- ba-- sqft4675 Hilltop Dr NW, Acworth, GA 30101Off Market
- $503,3004 bd3 ba2.7k sqft4744 Hilltop Dr NW, Acworth, GA 30101Off Market
- $34,500-- bd-- ba-- sqft4670 Hilltop Dr NW, Acworth, GA 30101Off Market
A local agent can set up tours, give advice and negotiate with sellers.
Similar homes
- $539,9004 bd3 ba2.8k sqft709 Larkspur Blvd NW, Acworth, GA 30102For Sale
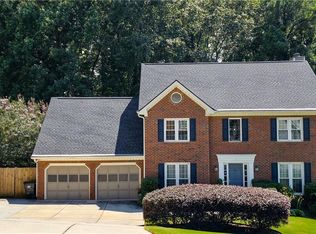
 MLS ID #7809929, Ryan Jones, Clear Summit Realty, LLC.. FMLS GA
 - $426,5004 bd4 ba2.4k sqft3728 Spring Leaf Ln, Acworth, GA 30101Active
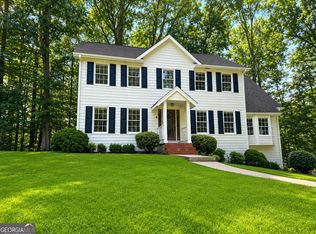
 MLS ID #10798148, Nancy Zayas, Maximum One Grt. Atl. REALTORS. GAMLS
 - $485,0004 bd3 ba2.5k sqft2874 Donamire Ln NW, Kennesaw, GA 30144Active
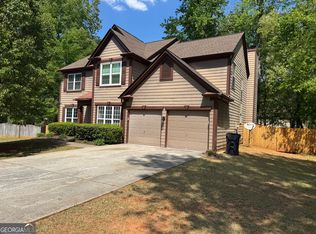 MLS ID #10731345, Calvin Barnes, Keller Williams Realty Atl. Partners. GAMLS
 - $499,0004 bd3 ba3k sqft2980 Pond View Ct, Marietta, GA 30062For Sale
 MLS ID #7814201, Ellen Eltz, Atlanta Communities. FMLS GA
 - $399,9003 bd1 ba1.8k sqft6263 James Dupree Ln, Acworth, GA 30102For SaleMLS ID #7814145, Melissa Usrey, Fathom Realty GA, LLC. FMLS GA
- $494,9004 bd3 ba3.7k sqft741 Maggie Ct NW, Kennesaw, GA 30144For SaleMLS ID #7763659, KAPIL DAVE BHANDARI, Must Sell Realty, Inc.. FMLS GA
- $385,0004 bd3 ba2.6k sqft4781 Silverberry Ln NW, Acworth, GA 30102For SaleMLS ID #7799398, Phillip Rogers, Johnny Walker Realty. FMLS GA
- $439,9004 bd3 ba2.3k sqft1244 Hickory Wood Dr NE, Woodstock, GA 30188For SaleMLS ID #7814703, EUGEN VOLOTI, Virtual Properties Realty.Net, LLC.. FMLS GA
- $415,0005 bd3 ba3k sqft3845 Westmoreland Dr NW, Kennesaw, GA 30144For SaleMLS ID #7814392, Jeff Aughey, HomeSmart. FMLS GA
- $418,0003 bd2 ba2.1k sqft104 Southfork Dr, Woodstock, GA 30189For SaleMLS ID #7813554, Ellen Eltz, Atlanta Communities. FMLS GA
- $535,0004 bd3 ba3.3k sqft1781 Blackwillow Dr NE, Marietta, GA 30066For SaleMLS ID #7799868, Sharon Ivy, TSG Premier Realty. FMLS GA
- $380,0004 bd2 ba2.8k sqft659 Sunshine Trce NW, Acworth, GA 30102ActiveMLS ID #10785770, Kathryn Egner, Dwelli. GAMLS
- $435,0004 bd3 ba2.9k sqft4308 Shiloh Trl, Powder Springs, GA 30127For SaleMLS ID #7793551, Eric Berry, Real Broker, LLC.. FMLS GA
- $479,9003 bd4 ba2.9k sqft273 Jordan Rd SE, Cartersville, GA 30120For SaleMLS ID #7697038, BRENDA C GUY, Coldwell Banker Kinard Realty. FMLS GA
- $399,7004 bd3 ba2k sqft3755 Station Dr NW, Kennesaw, GA 30144For SaleMLS ID #7809434, BARBARA WILLIAMS, HomeSmart. FMLS GA
- $360,0004 bd4 ba1.4k sqft2866 Loring Rd NW, Kennesaw, GA 30152ActiveMLS ID #10809194, Alexis Turner, Harry Norman Realtors. GAMLS
- $500,0004 bd3 ba2.1k sqft2414 Robin Hood Pl NE, Marietta, GA 30068For SaleMLS ID #7646843, Chunhua Tan, Atlanta Realty Global, LLC.. FMLS GA
- $379,0004 bd3 ba2.1k sqft347 Viola Dr, Dallas, GA 30157For SaleMLS ID #7785430, KEVIN PICKLES, Keller Williams Realty Signature Partners. FMLS GA
- $449,9004 bd3 ba2.4k sqft510 Magnolia Dr, Woodstock, GA 30188For SaleMLS ID #7749418, Gurpreet Kaur Pental, Atlanta Properties Group. FMLS GA
- $439,0004 bd3 ba2.3k sqft1469 Oak Springs Dr, Kennesaw, GA 30066For SaleMLS ID #7795490, THE LAM, Georgia Realty Brokers International Corporation. FMLS GA
