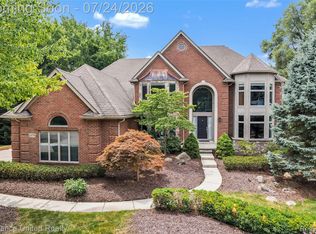
Highest and Best due Monday 6/1 @12pm. Located in desirable Broadmoor Park on a spacious 1/3-acre lot, this beautifully updated north-facing home offers 5 bedrooms, 4.1 baths, and a 3-car garage. Originally built in 2000 with major renovations completed around 2020, this open-concept home features hardwood floors throughout much of the main level, dramatic dual staircase, expansive great room with soaring wall of windows, gas fireplace, and seamless flow into the breakfast nook and granite kitchen complete with island seating and oversized walk-in pantry. Step directly from the kitchen onto the large Trex deck overlooking the backyard or enjoy entertaining from the finished walkout lower level leading to the stamped concrete patio and firepit area. First-floor laundry and private office with built-in cabinets and desk; can also serve as a potential 6th bedroom. Luxurious primary suite features dual WICs including one the size of a bonus room, plus spacious bath with double sinks, jetted tub, separate shower, makeup counter, and private water closet. One secondary bedroom is a princess suite complete with private bath and WIC. Finished walkout LL offers incredible additional living space with family room featuring cozy 3-way gas fireplace, sitting area, gaming/billiard space with built-in speakers, craft bar, kitchenette with wine cooler, microwave, and dishwasher. Additional bedroom/exercise room with WIC and full bath is perfect for guests while still offering abundant built-ins and storage space. Updates/features include sprinkler system, blinds, front security door, radon mitigation system, backup sump pump, kitchen sliding door (2021), 2 HVAC Systems (2022 & 2025), roof and attic insulation (2022), water heater (2023), Trex deck, and stamped concrete patio. Ideally located within the highly regarded Novi Community School District close to shopping, dining, hospitals, and major freeways. This home is a true entertainer's delight.
Pending
$949,900
47071 Northumberland St, Novi, MI 48374
5beds
5,196sqft
:
Get pre-qualified$6,608/mo
Single Family Residence
Built in 2000
0.34 Acres Lot
$958,500 Zestimate®
$183/sqft
$29/mo HOA
What's special
- 27 days |
- 104 |
- 0 |
Zillow last checked:
Listing updated:
Listed by:
Tonya Newberry 248-390-8833,
Max Broock, REALTORS®-Birmingham 248-644-6700
Source: Realcomp II,MLS#: 20261037934
Facts & features
Interior
Bedrooms & bathrooms
- Bedrooms: 5
- Bathrooms: 5
- Full bathrooms: 4
- 1/2 bathrooms: 1
Primary bedroom
- Level: Second
- Area: 288
- Dimensions: 16 X 18
Bedroom
- Level: Second
- Area: 165
- Dimensions: 15 X 11
Bedroom
- Level: Second
- Area: 132
- Dimensions: 11 X 12
Bedroom
- Level: Second
- Area: 132
- Dimensions: 11 X 12
Bedroom
- Level: Basement
- Area: 154
- Dimensions: 14 X 11
Primary bathroom
- Level: Second
- Area: 130
- Dimensions: 10 X 13
Other
- Level: Second
- Area: 40
- Dimensions: 8 X 5
Other
- Level: Basement
- Area: 35
- Dimensions: 5 X 7
Other
- Level: Second
- Area: 42
- Dimensions: 7 X 6
Other
- Level: Entry
- Area: 36
- Dimensions: 6 X 6
Other
- Level: Entry
- Area: 180
- Dimensions: 15 X 12
Dining room
- Level: Entry
- Area: 176
- Dimensions: 11 X 16
Family room
- Level: Basement
- Area: 260
- Dimensions: 20 X 13
Game room
- Level: Basement
- Area: 340
- Dimensions: 20 X 17
Great room
- Level: Entry
- Area: 289
- Dimensions: 17 X 17
Kitchen
- Level: Entry
- Area: 182
- Dimensions: 14 X 13
Laundry
- Level: Entry
- Area: 42
- Dimensions: 6 X 7
Library
- Level: Entry
- Area: 143
- Dimensions: 13 X 11
Living room
- Level: Entry
- Area: 165
- Dimensions: 11 X 15
Other
- Level: Second
- Area: 72
- Dimensions: 12 X 6
Other
- Level: Second
- Area: 200
- Dimensions: 25 X 8
Other
- Level: Basement
- Area: 120
- Dimensions: 8 X 15
Sitting room
- Level: Basement
- Area: 88
- Dimensions: 11 X 8
Sitting room
- Level: Basement
- Area: 156
- Dimensions: 13 X 12
Heating
- Forced Air, Natural Gas
Cooling
- Ceiling Fans, Central Air
Appliances
- Included: Built In Refrigerator, Dishwasher, Double Oven, Dryer, Electric Cooktop, Stainless Steel Appliances, Washer
- Laundry: Laundry Room
Features
- Entrance Foyer, High Speed Internet, Programmable Thermostat, Wet Bar
- Windows: Egress Windows
- Basement: Finished,Walk Out Access
- Has fireplace: Yes
- Fireplace features: Basement, Double Sided, Gas, Great Room
Interior area
- Total interior livable area: 5,196 sqft
- Finished area above ground: 3,700
- Finished area below ground: 1,496
Video & virtual tour
Property
Parking
- Total spaces: 3
- Parking features: Three Car Garage, Attached, Electricityin Garage, Garage Door Opener
- Garage spaces: 3
Features
- Levels: Two
- Stories: 2
- Entry location: GroundLevel
- Patio & porch: Deck, Patio
- Pool features: None
Lot
- Size: 0.34 Acres
- Dimensions: 108 x 158.00
- Features: Sprinklers
Details
- Parcel number: 2228151016
- Special conditions: Short Sale No,Standard
Construction
Type & style
- Home type: SingleFamily
- Architectural style: Colonial
- Property subtype: Single Family Residence
Materials
- Brick, Wood Siding
- Foundation: Active Radon Mitigation, Basement, Poured, Sump Pump
- Roof: Asphalt
Condition
- New construction: No
- Year built: 2000
- Major remodel year: 2020
Utilities & green energy
- Sewer: Public Sewer
- Water: Public
Community & HOA
Community
- Features: Sidewalks
- Subdivision: BROADMOOR PARK SUB NO 3
HOA
- Has HOA: Yes
- Services included: Maintenance Grounds
- HOA fee: $350 annually
Location
- Region: Novi
Financial & listing details
- Price per square foot: $183/sqft
- Tax assessed value: $239,700
- Annual tax amount: $12,276
- Date on market: 5/28/2026
- Cumulative days on market: 27 days
- Listing agreement: Exclusive Right To Sell
- Listing terms: Cash,Conventional
Estimated market value
$958,500
$911,000 - $1.01M
$5,441/mo
Price history
| Date | Event | Price |
|---|---|---|
| 6/18/2026 | Pending sale | $949,900$183/sqft |
Source:  Realcomp II #20261037934 Report a problem Realcomp II #20261037934 Report a problem | ||
| 5/28/2026 | Listed for sale | $949,900+53.8%$183/sqft |
Source: Realcomp II #20261037934 Report a problem | ||
| 8/13/2020 | Sold | $617,500-1.8%$119/sqft |
Source: Public Record Report a problem | ||
| 6/26/2020 | Pending sale | $629,000$121/sqft |
Source: National Realty Centers-Northville #2200043822 Report a problem | ||
| 6/15/2020 | Listed for sale | $629,000+18.7%$121/sqft |
Source: National Realty Centers-Northville #2200043822 Report a problem | ||
| 10/23/2000 | Sold | $530,000$102/sqft |
Source: Public Record Report a problem | ||
Public tax history
| Year | Property taxes | Tax assessment |
|---|---|---|
| 2025 | -- | $407,350 +10.3% |
| 2024 | -- | $369,330 +11.6% |
| 2023 | -- | $331,060 +11.8% |
| 2022 | -- | $296,190 -2.6% |
| 2021 | -- | $304,200 -4.8% |
| 2020 | -- | $319,450 +2.2% |
| 2019 | -- | $312,500 +10.6% |
| 2015 | -- | $282,550 +7% |
| 2014 | -- | $264,000 +16.7% |
| 2011 | -- | $226,300 -7.3% |
| 2010 | -- | $244,150 |
| 2009 | -- | $244,150 -7.1% |
| 2003 | -- | $262,750 +7.1% |
| 2002 | -- | $245,350 +6.8% |
| 2001 | $8,816 +276.8% | $229,650 +378.5% |
| 2000 | $2,340 | $47,990 |
Find assessor info on the county website
Monthly payment
Est. payment
Payment breakdown
Explore the cost of this home by adjusting the details. Changes won't be saved.Climate risks
Neighborhood: 48374
Nearby schools
GreatSchools rating
- 9/10Novi Meadows SchoolGrades: PK,5-7Distance: 1 mi
- 8/10Novi High SchoolGrades: 8-12Distance: 0.9 mi
- 10/10Novi Middle SchoolGrades: 5-8Distance: 1.7 mi
- $939,0004 bd4 ba3.4k sqft47093 Northumberland St, Novi, MI 48374Off Market
- $890,8004 bd3 ba-- sqft47049 Northumberland St, Novi, MI 48374Off Market
- $800,4004 bd2 ba-- sqft23947 Argyle St, Novi, MI 48374Off Market
- $935,9005 bd6 ba4k sqft23921 Argyle St, Novi, MI 48374Off Market
- $1,046,1004 bd5 ba4k sqft47115 Northumberland St, Novi, MI 48374Off Market
- $841,2004 bd3 ba-- sqft23991 Argyle St, Novi, MI 48374Off Market
- $800,0004 bd5 ba6k sqft47064 Northumberland St, Novi, MI 48374Sold
- $839,4004 bd3 ba-- sqft24027 Argyle St, Novi, MI 48374Off Market
A local agent can set up tours, give advice and negotiate with sellers.
Similar homes
- $925,0005 bd5 ba5.1k sqft47159 Northumberland St, Novi, MI 48374For Sale

 MLS ID #20261047778, Tonya Newberry, Max Broock, REALTORS®-Birmingham. Realcomp II
 - $885,0004 bd4 ba4.2k sqft25035 Samoset Ct, Novi, MI 48374For Sale
 MLS ID #20261044945, Camille Edwards, Berkshire Hathaway HomeServices Kee Realty Bham. Realcomp II
 - $929,9004 bd5 ba5.1k sqft21778 Picadilly Cir, Novi, MI 48375For Sale
 MLS ID #20261055717, Diane M Orzel, Remerica United Realty. Realcomp II
 - $1,099,0005 bd4 ba4.6k sqft50719 Amesburg Dr, Novi, MI 48374For Sale
 MLS ID #20261046954, Ashok Reddy, DOBI Real Estate. Realcomp II
 - $879,0004 bd4 ba3.2k sqft24729 Cavendish Ave E, Novi, MI 48375For SaleMLS ID #20261056210, Allison Maher, Five Star Real Estate-Plymouth. Realcomp II
- $849,9004 bd5 ba5.2k sqft20909 Dundee Dr, Novi, MI 48375For SaleMLS ID #20261042090, Deborah Ronayne, EXP Realty - Northville. Realcomp II
- $949,9004 bd4 ba4.1k sqft20175 Gill Rd, Livonia, MI 48152For SaleMLS ID #20261049760, Kenneth P Gentile, National Realty Centers, Inc. Realcomp II
- $925,0004 bd4 ba5.2k sqft11349 Philway Ct, Brighton, MI 48114For SaleMLS ID #20261058096, Timothy Hillmer, Century 21 Curran & Oberski. Realcomp II
- $839,9004 bd4 ba4.5k sqft21596 Chase Dr, Novi, MI 48375For SaleMLS ID #20261047514, Camille Edwards, Berkshire Hathaway HomeServices Kee Realty Bham. Realcomp II
- $1,095,0006 bd5 ba5.7k sqft22293 Brockshire St, Novi, MI 48375For SaleMLS ID #20261029288, Andrew Whisler, Community Choice Realty Associates, LLC. Realcomp II
- $589,9004 bd4 ba3.8k sqft27089 Maxwell Ct, Novi, MI 48374For SaleMLS ID #20261056749, Madhavi Kondapalli, Century 21 Professionals Livonia. Realcomp II
- $779,9004 bd5 ba4.6k sqft49847 Parkside Dr, Northville, MI 48168For SaleMLS ID #20261057299, Timothy Gohl Jr, Berkshire Hathaway Michigan. Realcomp II
- $730,0005 bd3 ba4.4k sqft12495 Howland Park Dr, Plymouth, MI 48170For SaleMLS ID #20261057096, Abrahim Basri, Brookstone, Realtors LLC. Realcomp II
- $649,9994 bd5 ba4.3k sqft27023 Ladbroke St, Novi, MI 48374For SaleMLS ID #20261049425, Tonya Newberry, Max Broock, REALTORS®-Birmingham. Realcomp II
- $999,0004 bd6 ba6.4k sqft11808 Landers Dr, Plymouth, MI 48170For SaleMLS ID #20261046002, William Gardner Jr, @properties Christie's Int'l RE Northville. Realcomp II
- $895,0004 bd4 ba3.2k sqft259 Wing Ct, Northville, MI 48167For SaleMLS ID #20261045370, Dan Klark, Clients First, REALTORS®. Realcomp II
- $965,0005 bd4 ba4.5k sqft13358 Ludlow Ave, Huntington Woods, MI 48070For SaleMLS ID #20261056293, Laurie Koblin Glass, Max Broock, REALTORS®-Birmingham. Realcomp II
- $875,0005 bd5 ba6.3k sqft49335 Dominion Ct, Canton, MI 48187For SaleMLS ID #20261043552, Michael Perna, EXP Realty The Perna Team. Realcomp II
- $879,9005 bd4 ba5.1k sqft4461 Old Oak Ct, Plymouth, MI 48170For SaleMLS ID #20261047293, Hari K Kakumanu, Community Choice Realty Associates, LLC. Realcomp II
- $1,195,0004 bd5 ba5.5k sqft905 Spring Dr, Northville, MI 48167For SaleMLS ID #20261042641, Gary DeGrandchamp, Real Estate One-Northville. Realcomp II
