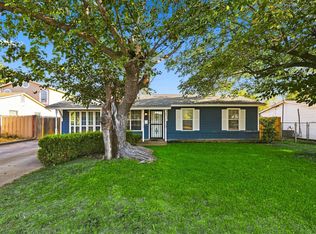
This delightful home features a covered front porch, mature trees, and an abundance of character. Step inside to a cozy front living room that flows into a beautifully updated kitchen, complete with white cabinetry, stainless steel gas appliances, a stone backsplash, and sleek granite countertops. The two generously sized secondary bedrooms are filled with natural light. The primary suite offers a private walk-in closet and an en-suite bathroom featuring modern tile, and granite counters. The hall bathroom is equally impressive, with granite countertops and a shower-tub combo. Outdoors, you'll find a spacious wooden deck, a storage shed, raised garden beds, and tons of yard space to run around on. The 2-car garage includes laundry facilities, extra storage, and a convenient access door to the backyard. Ideally located near major highways, shopping, and dining right in the heart of Haltom City.
Esta encantadora propiedad es una gran oportunidad para un comprador de vivienda por primera vez. Tiene el potencial de ser gran inversión. Tambien podemos ofrecer incentivo al utilizar nuestro prestamista preferido.
Pending
$190,000
4709 Nadine Dr, Haltom City, TX 76117
3beds
1,297sqft
Single Family Residence
Built in 1958
9,191 Square Feet Lot
$-- Zestimate®
$146/sqft
$-- HOA
What's special
Stainless steel gas appliancesRaised garden bedsSpacious wooden deckSleek granite countertopsStone backsplashMature treesCovered front porch
- 749 days |
- 76 |
- 6 |
Zillow last checked:
Listing updated:
Listed by:
Tony Spratt 0590190 817-605-3355,
C21 Fine Homes Judge Fite 817-605-3355
Source: NTREIS,MLS#: 20688959
Facts & features
Interior
Bedrooms & bathrooms
- Bedrooms: 3
- Bathrooms: 2
- Full bathrooms: 2
Primary bedroom
- Features: En Suite Bathroom
- Level: First
- Dimensions: 13 x 11
Bedroom
- Level: First
- Dimensions: 10 x 9
Bedroom
- Level: First
- Dimensions: 14 x 11
Primary bathroom
- Features: Granite Counters
- Level: First
- Dimensions: 7 x 5
Dining room
- Level: First
- Dimensions: 10 x 8
Other
- Features: Granite Counters
- Level: First
- Dimensions: 10 x 7
Kitchen
- Features: Built-in Features, Eat-in Kitchen, Granite Counters
- Level: First
- Dimensions: 12 x 11
Living room
- Level: First
- Dimensions: 16 x 11
Heating
- Central, Natural Gas
Cooling
- Central Air, Ceiling Fan(s), Electric, Roof Turbine(s)
Appliances
- Included: Some Gas Appliances, Dishwasher, Disposal, Gas Range, Gas Water Heater, Microwave, Plumbed For Gas
- Laundry: Washer Hookup, Electric Dryer Hookup, In Garage
Features
- Eat-in Kitchen, Granite Counters, High Speed Internet, Cable TV, Walk-In Closet(s)
- Flooring: Ceramic Tile, Tile, Vinyl, Wood
- Windows: Window Coverings
- Has basement: No
- Has fireplace: No
- Fireplace features: None
Interior area
- Total interior livable area: 1,297 sqft
Video & virtual tour
Property
Parking
- Total spaces: 2
- Parking features: Concrete, Door-Multi, Direct Access, Driveway, Enclosed, Garage Faces Front, Garage, Garage Door Opener, Inside Entrance
- Attached garage spaces: 2
Features
- Levels: One
- Stories: 1
- Patio & porch: Deck, Front Porch, Patio, Covered
- Exterior features: Rain Gutters, Storage
- Pool features: None
- Fencing: Back Yard,Chain Link,Fenced,Wood
Lot
- Size: 9,191 Square Feet
- Dimensions: 73 x 131 x 73 x 122
- Features: Interior Lot, Subdivision, Few Trees
Details
- Additional structures: Shed(s), Storage
- Parcel number: 03396673
- Other equipment: Negotiable
Construction
Type & style
- Home type: SingleFamily
- Architectural style: Ranch,Traditional,Detached
- Property subtype: Single Family Residence
- Attached to another structure: Yes
Materials
- Brick, Frame, Wood Siding
- Foundation: Pillar/Post/Pier
- Roof: Asphalt,Composition,Shingle
Condition
- Year built: 1958
Utilities & green energy
- Sewer: Public Sewer
- Water: Public
- Utilities for property: Electricity Available, Electricity Connected, Natural Gas Available, Overhead Utilities, Phone Available, Sewer Available, Separate Meters, Water Available, Cable Available
Community & HOA
Community
- Features: Curbs, Sidewalks
- Security: Security System, Smoke Detector(s)
- Subdivision: West Browning Add
HOA
- Has HOA: No
Location
- Region: Haltom City
Financial & listing details
- Price per square foot: $146/sqft
- Tax assessed value: $273,803
- Annual tax amount: $6,018
- Date on market: 8/9/2024
- Cumulative days on market: 439 days
- Listing terms: Cash,Conventional,FHA 203(k),See Agent
Estimated market value
Not available
Estimated sales range
Not available
$1,838/mo
Price history
| Date | Event | Price |
|---|---|---|
| 6/18/2026 | Pending sale | $190,000$146/sqft |
Source: NTREIS #20688959 Report a problem | ||
| 5/22/2026 | Listed for sale | $190,000$146/sqft |
Source: NTREIS #20688959 Report a problem | ||
| 4/27/2026 | Pending sale | $190,000$146/sqft |
Source: NTREIS #20688959 Report a problem | ||
| 4/12/2026 | Contingent | $190,000$146/sqft |
Source: NTREIS #20688959 Report a problem | ||
| 3/12/2026 | Price change | $190,000-5%$146/sqft |
Source: NTREIS #20688959 Report a problem | ||
| 2/9/2026 | Price change | $200,000-7%$154/sqft |
Source: NTREIS #20688959 Report a problem | ||
| 12/11/2025 | Price change | $215,000-6.5%$166/sqft |
Source: NTREIS #20688959 Report a problem | ||
| 11/6/2025 | Price change | $230,000-4.2%$177/sqft |
Source: NTREIS #20688959 Report a problem | ||
| 6/20/2025 | Price change | $240,000-5.9%$185/sqft |
Source: NTREIS #20688959 Report a problem | ||
| 1/22/2025 | Price change | $255,000-3.8%$197/sqft |
Source: NTREIS #20688959 Report a problem | ||
| 8/9/2024 | Listed for sale | $265,000+6%$204/sqft |
Source: NTREIS #20688959 Report a problem | ||
| 9/20/2022 | Sold | -- |
Source: NTREIS #20118956 Report a problem | ||
| 9/7/2022 | Pending sale | $250,000$193/sqft |
Source: NTREIS #20118956 Report a problem | ||
| 8/21/2022 | Contingent | $250,000$193/sqft |
Source: NTREIS #20118956 Report a problem | ||
| 8/19/2022 | Price change | $250,000-2%$193/sqft |
Source: NTREIS #20118956 Report a problem | ||
| 8/5/2022 | Price change | $255,000-1.9%$197/sqft |
Source: NTREIS #20118956 Report a problem | ||
| 7/21/2022 | Listed for sale | $260,000+42.5%$200/sqft |
Source: NTREIS #20118956 Report a problem | ||
| 6/15/2020 | Sold | -- |
Source: Agent Provided Report a problem | ||
| 4/28/2020 | Pending sale | $182,500$141/sqft |
Source: Smart Move Realty, LLC #14313520 Report a problem | ||
| 4/21/2020 | Price change | $182,500-1.3%$141/sqft |
Source: Smart Move Realty, LLC #14313520 Report a problem | ||
| 3/30/2020 | Listed for sale | $184,900$143/sqft |
Source: Smart Move Realty, LLC #14313520 Report a problem | ||
| 3/26/2020 | Listing removed | $1,650$1/sqft |
Source: Smart Move Realty, LLC #14304545 Report a problem | ||
| 3/15/2020 | Listed for rent | $1,650$1/sqft |
Source: Smart Move Realty, LLC #14304545 Report a problem | ||
| 1/31/2020 | Sold | -- |
Source: Agent Provided Report a problem | ||
Public tax history
| Year | Property taxes | Tax assessment |
|---|---|---|
| 2025 | $4,032 -12.8% | $273,803 |
| 2024 | $4,626 +1.5% | $273,803 +3.3% |
| 2023 | $4,556 +6.6% | $264,930 +26.5% |
| 2022 | $4,275 +2% | $209,462 +15.8% |
| 2021 | $4,193 +839.2% | $180,900 +33.5% |
| 2020 | $446 +5.3% | $135,466 +2.6% |
| 2019 | $424 +5% | $132,077 +45.7% |
| 2018 | $404 +4.8% | $90,641 -12.6% |
| 2017 | $385 +6.3% | $103,707 +21.8% |
| 2016 | $363 -19.1% | $85,123 +25% |
| 2015 | $448 | $68,100 |
| 2014 | $448 | $68,100 |
| 2013 | -- | $68,100 -0.3% |
| 2012 | -- | $68,300 +3.5% |
| 2011 | -- | $66,000 -3.5% |
| 2010 | -- | $68,400 -14.8% |
| 2009 | -- | $80,300 |
| 2008 | -- | $80,300 +5.9% |
| 2007 | -- | $75,800 |
| 2006 | -- | $75,800 |
| 2005 | -- | $75,800 |
| 2004 | -- | $75,800 |
| 2003 | -- | $75,800 +7.2% |
| 2002 | -- | $70,700 +7.6% |
| 2001 | -- | $65,700 |
Find assessor info on the county website
Monthly payment
Est. payment
Payment breakdown
Explore the cost of this home by adjusting the details. Changes won't be saved.Climate risks
Neighborhood: Browning Heights
Nearby schools
GreatSchools rating
- 5/10David E Smith Elementary SchoolGrades: PK-5Distance: 0.3 mi
- 4/10Haltom Middle SchoolGrades: 6-8Distance: 1 mi
- 4/10Haltom High SchoolGrades: 9-12Distance: 2 mi
Schools provided by the listing agent
- Elementary: Francisco
- Middle: Haltom
- High: Haltom
- District: Birdville ISD
Source: NTREIS. This data may not be complete. We recommend contacting the local school district to confirm school assignments for this home.
- $250,1003 bd2 ba2.2k sqft4705 Nadine Dr, Haltom City, TX 76117Off Market
- $269,1003 bd2 ba1.4k sqft4713 Nadine Dr, Haltom City, TX 76117Off Market
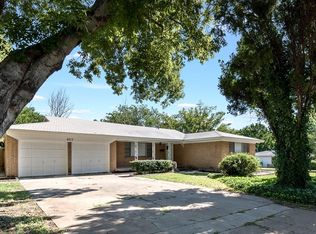
- $252,7003 bd2 ba1.3k sqft4708 Roxie St, Haltom City, TX 76117Off Market
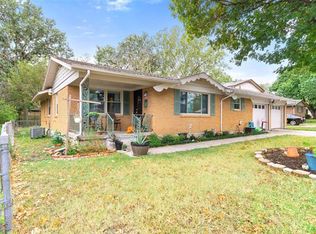
- $224,2003 bd2 ba1.2k sqft4704 Roxie St, Haltom City, TX 76117Off Market
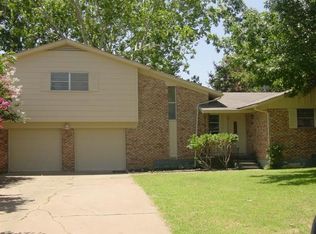
- $252,6003 bd2 ba1.2k sqft4701 Nadine Dr, Haltom City, TX 76117Off Market
- $280,7003 bd2 ba1.3k sqft4712 Roxie St, Haltom City, TX 76117Off Market
- $225,2003 bd2 ba1.1k sqft4704 Nadine Dr, Fort Worth, TX 76117Off Market
- $--3 bd3 ba2.1k sqft4700 Roxie St, Fort Worth, TX 76117Sold
A local agent can set up tours, give advice and negotiate with sellers.
Similar homes
- $217,5003 bd2 ba1k sqft4805 Ira St, Fort Worth, TX 76117For Sale
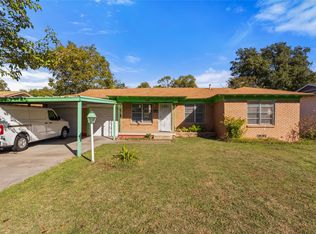 MLS ID #21109047, Kevin Nguyen. NTREIS
 - $207,0003 bd1 ba1.1k sqft1309 De Ridder Ave, Fort Worth, TX 76106For Sale
 MLS ID #21266307, Jacob Anderson. NTREIS
 - $215,0004 bd2 ba1.4k sqft5901 Circular Dr, North Richland Hills, TX 76117For Sale
 MLS ID #21265150, Rebecca Barnhart. NTREIS
 - $199,9993 bd2 ba1.5k sqft4925 Saint Thomas Pl, Fort Worth, TX 76135For Sale
 MLS ID #21368131, Sarah Padgett. NTREIS
 - $260,0003 bd3 ba1.6k sqft1859 Oakwood St, Haltom City, TX 76117For SaleMLS ID #21345318, Daniel Caraveo. NTREIS
- $190,0003 bd2 ba1.3k sqft3778 Donalee St, Fort Worth, TX 76119For SaleMLS ID #21320307, Lucy Knox. NTREIS
- $274,9003 bd2 ba1.5k sqft4421 Tiptop St, Haltom City, TX 76117For SaleMLS ID #21302444, Trevor Lowery. NTREIS
- $279,0002 bd1 ba1.2k sqft3272 Mimosa Park Dr, Richland Hills, TX 76118For SaleMLS ID #21366251, Becca Davis. NTREIS
- $185,0003 bd2 ba1k sqft4036 Wiman Dr, Fort Worth, TX 76119For SaleMLS ID #21216835, Carmen Hunt. NTREIS
- $190,0003 bd1 ba984 sqft2332 Felder Ln, Fort Worth, TX 76112For SaleMLS ID #21301136, Angelica Vargas. NTREIS
- $214,9003 bd1 ba954 sqft2617 Pioneer St, Fort Worth, TX 76119For SaleMLS ID #21347839, Kevin Goodpaster. NTREIS
- $240,0003 bd1 ba1k sqft5732 Bonner Dr, Haltom City, TX 76148For SaleMLS ID #21350310, Gloria Guajardo. NTREIS
- $189,9992 bd1 ba1.4k sqft3104 Avenue L, Fort Worth, TX 76105For SaleMLS ID #21354326, Evelyn Talamantes. NTREIS
- $184,9993 bd1 ba1.2k sqft5061 Lyndon Dr, Fort Worth, TX 76116For SaleMLS ID #21349344, Jesus Alcala. NTREIS
- $215,0003 bd2 ba1.1k sqft6209 Woodbine Dr, Fort Worth, TX 76112For SaleMLS ID #21231295, Jessica Anglada. NTREIS
- $200,0003 bd2 ba1.2k sqft5500 Oak Grove Rd, Fort Worth, TX 76134For SaleMLS ID #21315415, Teresa Lively Riney. NTREIS
- $195,0003 bd2 ba1.1k sqft3463 Paint Trl, Fort Worth, TX 76116For SaleMLS ID #21135563, Vivian Tejeda. NTREIS
- $285,0003 bd2 ba1.5k sqft7004 Bentley Ave, Fort Worth, TX 76137For SaleMLS ID #21366975, Kadija Balde. NTREIS
- $189,9002 bd1 ba1.1k sqft7705 Navajo Trl, Lake Worth, TX 76135For SaleMLS ID #21310023, Kristen Holle. NTREIS
- $200,0003 bd2 ba959 sqft820 Russell Rd, Everman, TX 76140For SaleMLS ID #21351880, Pedro Juarez. NTREIS
