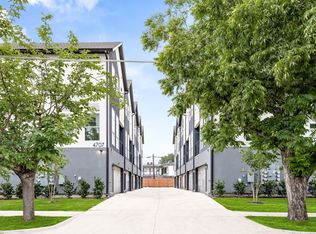
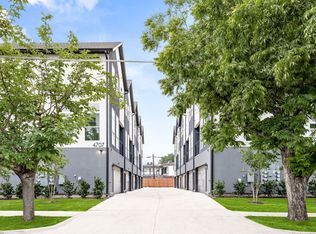
Fully occupied and income-producing, this exceptional residential asset features five modern townhomes secured behind a private gate—delivering immediate, reliable cash flow from day one. Built in 2025, this turnkey investment combines new construction quality with low-maintenance ownership, maximizing returns and minimizing operational burden. Best part is that Airbnb and short term rentals are also allowed.
Strategically located just 9 minutes from SMU ( Southern Methodist University) with seamless access to Downtown Dallas, Uptown, major hospitals, premier shopping, and dining, this high-demand location consistently attracts and retains quality tenants. With full tenancy already in place, investors benefit from instant income and reduced leasing risk.
Engineered for efficiency, the property boasts low operating expenses, enhancing net income and long-term profitability. Its modern design and central location support strong occupancy rates and sustained rental demand.
This gated, five-unit townhome community represents a rare opportunity to acquire a turnkey multifamily investment in a prime Dallas location—offering dependable performance, strong cash flow, and long-term appreciation potential. SIGNLE UNITS ALSO AVAILABLE FOR $510K EACH.
Plz tex listing agent for showings.
For sale
$2,550,000
4709 Virginia Avenue 3 4 5 #1-2, Dallas, TX 75204
2beds
9,050sqft
:
Get pre-qualified$18,937/mo
Multi Family
Built in 2025
-- sqft lot
$2,416,500 Zestimate®
$282/sqft
$150/mo HOA
What's special
Modern designGated five-unit townhome community
- 23 days |
- 180 |
- 12 |
Zillow last checked:
Listing updated:
Listed by:
Amarah Ayaz 0750710 214-916-0665,
Keller Williams Realty 817-329-8850
Source: NTREIS,MLS#: 21332643
Facts & features
Interior
Bedrooms & bathrooms
- Bedrooms: 2
- Bathrooms: 4
- Full bathrooms: 3
- 1/2 bathrooms: 1
Heating
- Natural Gas
Cooling
- Central Air
Appliances
- Included: Built-In Gas Range, Built-In Refrigerator, Dishwasher, Gas Cooktop, Disposal, Gas Oven, Gas Range, Gas Water Heater, Tankless Water Heater
Features
- Built-in Features, Cedar Closet(s), Decorative/Designer Lighting Fixtures, Eat-in Kitchen, Kitchen Island, Multiple Master Suites, Multiple Staircases, Open Floorplan, Pantry, Cable TV, Walk-In Closet(s)
- Flooring: Engineered Hardwood
- Has basement: No
- Has fireplace: No
Interior area
- Total structure area: 9,050
- Total interior livable area: 9,050 sqft
Video & virtual tour
Property
Parking
- Total spaces: 10
- Parking features: Additional Parking, Assigned, Covered, Door-Single, Electric Gate, Garage, Garage Door Opener, Gated, Inside Entrance, Lighted
- Attached garage spaces: 2
Features
- Levels: Three Or More
- Patio & porch: Covered, Balcony
- Exterior features: Balcony
- Pool features: None
- Fencing: Fenced
Lot
- Size: 0.35 Acres
Details
- Parcel number: 00000122017000000
Construction
Type & style
- Home type: MultiFamily
- Property subtype: Multi Family
Materials
- Stucco
- Foundation: Slab
- Roof: Shingle
Condition
- Year built: 2025
Utilities & green energy
- Sewer: Public Sewer
- Water: Public
- Utilities for property: Electricity Connected, Natural Gas Available, Sewer Available, Separate Meters, Water Available, Cable Available
Community & HOA
Community
- Features: Community Mailbox, Curbs
- Security: Fire Alarm, Fire Sprinkler System, Security Gate, Smoke Detector(s)
- Subdivision: Scruggs
HOA
- Has HOA: Yes
- Services included: All Facilities, Insurance, Security
- HOA fee: $150 monthly
- HOA name: Tbd
- HOA phone: 214-962-0314
Location
- Region: Dallas
Financial & listing details
- Price per square foot: $282/sqft
- Annual tax amount: $7,735
- Date on market: 7/16/2026
- Cumulative days on market: 24 days
- Road surface type: Asphalt
Estimated market value
$2,416,500
$2.30M - $2.54M
$3,531/mo
Price history
| Date | Event | Price |
|---|---|---|
| 7/16/2026 | Listed for sale | $2,550,000$282/sqft |
Source: NTREIS #21332643 Report a problem | ||
Public tax history
Tax history is unavailable.
Monthly payment
Est. payment
Payment breakdown
Explore the cost of this home by adjusting the details. Changes won't be saved.Climate risks
Neighborhood: 75204
Nearby schools
GreatSchools rating
- 5/10Cesar Chavez Learning CenterGrades: PK-5Distance: 0.3 mi
- 6/10Alex W Spence Talented/Gifted AcademyGrades: 6-8Distance: 0.8 mi
- 3/10North Dallas High SchoolGrades: 9-12Distance: 1.2 mi
Schools provided by the listing agent
- Elementary: Chavez
- Middle: Spence
- High: North Dallas
- District: Dallas ISD
Source: NTREIS. This data may not be complete. We recommend contacting the local school district to confirm school assignments for this home.
- $2,550,00010 bd20 ba8.9k sqft4709 Virginia, Dallas, TX 75204New Construction
- $2,550,00010 bd20 ba8.9k sqft4707 Virginia Ave, Dallas, TX 75204New Construction

- $482,9002 bd4 ba1.7k sqft4707 Virginia Ave #103, Dallas, TX 75204Off Market
- $491,2002 bd4 ba1.7k sqft4707 Virginia Ave #101, Dallas, TX 75204Off Market

- $491,2002 bd4 ba1.7k sqft4707 Virginia Ave #104, Dallas, TX 75204Off Market
- $491,2002 bd4 ba1.7k sqft4707 Virginia Ave #102, Dallas, TX 75204Off Market
- $2,9502 bd4 ba1.7k sqft4707 Virginia Ave #5, Dallas, TX 75204For Rent
- $--0.35 acres4707 Virginia Ave LOT 7/8, Dallas, TX 75204Off Market
A local agent can set up tours, give advice and negotiate with sellers.
Similar homes
- $2,700,0002 bd3 ba9.9k sqft5810 Hudson St, Dallas, TX 75206New Construction
 MLS ID #21261773, Huma Azim. NTREIS
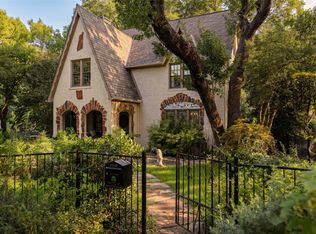
 - $2,500,0005 bd5 ba4.6k sqft1022 N Montclair Ave, Dallas, TX 75208For Sale
 MLS ID #21353757, Thani Burke. NTREIS
 - $2,600,0005 bd6 ba5.2k sqft6739 Glendora Ave, Dallas, TX 75230For Sale
 MLS ID #21333434, Diana Brown. NTREIS
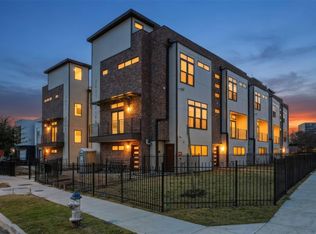
 - $3,020,0002 bd3 ba8.7k sqft4635 Manett St, Dallas, TX 75204For Sale
 MLS ID #21287919, Fahri Olgundeney. NTREIS
 - $2,750,0004 bd6 ba6.1k sqft5314 Swiss Ave, Dallas, TX 75214For SaleMLS ID #21185669, Kimberley Smith. NTREIS
- $2,385,0004 bd5 ba4.9k sqft2010 McMillan Ave, Dallas, TX 75206For SaleMLS ID #21259338, Denise Johnson. NTREIS
- $2,450,0004 bd6 ba5.4k sqft7276 Lupton Cir, Dallas, TX 75225For SaleMLS ID #21342041, Jamie Moore. NTREIS
- $2,699,0005 bd7 ba4.9k sqft6984 Bob O Link Dr, Dallas, TX 75214For SaleMLS ID #21342725, Nancy Bender. NTREIS
- $2,750,0002 bd3 ba4.6k sqft2011 Cedar Springs Rd APT 606, Dallas, TX 75201For SaleMLS ID #21156572, Cindi Caudle. NTREIS
- $3,250,0005 bd6 ba5.3k sqft6979 Bob O Link Dr, Dallas, TX 75214For SaleMLS ID #21351922, Marc Bullock. NTREIS
- $2,300,0005 bd6 ba4.9k sqft6722 Sondra Dr, Dallas, TX 75214For SaleMLS ID #21314089, David Bush. NTREIS
- $2,550,0005 bd5 ba4.6k sqft6954 Santa Maria Ln, Dallas, TX 75214For SaleMLS ID #21279405, Nick Gerlach. NTREIS
- $2,750,0004 bd5 ba5.8k sqft4 Kingsgate Ct, Dallas, TX 75225For SaleMLS ID #21318342, Deborah Graff. NTREIS
- $2,300,0004 bd5 ba4.7k sqft6628 Sondra Dr, Dallas, TX 75214For SaleMLS ID #21280330, Franceanna Campagna. NTREIS
- $2,445,0005 bd5 ba4.9k sqft9360 Lakemont Dr, Dallas, TX 75220For SaleMLS ID #21318693, Emily Hill. NTREIS
- $2,195,0004 bd5 ba4.6k sqft6726 Lake Circle Dr, Dallas, TX 75214For SaleMLS ID #21288519, Scott Jackson. NTREIS
- $1,825,0004 bd6 ba4.6k sqft5347 Miller Ave, Dallas, TX 75206For SaleMLS ID #21314546, Nora Clark. NTREIS
- $2,395,0005 bd7 ba4.8k sqft7119 Coronado Ave, Dallas, TX 75214For SaleMLS ID #21319238, Sarah Fakih. NTREIS
- $2,395,0005 bd7 ba5.3k sqft5111 W Amherst Ave, Dallas, TX 75209For SaleMLS ID #21188992, Julie Sinacola. NTREIS
- $2,199,0004 bd6 ba4.8k sqft7027 Casa Loma Ave, Dallas, TX 75214For SaleMLS ID #21298353, Kate Looney Walters. NTREIS
