Do not miss this spectacular custom oversized ranch! More than just a home, this is your own private oasis! Offering over 3,100 sq. ft. of living space, this rare gem features 3 bedrooms, 3 full baths, a warm & inviting wood-burning fireplace, New spacious kitchen, living & dining areas, plus a beautiful 3-season room perfect for relaxing evenings. The primary suite opens directly to your own private hot tub retreat, creating the ultimate escape. The fully heated basement offers incredible additional living space, including a bonus room with closet ideal for home office, gym, or flex space. Step outside & fall in love with your own backyard paradise situated on over a half-acre of lush landscaped grounds. Enjoy summers by the oversized fenced 20x40 in-ground pool complete with pool house and fire pit area, while the expansive side yard offers endless possibilities for entertaining, sports, and outdoor fun. Additional highlights include a new roof and front and back irrigation!!
Pending
$887,900
471 Hoppin Hill Ave, North Attleboro, MA 02760
3beds
3,117sqft
Single Family Residence
Built in 1995
0.69 Acres Lot
$891,600 Zestimate®
$285/sqft
$-- HOA
What's special
Living and dining areasNew roofFront and back irrigationNew spacious kitchen
- 24 days
- 163
- 6
Likely to sell faster than
Zillow last checked:
Listing updated:
Listed by:
Elizabeth G. Schultz 508-269-6641,
Berkshire Hathaway HomeServices Evolution Properties 508-384-3435
Source: MLS PIN,MLS#: 73535490
Facts & features
Interior
Bedrooms & bathrooms
- Bedrooms: 3
- Bathrooms: 3
- Full bathrooms: 3
Primary bedroom
- Features: Bathroom - Full, Cathedral Ceiling(s), Walk-In Closet(s), Flooring - Wall to Wall Carpet, Hot Tub / Spa, Exterior Access, Slider
- Level: First
- Area: 240
- Dimensions: 15 x 16
Bedroom 2
- Features: Ceiling Fan(s), Flooring - Wall to Wall Carpet
- Level: First
- Area: 156
- Dimensions: 12 x 13
Bedroom 3
- Features: Ceiling Fan(s), Flooring - Wall to Wall Carpet
- Level: First
- Area: 156
- Dimensions: 12 x 13
Primary bathroom
- Features: Yes
Bathroom 1
- Level: First
Bathroom 2
- Level: First
Bathroom 3
- Level: First
Dining room
- Features: Flooring - Hardwood
- Level: First
- Area: 143
- Dimensions: 13 x 11
Kitchen
- Features: Flooring - Hardwood, Dining Area, Cabinets - Upgraded, Recessed Lighting, Stainless Steel Appliances
- Level: Main,First
- Area: 198
- Dimensions: 11 x 18
Living room
- Features: Ceiling Fan(s), Flooring - Vinyl
- Level: Main,First
- Area: 272
- Dimensions: 17 x 16
Office
- Features: Ceiling Fan(s), Closet, Flooring - Wall to Wall Carpet
- Level: Basement
- Area: 140
- Dimensions: 10 x 14
Heating
- Oil
Cooling
- Central Air
Appliances
- Included: Water Heater, Range, Dishwasher, Microwave, Refrigerator, Washer, Dryer
- Laundry: First Floor, Electric Dryer Hookup, Washer Hookup
Features
- Recessed Lighting, Ceiling Fan(s), Closet, Bonus Room, Home Office, Sun Room, Foyer, Mud Room
- Flooring: Tile, Carpet, Hardwood, Flooring - Wall to Wall Carpet
- Doors: Storm Door(s)
- Windows: Storm Window(s), Screens
- Basement: Full,Finished,Interior Entry,Bulkhead,Radon Remediation System
- Number of fireplaces: 1
- Fireplace features: Living Room
Interior area
- Total structure area: 3,117
- Total interior livable area: 3,117 sqft
- Finished area above ground: 2,117
- Finished area below ground: 1,000
Property
Parking
- Total spaces: 8
- Parking features: Attached, Storage, Paved Drive, Off Street, Paved
- Attached garage spaces: 2
- Uncovered spaces: 6
Accessibility
- Accessibility features: Accessible Entrance
Features
- Patio & porch: Porch, Porch - Enclosed, Screened
- Exterior features: Porch, Porch - Enclosed, Porch - Screened, Pool - Inground, Rain Gutters, Hot Tub/Spa, Professional Landscaping, Sprinkler System, Decorative Lighting, Screens, Garden
- Has private pool: Yes
- Pool features: In Ground
- Has spa: Yes
- Spa features: Private
Lot
- Size: 0.69 Acres
- Features: Level
Details
- Parcel number: 2873762
- Zoning: Res
Construction
Type & style
- Home type: SingleFamily
- Architectural style: Ranch
- Property subtype: Single Family Residence
Materials
- Frame
- Foundation: Concrete Perimeter
- Roof: Shingle
Condition
- Year built: 1995
Utilities & green energy
- Electric: Circuit Breakers
- Sewer: Private Sewer
- Water: Public
- Utilities for property: for Electric Range, for Electric Dryer, Washer Hookup
Community & HOA
Community
- Features: Public Transportation, Shopping, Walk/Jog Trails, Stable(s), Golf, Medical Facility, Laundromat, Highway Access, House of Worship, Private School, Public School, T-Station
HOA
- Has HOA: No
Location
- Region: North Attleboro
Financial & listing details
- Price per square foot: $285/sqft
- Tax assessed value: $828,200
- Annual tax amount: $9,557
- Date on market: 8/5/2026
- Exclusions: All Personal Belongings. Includes All Pool Related Equipment, Pool Table & All Appliances Inc.W&D
- Road surface type: Paved
Estimated market value
$891,600
$847,000 - $936,000
$4,824/mo
Price history
| Date | Event | Price |
|---|---|---|
| 7/19/2026 | Pending sale | $887,900$285/sqft |
Source: BHHS broker feed #73535490 Report a problem | ||
| 7/18/2026 | Contingent | $887,900$285/sqft |
Source: MLS PIN #73535490 Report a problem | ||
| 6/24/2026 | Listed for sale | $887,900+95.1%$285/sqft |
Source: MLS PIN #73535490 Report a problem | ||
| 3/26/2004 | Sold | $455,000+106.8%$146/sqft |
Source: Public Record Report a problem | ||
| 12/15/1995 | Sold | $220,000$71/sqft |
Source: Public Record Report a problem | ||
Public tax history
| Year | Property taxes | Tax assessment |
|---|---|---|
| 2025 | $8,348 | $723,400 |
| 2024 | $8,348 +4.5% | $723,400 +15.8% |
| 2023 | $7,989 +12.3% | $624,600 +22.4% |
| 2022 | $7,111 -4.6% | $510,500 -2.3% |
| 2021 | $7,453 +7.8% | $522,300 +8.4% |
| 2020 | $6,912 +1.7% | $481,700 +1% |
| 2019 | $6,794 +15.3% | $477,100 +8.1% |
| 2018 | $5,890 +4.4% | $441,500 +3.5% |
| 2017 | $5,640 +16.7% | $426,600 +16.7% |
| 2016 | $4,833 +3.8% | $365,600 +3.1% |
| 2015 | $4,658 +3.3% | $354,500 +4.1% |
| 2014 | $4,510 +1.2% | $340,600 -2.3% |
| 2013 | $4,455 +0.5% | $348,600 -3.8% |
| 2012 | $4,433 +4.3% | $362,500 |
| 2011 | $4,249 +6.4% | $362,500 -5.2% |
| 2010 | $3,993 -0.7% | $382,500 -6.6% |
| 2009 | $4,022 +1.8% | $409,600 -5.9% |
| 2008 | $3,950 -0.7% | $435,500 -7.8% |
| 2007 | $3,976 +2% | $472,200 +9.2% |
| 2006 | $3,898 +0.3% | $432,600 +3.4% |
| 2005 | $3,885 -1.2% | $418,200 +36.5% |
| 2004 | $3,931 +4.9% | $306,400 |
| 2003 | $3,747 +12.1% | $306,400 +39.9% |
| 2001 | $3,344 +2.6% | $219,000 |
| 2000 | $3,259 +5.5% | $219,000 +6.6% |
| 1997 | $3,089 | $205,500 |
Find assessor info on the county website
Monthly payment
Est. payment
Payment breakdown
Explore the cost of this home by adjusting the details. Changes won't be saved.Climate risks
Neighborhood: 02760
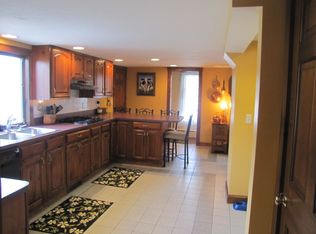
- $778,2003 bd3 ba2.2k sqft485 Hoppin Hill Ave, North Attleboro, MA 02760Off Market
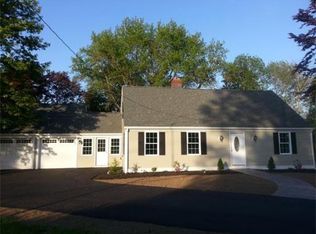
- $743,4003 bd2 ba1.9k sqft457 Hoppin Hill Ave, North Attleboro, MA 02760Off Market
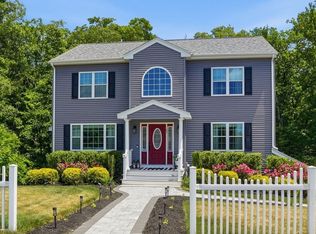
- $744,0004 bd2 ba2.1k sqft841 Allen Ave, North Attleboro, MA 02760Off Market
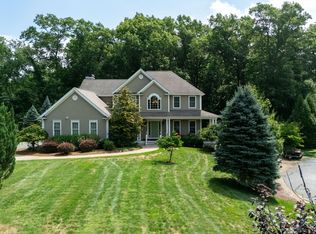
- $1,042,7004 bd2 ba3k sqft31 Vernon Darrah Rd, North Attleboro, MA 02760Off Market
Similar homes
- $848,0005 bd5 ba3.1k sqft82 Norton Rd, North Attleboro, MA 02760For Sale
 MLS ID #73551365, John Mallard, Redfin Corp.. MLS PIN
 - $849,9003 bd3 ba2.7k sqft23 Richard K Stevens Dr, North Attleboro, MA 02760For Sale
 MLS ID #73555174, Kelsey Gregory, Heritage Realty. MLS PIN
 - $849,0004 bd3 ba2.6k sqft271 Cliff Dr, North Attleboro, MA 02760For Sale
 MLS ID #73521476, Barbara O Hara, NorthStar Real Estate, LLC. MLS PIN
 - $1,150,0003 bd3 ba2.8k sqft68 Raymond A Sampson Dr, North Attleboro, MA 02760For Sale
 MLS ID #73548129, Sousan Karwashan, Blu Sky Real Estate. MLS PIN
 - $729,9004 bd3 ba2.9k sqft50 Trinity Cir, Attleboro, MA 02703For Sale
 MLS ID #1421594, Gia Parmentier, J. Christopher Real Estate Grp. StateWide MLS RI
