Under contract-accepting backup offers. Welcome to 4712 Deerwalk Avenue, a warm and inviting Northdale-area home surrounded by beautiful greenery, mature landscaping, and a peaceful backyard setting that feels like a private oasis in the city. From the charming front garden to the serene conservation-style view out back, this home offers a wonderful opportunity to enjoy comfort, privacy, and everyday convenience in a well-loved Tampa location. Inside, you will find **3 BEDROOMS**, **2.5 BATHS**, a **PRIVATE POOL**, **UPDATED KITCHEN**, **NEWER A/C AND AIR HANDLER 2024**, **WATER HEATER 2023**, **UPDATED WINDOWS**, **NEWER CEILING FANS**, **GARAGE OPENER 2024**, and **POOL MOTOR 2025**. Additional updates include roof repairs/maintenance, siding updates, new sink and garbage disposal, and closet door updates. The home offers a comfortable layout with all bedrooms upstairs, generous living space, garage storage, and a backyard made for relaxing, gardening, entertaining, or simply enjoying the peaceful outdoor setting. The pool area and garden backdrop create a special lifestyle feel, with plenty of opportunity for the next owner to personalize the home and make it their own. Conveniently located near Northdale, Carrollwood, shopping, dining, parks, schools, and major roadways, this home combines everyday convenience with a quiet residential feel. A wonderful opportunity for a buyer looking for space, privacy, a pool, and the chance to add their own personal touch. **Schedule your private showing today and come experience the peaceful setting of 4712 Deerwalk Avenue for yourself.**
Accepting backups
$455,000
4712 DEERWALK AVENUE, TAMPA, FL 33624
3beds
1,772sqft
Single Family Residence
Built in 1978
7,000 Square Feet Lot
$-- Zestimate®
$257/sqft
$8/mo HOA
What's special
Private poolUpdated windowsSurrounded by beautiful greeneryGenerous living spaceCharming front gardenUpdated kitchenNewer ceiling fans
- 34 days |
- 631 |
- 69 |
Likely to sell faster than
Zillow last checked:
Listing updated:
Listed by:
Selma Santos 813-766-7668,
BHHS FLORIDA PROPERTIES GROUP 813-908-8788,
Sade Agostinho 813-770-8831,
BHHS FLORIDA PROPERTIES GROUP
Source: Stellar MLS,MLS#: TB8528560 Originating MLS: Suncoast Tampa
Originating MLS: Suncoast Tampa
Facts & features
Interior
Bedrooms & bathrooms
- Bedrooms: 3
- Bathrooms: 3
- Full bathrooms: 2
- 1/2 bathrooms: 1
Primary bedroom
- Features: Ceiling Fan(s), Walk-In Closet(s)
- Level: Second
- Area: 176 Square Feet
- Dimensions: 16x11
Kitchen
- Level: First
- Area: 30 Square Feet
- Dimensions: 6x5
Living room
- Level: First
- Area: 322 Square Feet
- Dimensions: 14x23
Heating
- Central, Electric
Cooling
- Central Air
Appliances
- Included: Dishwasher, Disposal, Dryer, Electric Water Heater, Microwave, Range, Refrigerator, Washer
- Laundry: Laundry Closet
Features
- Ceiling Fan(s), High Ceilings, PrimaryBedroom Upstairs
- Flooring: Carpet, Tile
- Doors: Sliding Doors
- Has fireplace: No
Interior area
- Total structure area: 2,899
- Total interior livable area: 1,772 sqft
Video & virtual tour
Property
Parking
- Total spaces: 2
- Parking features: Driveway
- Attached garage spaces: 2
- Has uncovered spaces: Yes
Features
- Levels: Two
- Stories: 2
- Patio & porch: Covered
- Exterior features: Rain Gutters, Sidewalk
- Has private pool: Yes
- Pool features: Gunite, In Ground
- Has view: Yes
- View description: Trees/Woods
- Waterfront features: Lake
Lot
- Size: 7,000 Square Feet
- Dimensions: 70 x 100
- Features: Conservation Area
Details
- Parcel number: U3227180Q900000500026.0
- Zoning: PD
- Special conditions: None
Construction
Type & style
- Home type: SingleFamily
- Architectural style: Florida
- Property subtype: Single Family Residence
Materials
- Block, Wood Frame
- Foundation: Slab
- Roof: Shingle
Condition
- New construction: No
- Year built: 1978
Utilities & green energy
- Sewer: Public Sewer
- Water: Public
- Utilities for property: Cable Available, Electricity Connected, Sewer Connected, Water Connected
Community & HOA
Community
- Features: Fishing, Lake, Association Recreation - Lease, Clubhouse, No Truck/RV/Motorcycle Parking, Playground, Tennis Court(s), Wheelchair Access
- Security: Smoke Detector(s)
- Pet fee: $0 monthly
- Subdivision: COUNTRY PLACE UNIT II
HOA
- Has HOA: Yes
- Amenities included: Basketball Court, Pickleball Court(s), Tennis Court(s), Trail(s)
- Services included: Maintenance Grounds
- HOA fee: $8 monthly
- HOA name: Green Acres Properties
- HOA phone: 813-600-1100
Location
- Region: Tampa
Financial & listing details
- Price per square foot: $257/sqft
- Tax assessed value: $340,787
- Annual tax amount: $2,498
- Date on market: 7/13/2026
- Cumulative days on market: 23 days
- Listing terms: Cash,Conventional,FHA,VA Loan
- Ownership: Fee Simple
- Total actual rent: 0
- Electric utility on property: Yes
- Road surface type: Asphalt
Estimated market value
Not available
Estimated sales range
Not available
Not available
Price history
| Date | Event | Price |
|---|---|---|
| 8/11/2026 | Listed for sale | $455,000$257/sqft |
Source:  Stellar MLS #TB8528560 Report a problem Stellar MLS #TB8528560 Report a problem | ||
| 7/31/2026 | Contingent | $455,000$257/sqft |
Source: Stellar MLS #TB8528560 Report a problem | ||
| 7/13/2026 | Listed for sale | $455,000+143.3%$257/sqft |
Source: Stellar MLS #TB8528560 Report a problem | ||
| 4/20/2005 | Sold | $187,000+33.6%$106/sqft |
Source: Public Record Report a problem | ||
| 7/5/2001 | Sold | $140,000$79/sqft |
Source: Public Record Report a problem | ||
Public tax history
| Year | Property taxes | Tax assessment |
|---|---|---|
| 2025 | $2,499 +8% | $141,705 +2.9% |
| 2024 | $2,313 +4.8% | $137,711 +3% |
| 2023 | $2,208 +7.6% | $133,700 +3% |
| 2022 | $2,052 +2.1% | $129,806 +3% |
| 2021 | $2,010 +4.2% | $126,025 +1.4% |
| 2020 | $1,929 +4.8% | $124,285 +2.3% |
| 2019 | $1,840 | $121,491 +1.9% |
| 2018 | $1,840 +1% | $119,226 -30.1% |
| 2017 | $1,822 +2% | $170,586 +49.3% |
| 2016 | $1,787 +2% | $114,242 +0.7% |
| 2015 | $1,752 +0.4% | $113,448 +0.8% |
| 2014 | $1,744 | $112,548 +1.5% |
| 2013 | $1,744 +0.6% | $110,885 +1.7% |
| 2012 | $1,733 -13.9% | $109,031 -11.1% |
| 2011 | $2,013 -2.4% | $122,682 -2.6% |
| 2010 | $2,061 -7.9% | $125,984 -6.4% |
| 2009 | $2,239 -21% | $134,584 -17.9% |
| 2008 | $2,833 -23.9% | $163,987 -16% |
| 2007 | $3,722 -6.8% | $195,152 +0.9% |
| 2006 | $3,995 +5.6% | $193,478 +26% |
| 2005 | $3,782 | $153,595 +16.9% |
| 2004 | -- | $131,376 +5% |
| 2003 | -- | $125,110 +8.3% |
| 2002 | -- | $115,527 +23% |
| 2001 | -- | $93,887 -6.5% |
| 2000 | $1,866 | $100,379 |
Find assessor info on the county website
Monthly payment
Est. payment
Payment breakdown
Explore the cost of this home by adjusting the details. Changes won't be saved.Climate risks
Neighborhood: 33624
Nearby schools
GreatSchools rating
- 10/10Northwest Elementary SchoolGrades: PK-5Distance: 1.7 mi
- 6/10Hill Middle SchoolGrades: 6-8Distance: 0.6 mi
- 8/10Sickles High SchoolGrades: 9-12Distance: 3.6 mi
Schools provided by the listing agent
- Elementary: Northwest-HB
- Middle: Hill-HB
- High: Sickles-HB
Source: Stellar MLS. This data may not be complete. We recommend contacting the local school district to confirm school assignments for this home.
- $476,7004 bd3 ba2k sqft4710 Deerwalk Ave, Tampa, FL 33624Off Market
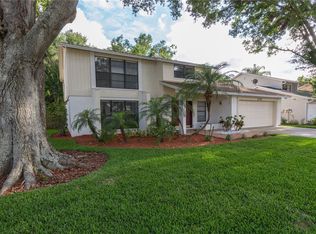
- $499,1004 bd3 ba2.2k sqft4714 Deerwalk Ave, Tampa, FL 33624Off Market
- $431,4003 bd2 ba1.5k sqft4708 Deerwalk Ave, Tampa, FL 33624Off Market
- $440,2003 bd2 ba1.9k sqft4716 Deerwalk Ave, Tampa, FL 33624Off Market
- $470,9004 bd2 ba2k sqft4801 Haymaker Ct, Tampa, FL 33624Off Market
- $485,8004 bd2 ba1.6k sqft4803 Haymaker Ct, Tampa, FL 33624Off Market
- $393,5003 bd2 ba1.2k sqft4705 Summerlake Ct, Tampa, FL 33624Off Market
- $461,6004 bd2 ba2k sqft4706 Deerwalk Ave, Tampa, FL 33624Off Market
A local agent can set up tours, give advice and negotiate with sellers.
A local lender can help you make sure your offer is ready when you are.
Similar homes
- $430,0004 bd2 ba1.8k sqft4602 BUCKEYE ROAD, TAMPA, FL 33624For Sale
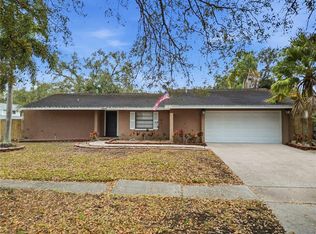
 MLS ID #TB8444380, Sarai Heikkinen, SMITH & ASSOCIATES REAL ESTATE. Stellar MLS
 - $529,7244 bd3 ba2.2k sqft4814 FOX HUNT DR, TAMPA, FL 33624For Sale
 MLS ID #TB8523386, Lynne Brown, PALERMO REAL ESTATE PROF. INC.. Stellar MLS
 - $650,0004 bd3 ba1.9k sqft16126 COUNTRY CROSSING DRIVE, TAMPA, FL 33624For Sale
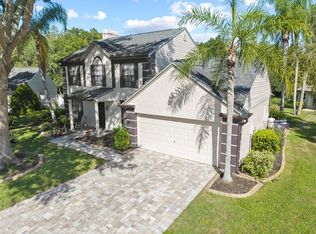 MLS ID #TB8537364, Kimberly Aguilar, LPT REALTY, LLC. Stellar MLS
 - $480,0004 bd2 ba1.7k sqft16018 SADDLESTRING DRIVE, TAMPA, FL 33618For Sale
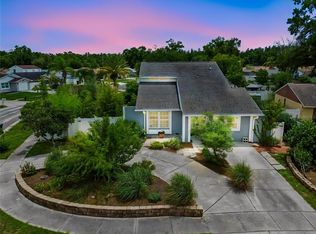 MLS ID #TB8519348, Mari Worley, FUTURE HOME REALTY INC. Stellar MLS
 - $325,0003 bd3 ba1.4k sqft5301 BRADBURY COURT, TAMPA, FL 33624For SaleMLS ID #TB8533508, Jessica Magrill, KELLER WILLIAMS TAMPA PROPERTIES. Stellar MLS
- $615,0004 bd2 ba2.2k sqft16605 E COURSE DRIVE, TAMPA, FL 33624For SaleMLS ID #TB8522823, Brenda Wade, KELLER WILLIAMS SOUTH TAMPA. Stellar MLS
- $475,0003 bd2 ba1.4k sqft10509 ORANGE GROVE DRIVE, TAMPA, FL 33618For SaleMLS ID #TB8526912, Matt Bailey, ROOST REALTY INC.. Stellar MLS
- $529,9003 bd2 ba1.5k sqft7529 ARMAND CIRCLE, TAMPA, FL 33634For SaleMLS ID #TB8538599, Elsy Ramos, FRIENDS REALTY LLC. Stellar MLS
- $489,0003 bd2 ba1.8k sqft6513 N MANHATTAN AVENUE, TAMPA, FL 33614For SaleMLS ID #TB8532926, Yadian Dominguez Fernandez, FENIX HOME REALTY LLC. Stellar MLS
- $460,0004 bd2 ba2.2k sqft1150 WINDSOR WAY, LUTZ, FL 33559For SaleMLS ID #TB8533215, Terri Dusek, RE/MAX PREMIER GROUP. Stellar MLS
- $450,0003 bd2 ba1.9k sqft5105 FIVE ACRE ROAD, PLANT CITY, FL 33565For SaleMLS ID #TB8535286, Keegan Siegfried, LPT REALTY, LLC. Stellar MLS
- $458,0004 bd2 ba2k sqft1901 E PARIS STREET, TAMPA, FL 33610For SaleMLS ID #TB8533564, Sherlene Mendez Vaz, FINE PROPERTIES. Stellar MLS
- $435,0003 bd2 ba1.6k sqft6805 LONGPOINTE WAY, TAMPA, FL 33615For SaleMLS ID #TB8521238, Sylvia Haddad, REDFIN CORPORATION. Stellar MLS
- $449,0003 bd2 ba1.3k sqft416 MAPLEWOOD DRIVE, OLDSMAR, FL 34677For SaleMLS ID #TB8527873, Frank Gomez, FUTURE HOME REALTY INC. Stellar MLS
- $435,0003 bd3 ba2.2k sqft9520 LAKE CHRISTINA LANE, PORT RICHEY, FL 34668For SaleMLS ID #TB8534913, Christina Probeyahn, COASTAL PROPERTIES GROUP INTERNATIONAL. Stellar MLS
- $499,9003 bd3 ba2.2k sqft9619 Towanda Ln, Port Richey, FL 34668For Sale By Owner
- $424,9003 bd3 ba2.2k sqft17017 TORVEST COURT, LAND O LAKES, FL 34638For SaleMLS ID #TB8526922, Patricia AndreeWiltens, TRANS STATES REALTY. Stellar MLS
- $434,9003 bd2 ba1.3k sqft5010 STOLLS AVENUE, TAMPA, FL 33615For SaleMLS ID #W7887408, Cori McNichols, CHARLES RUTENBERG REALTY INC. Stellar MLS
- $499,0004 bd3 ba1.6k sqft3274 MONTROSE CIRCLE, PALM HARBOR, FL 34684For SaleMLS ID #W7888293, David Banther, TARAPANI BANTHER & ASSOC LLC. Stellar MLS
- $475,0003 bd2 ba1.6k sqft1520 SUNNYHILLS DRIVE, BRANDON, FL 33510For SaleMLS ID #A4700987, Karli Campbell, COMPASS FLORIDA LLC. Stellar MLS
