Located in Brighton Crossing, 4713 Mt. Shavano St. in Brighton, CO offers the perfect blend of space, functionality, and lifestyle. The Sellers favorite standout feature and a rare find in the neighborhood is the unique 3-car drive through accessible garage setup with a single-car front-facing garage plus a separate rear-entry 2-car garage, providing incredible flexibility for vehicles, storage, hobbies, or workshop space. With 4 bedrooms and 4 bathrooms, including 3 bedrooms upstairs and a conforming basement bedroom, this home offers room to grow, work, and gather. The open-concept floor plan is ideal for entertaining, with natural sunlight pouring in thanks to the desirable corner lot location. The spacious kitchen features a large center island, coffee bar area, abundant cabinetry, and seamless flow into the dining and living spaces perfect for hosting holidays, game nights, or casual evenings at home. A few unexpected touches make this Brighton home truly special. Just off the garage entry, you’ll find a dedicated office/drop-zone area, an oversized walk-in pantry, and an upstairs laundry room conveniently located near the bedrooms. The thoughtful layout combines comfort with everyday practicality. Enjoy Brighton, Colorado’s outdoor lifestyle from the welcoming front porch or relax on the back wood deck overlooking the backyard. Garden lovers will appreciate the three raised garden boxes already in place for flowers, herbs, or a vegetable garden. The Sellers have even worn a walking path to the nearby park and open field located just blocks from the home. A benefit of you low quarterly HOA dues is the gym that is blocks away from the home and the pool that is a couple miles north, there are also community activities for children and adults. Conveniently located near shopping, restaurants, parks, and recreation and pickle ball courts, this Brighton home also offers easy access toward the mountains and nearby outdoor destinations like Barr Lake park.
Accepting backups
Price cut: $20K (6/11)
$530,000
4713 Mt Shavano Street, Brighton, CO 80601
4beds
2,884sqft
Single Family Residence
Built in 2015
7,266 Square Feet Lot
$-- Zestimate®
$184/sqft
$109/mo HOA
What's special
- 68 days |
- 64 |
- 0 |
Zillow last checked:
Listing updated:
Listed by:
Kim Wermerskirchen 303-794-8900 kim@thewrealestategroup.com,
The W Real Estate Group,
Amber Wermerskirchen 720-560-9772,
The W Real Estate Group
Source: REcolorado as distributed by MLS GRID,MLS#: 1701530
Facts & features
Interior
Bedrooms & bathrooms
- Bedrooms: 4
- Bathrooms: 4
- Full bathrooms: 1
- 3/4 bathrooms: 2
- 1/2 bathrooms: 1
- Main level bathrooms: 1
Bedroom
- Features: Primary Suite
- Level: Upper
Bedroom
- Level: Upper
Bedroom
- Features: Primary Suite
- Level: Upper
Bedroom
- Description: Conforming
- Level: Basement
Bathroom
- Description: Two Separate Closets, Shower Updated
- Features: En Suite Bathroom
- Level: Upper
Bathroom
- Level: Upper
Bathroom
- Level: Main
Bathroom
- Level: Basement
Game room
- Description: Second Family Room
- Level: Basement
Great room
- Level: Main
Laundry
- Description: Laundry Room On Upper Level
- Level: Upper
Heating
- Forced Air
Cooling
- Central Air
Appliances
- Included: Dishwasher, Microwave, Oven, Refrigerator, Tankless Water Heater
- Laundry: In Unit
Features
- Ceiling Fan(s), High Ceilings, Kitchen Island, Open Floorplan, Pantry, Primary Suite, Walk-In Closet(s)
- Flooring: Carpet, Vinyl
- Basement: Finished
Interior area
- Total structure area: 2,884
- Total interior livable area: 2,884 sqft
- Finished area above ground: 1,948
- Finished area below ground: 936
Video & virtual tour
Property
Parking
- Total spaces: 3
- Parking features: Garage - Attached
- Attached garage spaces: 3
Features
- Levels: Two
- Stories: 2
- Patio & porch: Deck, Front Porch
- Exterior features: Garden, Private Yard
- Fencing: Full
Lot
- Size: 7,266 Square Feet
Details
- Parcel number: R0182014
- Special conditions: Standard
Construction
Type & style
- Home type: SingleFamily
- Architectural style: Traditional
- Property subtype: Single Family Residence
Materials
- Frame
- Foundation: Concrete Perimeter
- Roof: Composition
Condition
- Year built: 2015
Utilities & green energy
- Sewer: Public Sewer
Community & HOA
Community
- Security: Carbon Monoxide Detector(s)
- Subdivision: Brighton Crossing
HOA
- Has HOA: Yes
- Amenities included: Playground, Pool
- HOA fee: $326 quarterly
- HOA name: Brighton Crossing
- HOA phone: 303-803-7571
Location
- Region: Brighton
Financial & listing details
- Price per square foot: $184/sqft
- Tax assessed value: $539,000
- Annual tax amount: $5,967
- Date on market: 5/15/2026
- Listing terms: Cash,Conventional,FHA,VA Loan
- Exclusions: Washer, Dryer, Cold Plunge And Grill And All Outside Furniture And Decorations, Swing In Garage. Mirror In The Front Hallway, White Shelf In Basement, Shelf Near Dog Crate, All Tv's And Mounts And All House Plants
- Ownership: Individual
Estimated market value
Not available
Estimated sales range
Not available
Not available
Price history
| Date | Event | Price |
|---|---|---|
| 6/20/2026 | Pending sale | $530,000$184/sqft |
Source:  REcolorado as distributed by MLS GRID #1701530 Report a problem REcolorado as distributed by MLS GRID #1701530 Report a problem | ||
| 6/11/2026 | Price change | $530,000-3.6%$184/sqft |
Source: REcolorado as distributed by MLS GRID #1701530 Report a problem | ||
| 5/15/2026 | Listed for sale | $550,000+19.8%$191/sqft |
Source: REcolorado as distributed by MLS GRID #1701530 Report a problem | ||
| 3/9/2021 | Sold | $459,000+37.2%$159/sqft |
Source: Public Record Report a problem | ||
| 12/30/2015 | Sold | $334,495$116/sqft |
Source: Public Record Report a problem | ||
Public tax history
| Year | Property taxes | Tax assessment |
|---|---|---|
| 2025 | $5,785 -9.5% | $33,690 -13.7% |
| 2024 | $6,395 +25.6% | $39,030 |
| 2023 | $5,090 0% | $39,030 +32.7% |
| 2022 | $5,092 | $29,420 -2.8% |
| 2021 | -- | $30,260 +4.7% |
| 2020 | $4,799 | $28,900 -0.2% |
| 2019 | $4,799 +16.8% | $28,950 +14.6% |
| 2018 | $4,110 | $25,260 |
| 2017 | $4,110 | $25,260 +25.4% |
| 2016 | -- | $20,150 +1875.5% |
| 2015 | $3,085 | $1,020 +117% |
| 2014 | -- | $470 |
Find assessor info on the county website
Monthly payment
Est. payment
Payment breakdown
Explore the cost of this home by adjusting the details. Changes won't be saved.Climate risks
Neighborhood: 80601
Nearby schools
GreatSchools rating
- 4/10Mary E Pennock Elementary SchoolGrades: PK-5Distance: 1 mi
- 2/10Overland Trail Middle SchoolGrades: 6-8Distance: 2.4 mi
- 5/10Brighton High SchoolGrades: 9-12Distance: 2.8 mi
Schools provided by the listing agent
- Elementary: Mary E Pennock
- Middle: Overland Trail
- High: Brighton
- District: School District 27-J
Source: REcolorado as distributed by MLS GRID. This data may not be complete. We recommend contacting the local school district to confirm school assignments for this home.
- $513,8004 bd2 ba1.9k sqft4729 Mount Shavano St, Brighton, CO 80601Off Market
- $466,3003 bd3 ba1.7k sqft4702 Tanner Peak Trl, Brighton, CO 80601Off Market
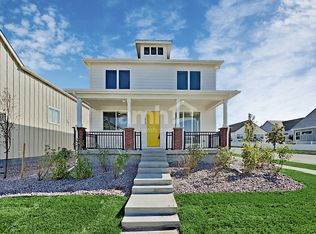
- $522,5003 bd2 ba3.2k sqft4693 Mount Shavano St, Brighton, CO 80601Off Market

- $454,2003 bd2 ba2k sqft4716 Tanner Peak Trl, Brighton, CO 80601Off Market

- $459,5003 bd2 ba1.9k sqft4728 Tanner Peak Trl, Brighton, CO 80601Off Market
- $559,0004 bd4 ba2.9k sqft4737 Mount Shavano St, Brighton, CO 80601For Sale
- $533,1003 bd2 ba1.9k sqft4696 Tanner Peak Trl, Brighton, CO 80601Off Market
- $2,9363 bd3 ba2k sqft4734 Tanner Peak Trl, Brighton, CO 80601For Rent
A local agent can set up tours, give advice and negotiate with sellers.
Similar homes
- $525,0004 bd3 ba3.6k sqft4755 Mt Shavano Street, Brighton, CO 80601For Sale

 MLS ID #8528766, Arturo Bugarin, Compass - Denver. REcolorado as distributed by MLS GRID
 - $559,0004 bd4 ba2.9k sqft4737 Mt Shavano Street, Brighton, CO 80601For Sale
 MLS ID #1891227, Gretchen Gentry, HomeSmart. REcolorado as distributed by MLS GRID
 - $509,9993 bd3 ba2.6k sqft4749 Mt Shavano St, Brighton, CO 80601For Sale

 MLS ID #1061272, Theda McDonald, Distinct Real Estate LLC. IRES as distributed by MLS GRID
 - $550,0003 bd3 ba3.2k sqft4439 Mt Shavano Street, Brighton, CO 80601For Sale
 MLS ID #2368632, Senneca Peters, Coldwell Banker Realty 56. REcolorado as distributed by MLS GRID
 - $549,5003 bd3 ba3.2k sqft4277 Prairie Drive, Brighton, CO 80601For SaleMLS ID #4793570, Darcy Truppo, Your Castle Real Estate Inc. REcolorado as distributed by MLS GRID
- $539,9004 bd3 ba3.2k sqft4953 Thistle Drive, Brighton, CO 80601For SaleMLS ID #2805472, Chris Calicchia, MB Bellissimo Homes. REcolorado as distributed by MLS GRID
- $450,0003 bd4 ba1.7k sqft4637 Crestone Peak Street, Brighton, CO 80601For SaleMLS ID #9329791, Lindsey Beas, Coldwell Banker Realty 56. REcolorado as distributed by MLS GRID
- $575,0004 bd3 ba3.6k sqftBrighton Crossing, Brighton, CO 80601For SaleMLS ID #4866555, Rovena L Flores, Dream Real Estate. REcolorado as distributed by MLS GRID
- $600,0004 bd3 ba2.6k sqft1996 Griffin Drive, Brighton, CO 80601New ConstructionMLS ID #7086647, Cassandra Wooley, Key Team Real Estate Corp.. REcolorado as distributed by MLS GRID
- $570,0003 bd3 ba2.3k sqft628 S 16th Ave, Brighton, CO 80601For SaleMLS ID #1060526, Lisa Lovely, Coldwell Banker Realty-N Metro. IRES as distributed by MLS GRID
- $465,0003 bd2 ba2.6k sqft346 Central Avenue, Brighton, CO 80601For SaleMLS ID #4076877, Yisel Castaneda, Megastar Realty. REcolorado as distributed by MLS GRID
- $490,0003 bd2 ba1.7k sqft693 S 5th Avenue, Brighton, CO 80601For SaleMLS ID #2572844, Gina Bradshaw, Berkshire Hathaway HomeServices Colorado Real Estate, LLC. REcolorado as distributed by MLS GRID
- $689,0003 bd2 ba3.8k sqft4621 Oxbow Drive, Brighton, CO 80601For SaleMLS ID #2519022, Paola De Michele, Casablanca Realty Homes, LLC. REcolorado as distributed by MLS GRID
- $650,0004 bd3 ba1.9k sqft4716 Dewey Lane, Brighton, CO 80603For SaleMLS ID #6298673, Trelora Realty Team, Trelora Realty, Inc.. REcolorado as distributed by MLS GRID
- $549,0004 bd3 ba3.1k sqft12300 Locust St, Brighton, CO 80602For SaleMLS ID #1064466, Shannon Wiens, LPT Network Realty LLC. IRES as distributed by MLS GRID
- $525,0004 bd4 ba2.5k sqft10152 Yampa Court, Commerce City, CO 80022For SaleMLS ID #3389747, Chad LeRoy, Keller Williams Preferred Realty. REcolorado as distributed by MLS GRID
- $585,0005 bd3 ba2.6k sqft1606 Plata Street, Lochbuie, CO 80603For SaleMLS ID #3439790, Carlos J Carcamo-Romero, PAK Home Realty. REcolorado as distributed by MLS GRID
- $534,0004 bd3 ba2.1k sqft9936 Ceylon Court, Commerce City, CO 80022For SaleMLS ID #2724437, Jacob McCrackin, Solid Oak Realty, Inc.. REcolorado as distributed by MLS GRID
- $529,9993 bd2 ba1.7k sqft17862 E 97th Circle, Commerce City, CO 80022For SaleMLS ID #5926215, Christopher Nairn, HomeSmart Realty. REcolorado as distributed by MLS GRID
- $540,0004 bd3 ba2.6k sqft5505 E 117th Circle, Denver, CO 80233For SaleMLS ID #9075442, Corinne Playfair, Peak Real Estate Ltd. REcolorado as distributed by MLS GRID
