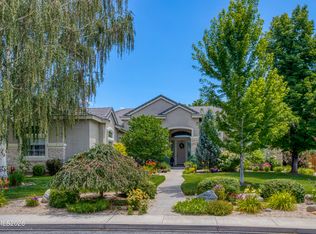
Exceptional Single-Story Living on a Premium Lot in the Highlands at Cimarron East! Discover the perfect blend of space, comfort, and elevated living in this beautifully appointed single-story home in Sparks' desirable Highlands at Cimarron East. Offering 2,649 square feet, 4 bedrooms PLUS a dedicated office, 3 full bathrooms, and an incredible 1,182-square-foot insulated garage, this home delivers the room to live, work, entertain, and relax in style—all on a generous .379-acre premium lot adjacent to a common area. Step inside to a thoughtfully designed floor plan featuring formal living and dining rooms for elegant entertaining, complemented by a spacious great room where the kitchen and family room create the heart of the home. The dream kitchen showcases upgraded cabinetry, granite countertops, designer backsplash, stainless steel appliances, a dual oven, a five-burner range, under-cabinet lighting, a center island with breakfast bar, and a walk-in pantry. A sunny breakfast nook provides the perfect spot to start your day. The private primary suite is a welcome retreat, featuring a ceiling fan, French doors opening to the back patio, and a spacious en-suite bath with dual sinks, a jetted tub, a separate shower, and two walk-in closets. Three generously sized secondary bedrooms, each with a ceiling fan, offer flexibility for family and guests, while a separate office provides the ideal space for working from home or pursuing hobbies. Two additional full bathrooms feature tub/shower combinations with designer tile accents. Everyday living is made easier with a dedicated laundry room complete with cabinetry and a sink, plus an adjacent bonus area or mudroom for added functionality. Outside, discover a beautifully established setting with lush, mature landscaping, a covered front porch, and a backyard designed for enjoying Northern Nevada living. Relax on the paver patio, unwind beside the impressive water feature, or settle into the corner seating area and take in the expansive valley views. Fresh exterior paint in 2025 enhances the home's welcoming curb appeal. And then there's the garage: an impressive 1,182 square feet of insulated space, offering room for vehicles, recreational equipment, storage, hobbies, or the ultimate workshop setup. Built in 2007 and offering the convenience of single-story living, generous indoor and outdoor spaces, thoughtful upgrades, and a scenic setting, this exceptional property is ready to welcome its next owner.
Active
$845,000
4714 Cobra Ct, Sparks, NV 89436
4beds
2,649sqft
Single Family Residence
Built in 2007
0.38 Acres Lot
$832,800 Zestimate®
$319/sqft
$48/mo HOA
What's special
Single-story homeCovered front porchJetted tubSeparate officeImpressive water featureDual ovenLush mature landscaping
- 9 days
- 880
- 48
Likely to sell faster than
Zillow last checked:
Listing updated:
Listed by:
Stacey Berger S.57732 775-250-6536,
RE/MAX Gold,
Carrie Kester S.51739 775-843-8246,
RE/MAX Gold
Source: NNRMLS,MLS#: 260013164
Facts & features
Interior
Bedrooms & bathrooms
- Bedrooms: 4
- Bathrooms: 3
- Full bathrooms: 3
Heating
- Fireplace(s), Forced Air, Natural Gas
Cooling
- Central Air
Appliances
- Included: Dishwasher, Disposal, Double Oven, Gas Cooktop, Microwave, Refrigerator
- Laundry: Cabinets, Laundry Room, Sink, Washer Hookup
Features
- Breakfast Bar, Ceiling Fan(s), Entrance Foyer, High Ceilings, Kitchen Island, No Interior Steps, Pantry, Master Downstairs, Walk-In Closet(s)
- Flooring: Carpet, Ceramic Tile
- Windows: Double Pane Windows, Vinyl Frames, Window Coverings
- Number of fireplaces: 1
- Fireplace features: Gas
- Common walls with other units/homes: No Common Walls
Interior area
- Total structure area: 2,649
- Total interior livable area: 2,649 sqft
Video & virtual tour
Property
Parking
- Total spaces: 8
- Parking features: Additional Parking, Attached, Garage, Garage Door Opener
- Attached garage spaces: 4
Features
- Levels: One
- Stories: 1
- Patio & porch: Uncovered, Covered, Patio
- Exterior features: Rain Gutters
- Spa features: None
- Fencing: Back Yard
- Has view: Yes
- View description: Desert, Peek, Valley
Lot
- Size: 0.38 Acres
- Features: Common Area, Cul-De-Sac, Landscaped, Level, Sprinklers In Front, Sprinklers In Rear
Details
- Additional structures: None
- Parcel number: 52711212
- Zoning: NUD
Construction
Type & style
- Home type: SingleFamily
- Property subtype: Single Family Residence
Materials
- Stone Veneer, Stucco
- Foundation: Slab
- Roof: Pitched,Tile
Condition
- New construction: No
- Year built: 2007
Utilities & green energy
- Sewer: Public Sewer
- Water: Public
- Utilities for property: Cable Available, Electricity Connected, Internet Available, Natural Gas Connected, Phone Available, Sewer Connected, Water Connected, Water Meter Installed
Community & HOA
Community
- Security: Security System Owned, Smoke Detector(s)
- Subdivision: Upper Highlands At Cimarron East Phase 2
HOA
- Has HOA: Yes
- Amenities included: None
- HOA fee: $145 quarterly
- HOA name: Highlands at Cimarron East
Location
- Region: Sparks
Financial & listing details
- Price per square foot: $319/sqft
- Tax assessed value: $642,330
- Annual tax amount: $5,327
- Date on market: 10/15/2026
- Cumulative days on market: 10 days
- Listing terms: 1031 Exchange,Cash,Conventional,FHA,VA Loan
Estimated market value
$832,800
$791,000 - $874,000
$3,268/mo
Price history
| Date | Event | Price |
|---|---|---|
| 10/15/2026 | Listed for sale | $845,000+66%$319/sqft |
Source:  NNRMLS #260013164 Report a problem NNRMLS #260013164 Report a problem | ||
| 8/8/2007 | Sold | $509,000$192/sqft |
Source: Public Record Report a problem | ||
Public tax history
| Year | Property taxes | Tax assessment |
|---|---|---|
| 2026 | $5,165 +3% | $224,816 +0.2% |
| 2025 | $5,015 +2.9% | $224,452 +2.7% |
| 2024 | $4,872 +3% | $218,476 -0.6% |
| 2023 | $4,730 +3% | $219,690 +20.4% |
| 2022 | $4,593 +3% | $182,471 +7.6% |
| 2021 | $4,458 +3% | $169,611 +4.4% |
| 2020 | $4,329 -2.9% | $162,417 |
| 2019 | $4,458 +3% | $162,417 +12.2% |
| 2018 | $4,329 +8.9% | $144,817 +1.8% |
| 2017 | $3,976 | $142,325 +5.3% |
| 2016 | $3,976 | $135,106 +9.9% |
| 2015 | $3,976 +0.2% | $122,967 +17.1% |
| 2014 | $3,969 +3% | $105,020 +4.4% |
| 2013 | $3,854 | $100,582 -1% |
| 2012 | -- | $101,562 |
| 2011 | -- | $101,562 -11.4% |
| 2010 | -- | $114,633 -0.7% |
| 2009 | -- | $115,430 -14.4% |
| 2008 | -- | $134,828 +5.1% |
| 2007 | -- | $128,275 |
Find assessor info on the county website
Monthly payment
Est. payment
Payment breakdown
Explore the cost of this home by adjusting the details. Changes won't be saved.Climate risks
Neighborhood: 89436
Nearby schools
Schools provided by the listing agent
- Elementary: Spanish Springs
- Middle: Shaw Middle School
- High: Spanish Springs
Source: NNRMLS. This data may not be complete. We recommend contacting the local school district to confirm school assignments for this home.
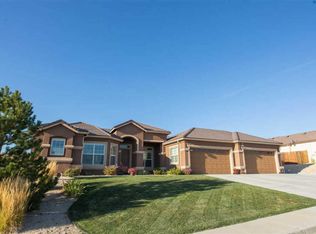
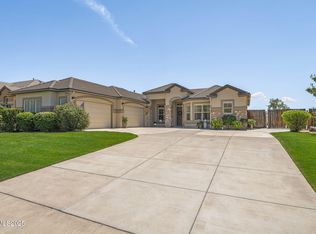
Similar homes
- $899,0004 bd3 ba2.8k sqft7509 Orange Plains Dr, Sparks, NV 89436Active
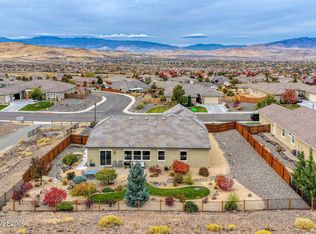
 MLS ID #260013455, Sage Ball, LPT Realty, LLC. NNRMLS
 - $809,9004 bd3 ba2.9k sqft7939 Orange Plains Dr, Sparks, NV 89436Active
 MLS ID #260003709, Jack Cote, RE/MAX Gold. NNRMLS
 - $899,9993 bd3 ba2.8k sqft3109 Budding Oaks Ct, Sparks, NV 89436Active
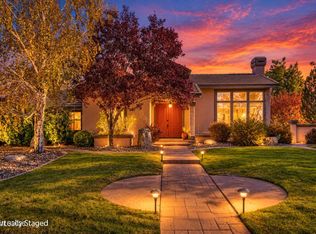 MLS ID #260013434, Traycey Ebert-Roque, eXp Realty. NNRMLS
 - $895,0004 bd3 ba2.4k sqft8060 Saunto Ct, Sparks, NV 89436Active
 MLS ID #260012604, Beth Cooney, Dickson Realty - Sparks. NNRMLS
 - $1,025,0005 bd3 ba3.1k sqft7677 Bareback Dr, Sparks, NV 89436ActiveMLS ID #260013307, Liliana Loera, Legado Real Estate. NNRMLS
- $849,0004 bd3 ba3k sqft6736 Cinnamon Dr, Sparks, NV 89436ActiveMLS ID #260012614, Casady Raffanelli, Chase International-Damonte. NNRMLS
- $800,0003 bd3 ba2.7k sqft7997 Furnace Creek Dr, Sparks, NV 89436ActiveMLS ID #260013423, Brent Copeland, LPT Realty, LLC. NNRMLS
- $659,9004 bd2 ba2.1k sqft7400 Lacerta Dr, Sparks, NV 89436ActiveMLS ID #260013311, Heath Montgomery, Keller Williams Group One Inc.. NNRMLS
- $945,0004 bd3 ba2.8k sqft8605 Eaglenest Rd, Sparks, NV 89436ActiveMLS ID #260007142, Dan Smith, Dickson Realty - Sparks. NNRMLS
- $650,0004 bd2 ba2.2k sqft6533 Black Hills Ct, Sparks, NV 89436ActiveMLS ID #260013333, Michael Robinson, Chase International-Damonte. NNRMLS
- $899,0005 bd4 ba3.4k sqft3800 Desert Fox Dr, Sparks, NV 89436ActiveMLS ID #260012378, Dan Smith, Dickson Realty - Sparks. NNRMLS
- $922,3004 bd4 ba3.4k sqft7685 Desert Vista Dr, Sparks, NV 89436ActiveMLS ID #260008561, Riley Leeper, ERA - Realty Central. NNRMLS
- $875,0003 bd3 ba2.5k sqft6970 Island Queen Ct, Sparks, NV 89436ActiveMLS ID #260009784, Beth Cooney, Dickson Realty - Sparks. NNRMLS
- $725,0004 bd3 ba2.2k sqft3097 Kaleidoscope Ct, Sparks, NV 89436ActiveMLS ID #260012884, Marissa Phillips, Dickson Realty - Damonte Ranch. NNRMLS
- $755,0004 bd3 ba2.9k sqft6726 Runnymede Dr, Sparks, NV 89436ActiveMLS ID #260012573, Jonathan Poole, Real Broker LLC. NNRMLS
- $899,9994 bd3 ba3.3k sqft3133 Scarlet Oaks Ct, Sparks, NV 89436ActiveMLS ID #260010831, Michael Zeno, RE/MAX Professionals-Reno. NNRMLS
- $769,9005 bd4 ba3.1k sqft2850 Friar Rock Ct, Sparks, NV 89436ActiveMLS ID #260011855, Claire Kirby, Real Broker LLC. NNRMLS
- $749,0003 bd2 ba2.1k sqft7607 Desert Vista Dr, Sparks, NV 89436ActiveMLS ID #260007041, Donna Luchetti, Dickson Realty - Caughlin. NNRMLS
- $839,0005 bd4 ba3.2k sqft8006 Furnace Creek Dr, Sparks, NV 89436ActiveMLS ID #260004857, Jennifer Colley, LPT Realty, LLC. NNRMLS
- $700,0004 bd3 ba2.9k sqft6758 Runnymede Dr, Sparks, NV 89436ActiveMLS ID #260012779, Sandra Gabrielli, RE/MAX Professionals-Sparks. NNRMLS
