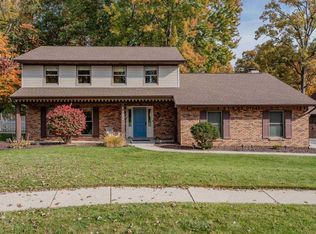
Beautifully maintained 3-bedroom, 2.5-bath home with extensive updates! The fully renovated kitchen (2025) features granite countertops, new cabinetry, an island, coffee bar, and LG appliances that remain. The primary bath was also renovated in 2025 with a tile shower and granite-top vanity. Enjoy bamboo hardwood flooring throughout much of the home, a new roof with warranty (2026), updated Lennox HVAC (2024), and a replaced driveway and garage door (2023). The backyard offers a 20' x 34' in-ground pool with a heat pump, spacious patio, gazebo with bar, included Blaze flat-top grill, beautiful landscaping, five flowerpots are included, 6-foot vinyl privacy fence. This home has been truly loved and cared for and has been the setting for many wonderful memories over the years. The homeowners hope the next owners will love it just as much and continue creating special memories here for many years to come. Schedule your showing today!
Pending
$315,900
4716 Bridgetown Ct, Fort Wayne, IN 46804
3beds
1,610sqft
Single Family Residence
Built in 1977
0.32 Acres Lot
$315,700 Zestimate®
$--/sqft
$18/mo HOA
What's special
Spacious patioGazebo with barNew roof with warrantyTile showerIncluded blaze flat-top grillReplaced drivewayGranite countertops
- 33 days
- 170
- 1
Zillow last checked:
Listing updated:
Listed by:
Jose Leal Cell:260-564-7772,
CENTURY 21 Bradley Realty, Inc
Source: IRMLS,MLS#: 202640715
Facts & features
Interior
Bedrooms & bathrooms
- Bedrooms: 3
- Bathrooms: 3
- Full bathrooms: 2
- 1/2 bathrooms: 1
- Main level bedrooms: 3
Bedroom 1
- Level: Main
Bedroom 2
- Level: Main
Dining room
- Level: Main
- Area: 120
- Dimensions: 12 x 10
Family room
- Level: Main
- Area: 198
- Dimensions: 18 x 11
Kitchen
- Level: Main
- Area: 156
- Dimensions: 13 x 12
Living room
- Level: Main
- Area: 247
- Dimensions: 19 x 13
Office
- Area: 0
- Dimensions: 0 x 0
Heating
- Natural Gas, Forced Air
Cooling
- Central Air
Appliances
- Included: Disposal, Dishwasher, Microwave, Refrigerator, Washer, Dryer-Electric
- Laundry: Electric Dryer Hookup
Features
- 1st Bdrm En Suite
- Has basement: No
- Number of fireplaces: 1
- Fireplace features: Family Room
Interior area
- Total structure area: 1,610
- Total interior livable area: 1,610 sqft
- Finished area above ground: 1,610
- Finished area below ground: 0
Video & virtual tour
Property
Parking
- Total spaces: 2
- Parking features: Attached, Garage Door Opener
- Attached garage spaces: 2
Features
- Levels: One
- Stories: 1
- Pool features: In Ground
- Fencing: Privacy
Lot
- Size: 0.32 Acres
- Dimensions: 21 X 57 X 130 X 83 X 163
- Features: Cul-De-Sac, Few Trees, Near Walking Trail
Details
- Parcel number: 021123176006.000075
Construction
Type & style
- Home type: SingleFamily
- Property subtype: Single Family Residence
Materials
- Aluminum Siding, Brick
- Foundation: Slab
Condition
- New construction: No
- Year built: 1977
Utilities & green energy
- Sewer: City
- Water: City
Community & HOA
Community
- Subdivision: North Shoes(s) / Northshore(s)
HOA
- Has HOA: Yes
- HOA fee: $213 annually
Location
- Region: Fort Wayne
Financial & listing details
- Tax assessed value: $266,100
- Annual tax amount: $2,591
- Date on market: 10/1/2026
Estimated market value
$315,700
$300,000 - $331,000
$2,048/mo
Price history
| Date | Event | Price |
|---|---|---|
| 10/2/2026 | Pending sale | $315,900 |
Source:  IRMLS #202640715 Report a problem | ||
| 10/1/2026 | Listed for sale | $315,900 |
Source: IRMLS #202640715 Report a problem | ||
Public tax history
| Year | Property taxes | Tax assessment |
|---|---|---|
| 2025 | $2,412 +3.8% | $266,100 +18% |
| 2024 | $2,324 -1.2% | $225,600 +7.2% |
| 2023 | $2,352 +16% | $210,500 +0.6% |
| 2022 | $2,027 +3.7% | $209,200 +13.4% |
| 2021 | $1,955 +5.7% | $184,400 +5% |
| 2020 | $1,850 -3.1% | $175,600 +6.8% |
| 2019 | $1,909 +9.1% | $164,400 +2.6% |
| 2018 | $1,750 +35.5% | $160,300 +10.8% |
| 2017 | $1,291 -0.2% | $144,700 +17.8% |
| 2016 | $1,294 +1.6% | $122,800 +0.7% |
| 2014 | $1,273 -0.5% | $122,000 -0.1% |
| 2013 | $1,279 +11.7% | $122,100 +11.3% |
| 2011 | $1,146 | $109,700 +2.5% |
| 2010 | -- | $107,000 -2.5% |
| 2007 | -- | $109,700 +11.8% |
| 2005 | -- | $98,100 |
| 2004 | -- | $98,100 +66% |
| 2001 | -- | $59,100 +200% |
| 1999 | -- | $19,700 |
Find assessor info on the county website
Monthly payment
Est. payment
Payment breakdown
Explore the cost of this home by adjusting the details. Changes won't be saved.Climate risks
Neighborhood: 46804
Nearby schools
Schools provided by the listing agent
- Elementary: Haverhill
- Middle: Summit
- High: Homestead
- District: MSD of Southwest Allen Cnty
Source: IRMLS. This data may not be complete. We recommend contacting the local school district to confirm school assignments for this home.
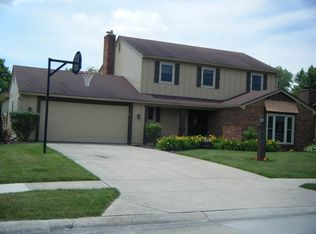

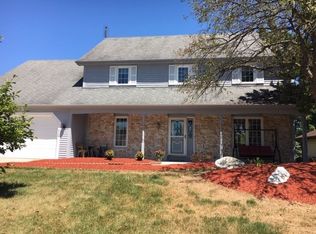
Similar homes
- $310,0003 bd2 ba1.4k sqft8405 Creekside Pl, Fort Wayne, IN 46804For Sale
 MLS ID #202645313, Nancey Weaver, Agency & Co. Real Estate. IRMLS
- $291,5003 bd2 ba1.5k sqft8616 Breakwater Dr, Fort Wayne, IN 46804For Sale
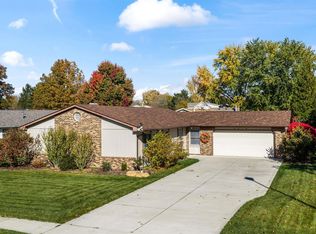 MLS ID #202644993, Jose Leal, CENTURY 21 Bradley Realty, Inc. IRMLS
- $278,0003 bd2 ba1.4k sqft9517 Manor Woods Rd, Fort Wayne, IN 46804For Sale
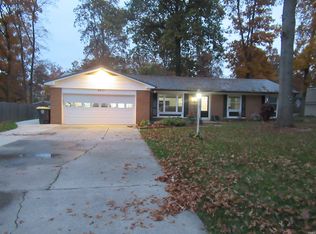 MLS ID #202645206, Monica Newport, M2 Real Estate Group. IRMLS
- $325,0004 bd3 ba2k sqft1927 Candlewick Ct, Fort Wayne, IN 46804For Sale
 MLS ID #202644646, Beth Goldsmith, North Eastern Group Realty. IRMLS
