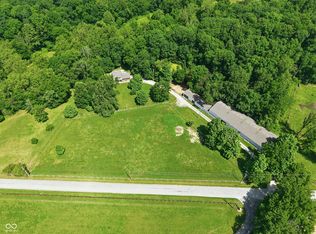
Situated on nearly 10 acres in Danville, this spacious ranch offers the perfect blend of privacy, functionality, and scenic surroundings. With 5 bedrooms and 2 full bathrooms, including a primary suite with its own private bath, this home provides plenty of space for comfortable living. Built in 1998, the home features 1,992 square feet of well-designed living space, including a welcoming living room with a cozy fireplace and a kitchen offering abundant counter space-ideal for everyday living and entertaining. The convenient interior laundry room adds to the home's practicality. Step outside to enjoy peaceful views of open fields and mature trees, creating a serene setting you'll love coming home to. The primary bedroom also offers direct access to a private deck, perfect for relaxing mornings or quiet evenings. Additional outdoor features include a screened-in porch and a storage shed for all your tools and equipment. The property includes a 2-car attached garage and a handicap-accessible ramp at the front entrance, adding versatility and accessibility. If you're looking for space, privacy, and country charm just minutes from town, this property is a must-see.
Pending
Price cut: $25K (5/15)
$575,000
4718 W County Road 150 S, Danville, IN 46122
5beds
1,992sqft
:
Get pre-qualified$3,643/mo
Residential, Single Family Residence
Built in 1998
9.66 Acres Lot
$-- Zestimate®
$289/sqft
$-- HOA
What's special
Screened-in porchStorage shedConvenient interior laundry room
- 96 days |
- 49 |
- 2 |
Zillow last checked:
Listing updated:
Listed by:
Brian Heaney 317-995-2372,
Mark Dietel Realty, LLC
Source: MIBOR as distributed by MLS GRID,MLS#: 22098568
Facts & features
Interior
Bedrooms & bathrooms
- Bedrooms: 5
- Bathrooms: 2
- Full bathrooms: 2
- Main level bathrooms: 2
- Main level bedrooms: 5
Primary bedroom
- Level: Main
- Area: 169 Square Feet
- Dimensions: 13x13
Bedroom 2
- Level: Main
- Area: 169 Square Feet
- Dimensions: 13x13
Bedroom 3
- Level: Main
- Area: 169 Square Feet
- Dimensions: 13x13
Bedroom 4
- Level: Main
- Area: 121 Square Feet
- Dimensions: 11x11
Bedroom 5
- Level: Main
- Area: 121 Square Feet
- Dimensions: 11x11
Dining room
- Features: Tile-Ceramic
- Level: Main
- Area: 132 Square Feet
- Dimensions: 11X12
Kitchen
- Features: Tile-Ceramic
- Level: Main
- Area: 143 Square Feet
- Dimensions: 11x13
Living room
- Level: Main
- Area: 352 Square Feet
- Dimensions: 16X22
Heating
- Electric, Forced Air
Cooling
- Central Air
Appliances
- Included: Electric Water Heater, Electric Oven, Refrigerator
- Laundry: Laundry Room, Main Level
Features
- Attic Access, Ceiling Fan(s), High Speed Internet
- Has basement: No
- Attic: Access Only
- Number of fireplaces: 1
- Fireplace features: Gas Log
Interior area
- Total structure area: 1,992
- Total interior livable area: 1,992 sqft
Property
Parking
- Total spaces: 2
- Parking features: Attached, Gravel, Garage Door Opener
- Attached garage spaces: 2
- Details: Garage Parking Other(Finished Garage, Garage Door Opener, Service Door)
Features
- Levels: One
- Stories: 1
- Patio & porch: Covered, Screened
- Has view: Yes
- View description: Rural, Trees/Woods
Lot
- Size: 9.66 Acres
- Features: Access, Irregular Lot, Rural - Not Subdivision, Wooded
Details
- Parcel number: 321214176001000017
- Horse amenities: None
Construction
Type & style
- Home type: SingleFamily
- Architectural style: Ranch
- Property subtype: Residential, Single Family Residence
Materials
- Brick
- Foundation: Block
Condition
- New construction: No
- Year built: 1998
Utilities & green energy
- Sewer: Septic Tank
- Water: Well, Private
- Utilities for property: Electricity Connected
Community & HOA
Community
- Subdivision: No Subdivision
HOA
- Has HOA: No
Location
- Region: Danville
Financial & listing details
- Price per square foot: $289/sqft
- Tax assessed value: $378,700
- Annual tax amount: $3,146
- Date on market: 4/30/2026
- Cumulative days on market: 47 days
- Electric utility on property: Yes
Estimated market value
Not available
Estimated sales range
Not available
Not available
Price history
| Date | Event | Price |
|---|---|---|
| 5/20/2026 | Pending sale | $575,000$289/sqft |
Source:  MIBOR as distributed by MLS GRID #22098568 Report a problem MIBOR as distributed by MLS GRID #22098568 Report a problem | ||
| 5/15/2026 | Price change | $575,000-4.2%$289/sqft |
Source: MIBOR as distributed by MLS GRID #22098568 Report a problem | ||
| 4/30/2026 | Listed for sale | $600,000$301/sqft |
Source: MIBOR as distributed by MLS GRID #22098568 Report a problem | ||
Public tax history
| Year | Property taxes | Tax assessment |
|---|---|---|
| 2025 | $3,417 +5.8% | $378,700 +1% |
| 2024 | $3,229 -0.1% | $374,800 +8% |
| 2023 | $3,232 +4.9% | $346,900 +5.2% |
| 2022 | $3,080 +7.3% | $329,900 +8.1% |
| 2021 | $2,870 +3.2% | $305,100 +5.5% |
| 2020 | $2,782 -0.5% | $289,100 +4.2% |
| 2019 | $2,797 -5.3% | $277,500 +0.7% |
| 2018 | $2,955 +6.6% | $275,600 +3.4% |
| 2017 | $2,773 +3.3% | $266,600 -0.6% |
| 2016 | $2,683 -9.8% | $268,300 -0.4% |
| 2014 | $2,975 +3.8% | $269,400 -0.8% |
| 2013 | $2,867 -6.7% | $271,600 -9% |
| 2011 | $3,072 -1.7% | $298,400 |
| 2010 | $3,124 +3.3% | $298,400 |
| 2009 | $3,023 +1.7% | $298,400 +12.1% |
| 2007 | $2,974 -8% | $266,170 -5.1% |
| 2006 | $3,234 | $280,400 +25.3% |
| 2005 | -- | $223,800 |
Find assessor info on the county website
Monthly payment
Est. payment
Payment breakdown
Explore the cost of this home by adjusting the details. Changes won't be saved.Climate risks
Neighborhood: 46122
Nearby schools
GreatSchools rating
- 8/10Danville Middle SchoolGrades: 5-8Distance: 3.5 mi
- 8/10Danville Community High SchoolGrades: 9-12Distance: 3.8 mi
- 7/10South Elementary SchoolGrades: 2-4Distance: 3.7 mi
Schools provided by the listing agent
- Elementary: North Elementary School
- Middle: Danville Middle School
- High: Danville Community High School
Source: MIBOR as distributed by MLS GRID. This data may not be complete. We recommend contacting the local school district to confirm school assignments for this home.
- $761,5003 bd2 ba2k sqft1330 S County Road 450 W, Danville, IN 46122Off Market
- $229,6003 bd1 ba1.4k sqft4580 W County Road 150 S, Danville, IN 46122Off Market
- $488,3003 bd2 ba1.9k sqft4920 W County Road 150 S, Danville, IN 46122Off Market
- $413,0003 bd1 ba2.9k sqft4965 W County Road 150 S, Danville, IN 46122Off Market
- $545,3003 bd1 ba1.4k sqft1457 S County Road 450 W, Danville, IN 46122Off Market
- $236,6002 bd1 ba1.3k sqft4985 W County Road 150 S, Danville, IN 46122Off Market
- $542,3002 bd1 ba1.4k sqft1274 S County Road 450 W, Danville, IN 46122Off Market
- $375,1003 bd2 ba1.6k sqft5062 W County Road 150 S, Danville, IN 46122Off Market
A local agent can set up tours, give advice and negotiate with sellers.
Similar homes
- $645,3174 bd2 ba2.2k sqft2356 W Us Highway 36, Danville, IN 46122Active
 MLS ID #22112357, Karen Schmidt, REMAX ONE. MIBOR as distributed by MLS GRID
 - $745,0004 bd3 ba2.3k sqft156 S County Road 525 W, Danville, IN 46122Active
 MLS ID #22113251, Samantha Sparks, 1 Percent Lists Indiana Real Estate. MIBOR as distributed by MLS GRID
 - $590,0003 bd2 ba2.3k sqft3594 W County Road 600 S, Clayton, IN 46118Active
 MLS ID #22108040, Brandon Lawson, Weichert, Realtors - Lawson & Co.. MIBOR as distributed by MLS GRID
 - $597,0004 bd3 ba1.8k sqft7334 N County Road 600 E, Bainbridge, IN 46105Active
 MLS ID #22112737, Hannah Knotts, Freije Real Estate. MIBOR as distributed by MLS GRID
 - $339,9003 bd2 ba1.6k sqft23 Northview Dr, Danville, IN 46122ActiveMLS ID #22099098, Vince Wall, Wall and Associates. MIBOR as distributed by MLS GRID
- $335,0004 bd3 ba2.2k sqft536 Waterford Way, Danville, IN 46122ActiveMLS ID #22115702, Justin Bennett, Bennett Realty. MIBOR as distributed by MLS GRID
- $650,0004 bd4 ba2.9k sqft8536 Bradford Rd, Avon, IN 46123ActiveMLS ID #22108865, Jordan Nelson, @properties. MIBOR as distributed by MLS GRID
- $499,9004 bd2 ba1.9k sqft9912 N Cooney Rd, Mooresville, IN 46158ActiveMLS ID #22110284, Lindsey Smalling, Highgarden Real Estate. MIBOR as distributed by MLS GRID
- $799,9004 bd3 ba2.4k sqft13 Jefferson Valley, Coatesville, IN 46121ActiveMLS ID #22096948, Mary Petruzzi, REMAX ONE. MIBOR as distributed by MLS GRID
- $550,0003 bd2 ba2.5k sqft8628 N Briarhopper Rd, Monrovia, IN 46157ActiveMLS ID #22107998, Vanessa Shake, Keller Williams Indy Metro Partners. MIBOR as distributed by MLS GRID
- $599,0003 bd3 ba2.5k sqft10790 W Awbrey Rd, Quincy, IN 47456ActiveMLS ID #22108519, Richard Pyle, RE/MAX Complete. MIBOR as distributed by MLS GRID
- $399,9004 bd3 ba2.9k sqft1089 Preakness Dr, Avon, IN 46123ActiveMLS ID #22117362, Mary Hampton, Carpenter, REALTORS®. MIBOR as distributed by MLS GRID
- $725,0003 bd3 ba2.1k sqft6070 E County Road 200 N, Avon, IN 46123ActiveMLS ID #22101753, Kathleen Tearman, F.C. Tucker Company. MIBOR as distributed by MLS GRID
- $518,0003 bd2 ba1.5k sqft2055 W 600 S, Lebanon, IN 46052ActiveMLS ID #22107089, Trystan Guernsey, F.C. Tucker Company. MIBOR as distributed by MLS GRID
- $400,0002 bd2 ba1.4k sqft11983 N Wellman Rd, Stilesville, IN 46180ActiveMLS ID #22116004, Montana Trent, United Real Estate Indpls. MIBOR as distributed by MLS GRID
- $314,9003 bd2 ba1.8k sqft477 Heritage Dr, Danville, IN 46122ActiveMLS ID #22108522, Jordan Moody, Keller Williams Indpls Metro N. MIBOR as distributed by MLS GRID
- $329,9003 bd2 ba1.5k sqft202 N Jefferson St, Danville, IN 46122ActiveMLS ID #22104905, Magdalena Garcia, White Stag Realty, LLC. MIBOR as distributed by MLS GRID
- $425,0003 bd2 ba1.6k sqft93 Gettysburg, Coatesville, IN 46121ActiveMLS ID #22102165, Nurcahya Scoggan, Carpenter, REALTORS®. MIBOR as distributed by MLS GRID
- $420,0003 bd2 ba1.5k sqft6483 N Baltimore Rd, Monrovia, IN 46157ActiveMLS ID #22117279, Kerri Smith, F.C. Tucker Company. MIBOR as distributed by MLS GRID
- $849,9994 bd2 ba2.2k sqft7135 N County Road 300 W, Lizton, IN 46149ActiveMLS ID #22087710, Denesa Webber, F.C. Tucker Company. MIBOR as distributed by MLS GRID
