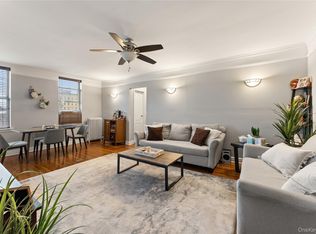
Welcome to Wellington Court, a well-maintained cooperative located in the heart of Fleetwood. This beautifully updated two-bedroom, one-bath residence offers modern, elegant design with seamless, comfortable living and is truly move-in ready. The unit features generous room sizes, a thoughtful layout, and stylish updates that create a warm and inviting atmosphere ideal for everyday living and entertaining. Wellington Court is an elevator building with excellent amenities including on-site laundry in the common area, a bike room, and dedicated storage units. Conveniently situated near shopping, popular restaurants, and Metro-North, this centrally located home offers exceptional accessibility while maintaining a sense of community and pride of ownership.
Pending
$285,000
472 Gramatan Avenue Bldg 4 Unit 2U, Fleetwood, NY 10552
2beds
1,200sqft
Stock Cooperative, Residential
Built in 1930
-- sqft lot
$-- Zestimate®
$238/sqft
$-- HOA
What's special
Stylish updatesThoughtful layoutSeamless comfortable livingModern elegant designElevator buildingGenerous room sizesWarm and inviting atmosphere
- 93 days |
- 44 |
- 0 |
Zillow last checked:
Listing updated:
Listed by:
Coldwell Banker Realty 914-997-0097,
Tanya D. Norris 914-924-2489
Source: OneKey® MLS as distributed by MLS GRID,MLS#: 985563
Facts & features
Interior
Bedrooms & bathrooms
- Bedrooms: 2
- Bathrooms: 1
- Full bathrooms: 1
Heating
- Hot Water, Oil, Steam
Cooling
- Wall/Window Unit(s)
Appliances
- Included: Dishwasher, Gas Oven, Microwave, Refrigerator, Stainless Steel Appliance(s)
- Laundry: Common Area
Features
- Elevator, Entrance Foyer, Galley Type Kitchen, Granite Counters, Primary Bathroom, Recessed Lighting, Storage, Walk Through Kitchen
- Flooring: Hardwood
- Basement: Common,Storage Space,Walk-Out Access
- Has fireplace: No
- Common walls with other units/homes: 1 Common Wall
Interior area
- Total structure area: 1,200
- Total interior livable area: 1,200 sqft
Property
Parking
- Parking features: Assigned, On Street, Parking Lot, Waitlist
- Has uncovered spaces: Yes
Features
- Levels: One
- Exterior features: Courtyard, Garden
- Has view: Yes
- View description: Neighborhood
Lot
- Size: 2.93 Acres
Details
- Parcel number: 0800165030010310000001
- Special conditions: None
Construction
Type & style
- Home type: Cooperative
- Architectural style: Garden
- Property subtype: Stock Cooperative, Residential
- Attached to another structure: Yes
Materials
- Brick
Condition
- Actual
- Year built: 1930
- Major remodel year: 1930
Utilities & green energy
- Sewer: Public Sewer
- Water: Public
- Utilities for property: Electricity Connected, Natural Gas Connected, Sewer Connected, Trash Collection Public, Water Connected
Community & HOA
Community
- Features: Sidewalks
- Security: Fire Alarm
HOA
- Has HOA: No
- Amenities included: Elevator(s), Maintenance Grounds, Snow Removal, Trash
- Services included: Heat, Hot Water
- HOA name: Wellington Court
Location
- Region: Mount Vernon
Financial & listing details
- Price per square foot: $238/sqft
- Date on market: 4/22/2026
- Cumulative days on market: 78 days
- Listing agreement: Exclusive Right To Sell
- Listing terms: Cash,Conventional
- Electric utility on property: Yes
Estimated market value
Not available
Estimated sales range
Not available
Not available
Price history
| Date | Event | Price |
|---|---|---|
| 5/13/2026 | Pending sale | $285,000$238/sqft |
Source:  OneKey® MLS as distributed by MLS GRID #985563 Report a problem OneKey® MLS as distributed by MLS GRID #985563 Report a problem | ||
| 4/23/2026 | Listed for sale | $285,000$238/sqft |
Source: OneKey® MLS as distributed by MLS GRID #985563 Report a problem | ||
| 5/31/2017 | Listing removed | $1,325$1/sqft |
Source: Zillow Rental Manager Report a problem | ||
| 4/3/2017 | Price change | $1,325-1.9%$1/sqft |
Source: Zillow Rental Manager Report a problem | ||
| 2/18/2017 | Listed for rent | $1,350+12.5%$1/sqft |
Source: Zillow Rental Manager Report a problem | ||
| 3/31/2015 | Listing removed | $1,200$1/sqft |
Source: iHOUSEWeb Solutions, Inc #4501213 Report a problem | ||
| 1/12/2015 | Listed for rent | $1,200$1/sqft |
Source: iHOUSEWeb Solutions, Inc #4501213 Report a problem | ||
Public tax history
Tax history is unavailable.
Monthly payment
Climate risks
Neighborhood: Fleetwood
Nearby schools
GreatSchools rating
- 4/10Pennington SchoolGrades: PK-8Distance: 0.5 mi
- 3/10Mount Vernon High SchoolGrades: 9-12Distance: 1.2 mi
Schools provided by the listing agent
- Elementary: Pennington
- Middle: Pennington
- High: Mt Vernon High School
Source: OneKey® MLS as distributed by MLS GRID. This data may not be complete. We recommend contacting the local school district to confirm school assignments for this home.
- $190,0001 bd1 ba700 sqft472 Gramatan Ave #5R, Mount Vernon, NY 10552For Sale

- $--2 bd2 ba-- sqft472 Gramatan Ave #F320A52C6, Mount Vernon, NY 10552Off Market
- $--1 bd1 ba-- sqft472 Gramatan Ave #776F18CCB, Mount Vernon, NY 10552Off Market
- $195,0001 bd1 ba756 sqft472 Gramatan Ave BUILDING 6, Mount Vernon, NY 10552For Sale
- $245,0002 bd1 ba1.1k sqft472 Gramatan Ave UNIT BLDG3-L2, Mount Vernon, NY 10552Pending
- $--1 bd1 ba-- sqft472 Gramatan Ave #1, Mount Vernon, NY 10552Off Market
- $235,0002 bd1 ba1.2k sqft472 Gramatan Ave BUILDING CC3-6, Mount Vernon, NY 10552Pending
- $325,0003 bd1 ba1.3k sqft472 Gramatan Ave APT FF5, Mount Vernon, NY 10552Sold
- $305,0002 bd1 ba1.1k sqft472 Gramatan Ave APT A3, Mount Vernon, NY 10552For Sale
A local agent can set up tours, give advice and negotiate with sellers.
Similar homes
- $285,0002 bd2 ba1.2k sqft280 Collins Avenue #6D, Fleetwood, NY 10552For Sale
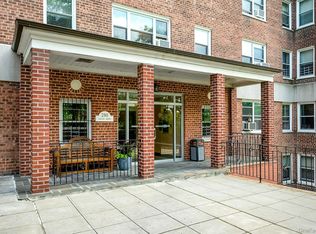
 MLS ID #1019040, Alfred Bruno, Listing by: Berkshire Hathaway HS NY Prop. OneKey® MLS as distributed by MLS GRID
 - $305,0002 bd1 ba1.1k sqft472 Gramatan Avenue #A3, Mount Vernon, NY 10552For Sale
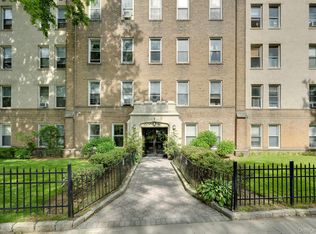 MLS ID #997029, Barbara Guarino Lester, Listing by: Coldwell Banker Realty. OneKey® MLS as distributed by MLS GRID
 - $300,0002 bd2 ba1.1k sqft2241 Palmer Avenue #3E, New Rochelle, NY 10801For Sale
 MLS ID #1019646, Ken Wile, Listing by: Redfin Real Estate. OneKey® MLS as distributed by MLS GRID
 - $185,0001 bd1 ba725 sqft20 William Street #5H, Mount Vernon, NY 10552For Sale
 MLS ID #1017788, Astrit Selimaj, Listing by: The Select Team, LLC. OneKey® MLS as distributed by MLS GRID
 - $239,2402 bd1 ba750 sqft333 Bronx River Road #609, Yonkers, NY 10704For SaleMLS ID #1021742, Ariel R. Pena, Listing by: RE/MAX Voyage Realty. OneKey® MLS as distributed by MLS GRID
- $239,0002 bd1 ba900 sqft575 Bronx River Road #6C, Yonkers, NY 10704For SaleMLS ID #1001602, Eric Staub, Listing by: Keller Williams NY Realty. OneKey® MLS as distributed by MLS GRID
- $324,9992 bd1 ba975 sqft2 Lockwood Avenue #2F, Bronxville, NY 10708For SaleMLS ID #1022738, Alana Ciuffetelli, Listing by: Julia B Fee Sothebys Int. Rlty. OneKey® MLS as distributed by MLS GRID
- $335,0002 bd1 ba950 sqft21 Fairview Avenue #426, Tuckahoe, NY 10707For SaleMLS ID #1012626, Victoria Cocozza, Listing by: Keller Williams Realty Group. OneKey® MLS as distributed by MLS GRID
- $328,0002 bd2 ba1.1k sqft920 Pelhamdale Avenue #A2H, Pelham, NY 10803For SaleMLS ID #984270, Sona Davidian, Listing by: Compass Greater NY, LLC. OneKey® MLS as distributed by MLS GRID
- $280,0002 bd1 ba1k sqft5 Sadore Ln #5R, Yonkers, NY 10710For SaleMLS ID #1024765, Anthony Mottola, Listing by: Mottola Real Estate LLC. OneKey® MLS as distributed by MLS GRID
- $299,0002 bd1 ba1k sqft25 Shady Glen Court #2C, New Rochelle, NY 10805For SaleMLS ID #998273, Natasha Owens, Listing by: Keller Williams NY Realty. OneKey® MLS as distributed by MLS GRID
- $425,0001 bd1 ba830 sqft1133 Midland Avenue #2C, Bronxville, NY 10708For SaleMLS ID #1019892, Yara Annechiarico, Listing by: At Home With Yara Realty. OneKey® MLS as distributed by MLS GRID
- $195,0001 bd1 ba756 sqft472 Gramatan Avenue Bldg 6, Unit BB4, Mount Vernon, NY 10552For SaleMLS ID #951607, Marc Meisel, Listing by: Compass Greater NY, LLC. OneKey® MLS as distributed by MLS GRID
- $425,0001 bd1 ba830 sqft1133 Midland Avenue #1C, Bronxville, NY 10708For SaleMLS ID #991261, Isaac Oserin, Listing by: ISO Property Corp. OneKey® MLS as distributed by MLS GRID
- $255,0002 bd1 ba900 sqft609 Palmer Road #7C, Yonkers, NY 10701For SaleMLS ID #1016234, Diane F. Hackett, Listing by: Compass Greater NY, LLC. OneKey® MLS as distributed by MLS GRID
- $310,0001 bd1 ba843 sqft280 Bronxville #8B, Bronxville, NY 10708For SaleMLS ID #1017760, Therese M. Walsh, Listing by: Compass Greater NY, LLC. OneKey® MLS as distributed by MLS GRID
- $375,0002 bd1 ba1.2k sqft12 Westchester Avenue #5A, White Plains, NY 10601For SaleMLS ID #1028557, Jeremy Zucker, Listing by: Keller Williams NY Realty. OneKey® MLS as distributed by MLS GRID
- $254,0001 bd1 ba750 sqft42 Pondfield Road W #4F, Bronxville, NY 10708For SaleMLS ID #1006341, Ralph R. Ragette, Jr, Listing by: Ragette Real Estate, Inc.. OneKey® MLS as distributed by MLS GRID
- $275,0001 bd1 ba640 sqft240 Halstead Avenue #B6, Harrison, NY 10528For SaleMLS ID #984835, Steven L. Scarnati, Listing by: Real Broker NY LLC. OneKey® MLS as distributed by MLS GRID
- $250,0002 bd1 ba1.1k sqft245 Bronx River Road #7C, Yonkers, NY 10704For SaleMLS ID #942719, Gerald L. Boone Jr, Listing by: Real Broker NY LLC. OneKey® MLS as distributed by MLS GRID
