Rare Opportunity - Immaculate Condition! This beautifully maintained two-story home offers the perfect combination of comfort, privacy, and exceptional amenities, situated on 1.5 peaceful acres with maintenance-free vinyl siding. Conveniently located just minutes from Interstate 79, restaurants, and entertainment. This property features 3 bedrooms, 2.5 baths, and an updated kitchen with granite countertops and Bluetooth-enabled appliances. The spacious primary suite includes an en suite bath and step-in closet. The lower level gathering room provides another exceptional entertaining area or just somewhere to get away for some private time. Newer updates include a complete kitchen upgrade, HVAC, windows, decking, epoxy garage flooring, and whole house generator. Car enthusiasts and hobbyists will appreciate the oversized, immaculate two-stall garage, complete with heat, epoxy flooring, ceiling fans, and abundant cabinetry - so clean and inviting it doubles as an ideal entertaining space! An additional 24x24 heated garage features a 10-foot overhead door and ceiling-mounted hoist, providing even more room for vehicles, equipment, or projects. Outdoor living is equally impressive, with a large composite rear deck featuring cable railings and a dedicated gas hookup for your fire pit, along with a welcoming front porch. Additional highlights include lower-level access to the backyard, a whole-house generator, abundant storage throughout, and an invisible pet fence. Schedule your showing today!
Contingent
$440,000
472 Landmark Ests, Jane Lew, WV 26378
3beds
2,460sqft
Single Family Residence
Built in 1997
1.5 Acres Lot
$417,200 Zestimate®
$179/sqft
$-- HOA
What's special
Ceiling-mounted hoistHeated garageEn suite bathComplete kitchen upgradeWelcoming front porchOversized immaculate two-stall garageEpoxy garage flooring
- 3 days
- 671
- 45
Zillow last checked:
Listing updated:
Listed by:
JOE SIGNORELLI 304-841-3230,
HOMEFINDERS PLUS REAL ESTATE INC,
JO ELLEN CROWLEY 304-641-3321,
HOMEFINDERS PLUS REAL ESTATE INC
Source: NCWV REIN,MLS#: 10167641
Facts & features
Interior
Bedrooms & bathrooms
- Bedrooms: 3
- Bathrooms: 3
- Full bathrooms: 2
- 1/2 bathrooms: 1
Rooms
- Room types: Great Room, Foyer, Formal Dining Rm, Pantry
Primary bedroom
- Level: Second
- Area: 208
- Dimensions: 16 x 13
Bedroom 2
- Features: Ceiling Fan(s), Window Treatment
- Level: Second
- Area: 164.67
- Dimensions: 13 x 12.67
Bedroom 3
- Features: Ceiling Fan(s), Window Treatment
- Level: Second
- Area: 100
- Dimensions: 10 x 10
Dining room
- Features: Wood Floor, Window Treatment
- Level: First
- Area: 125
- Dimensions: 12.5 x 10
Family room
- Level: Lower
- Area: 289.33
- Dimensions: 20.67 x 14
Kitchen
- Features: Wood Floor, Window Treatment, Solid Surface Counters
- Level: First
- Area: 261.33
- Dimensions: 21.33 x 12.25
Living room
- Features: Fireplace, Ceiling Fan(s), Wood Floor, Window Treatment
- Level: First
- Area: 304
- Dimensions: 25.33 x 12
Basement
- Level: Basement
Heating
- Forced Air, Natural Gas
Cooling
- Central Air, Ceiling Fan(s)
Appliances
- Included: Range, Microwave, Dishwasher, Disposal, Refrigerator, Washer, Dryer, Plumbed For Ice Maker
Features
- High Speed Internet, Garden Tub
- Flooring: Carpet, Concrete, Luxury Vinyl Plank
- Windows: Skylight(s), Window Treatments, Double Pane Windows
- Basement: Partially Finished,Walk-Out Access,Concrete,Exterior Entry
- Attic: Pull Down Stairs
- Number of fireplaces: 2
- Fireplace features: Gas Logs, Other, Electric
Interior area
- Total structure area: 2,660
- Total interior livable area: 2,460 sqft
- Finished area above ground: 1,760
- Finished area below ground: 700
Property
Parking
- Total spaces: 3
- Parking features: Garage Door Opener, Off Street, 3+ Cars
- Has garage: Yes
Features
- Levels: Two
- Stories: 2
- Patio & porch: Porch, Patio, Deck
- Exterior features: Lighting, Private Yard
- Has spa: Yes
- Spa features: Hot Tub
- Fencing: None
- Has view: Yes
- View description: Panoramic
- Waterfront features: None
Lot
- Size: 1.5 Acres
- Features: Wooded, Sloped, No Outlet Street, Rural, Landscaped
Details
- Additional structures: Storage Shed/Outbuilding
- Parcel number: 2104007C00430000
- Zoning description: Low Density Residential
- Other equipment: Generator
Construction
Type & style
- Home type: SingleFamily
- Property subtype: Single Family Residence
Materials
- Block, Brick, Brick/Vinyl
- Foundation: Block
- Roof: Shingle
Condition
- Year built: 1997
Utilities & green energy
- Electric: 200 Amps
- Sewer: Public Sewer
- Water: Public
- Utilities for property: Cable Available
Community & HOA
Community
- Features: Park, Playground
- Security: Smoke Detector(s), Carbon Monoxide Detector(s)
HOA
- Has HOA: No
- Services included: Other
Location
- Region: Jane Lew
Financial & listing details
- Price per square foot: $179/sqft
- Tax assessed value: $343,300
- Annual tax amount: $1,765
- Date on market: 10/30/2026
- Electric utility on property: Yes
Estimated market value
$417,200
$396,000 - $438,000
$2,663/mo
Price history
| Date | Event | Price |
|---|---|---|
| 11/2/2026 | Contingent | $440,000$179/sqft |
Source:  NCWV REIN #10167641 Report a problem | ||
| 10/30/2026 | Listed for sale | $440,000+43.1%$179/sqft |
Source: NCWV REIN #10167641 Report a problem | ||
| 12/16/2019 | Sold | $307,500-3.9%$125/sqft |
Source: Public Record Report a problem | ||
| 12/10/2019 | Pending sale | $319,900$130/sqft |
Source: LANDMARK REALTY SERVICE #10128164 Report a problem | ||
| 8/21/2019 | Listed for sale | $319,900+7%$130/sqft |
Source: LANDMARK REALTY SERVICE #10128164 Report a problem | ||
| 9/1/2017 | Sold | $299,000-6.3%$122/sqft |
Source: Public Record Report a problem | ||
| 6/12/2017 | Listed for sale | $319,000+54.9%$130/sqft |
Source: BOWIE HOME & LAND, LLC #10115035 Report a problem | ||
| 11/7/2007 | Sold | $206,000$84/sqft |
Source: Public Record Report a problem | ||
Public tax history
| Year | Property taxes | Tax assessment |
|---|---|---|
| 2025 | $1,765 +0.4% | $205,980 +0.8% |
| 2024 | $1,758 +5.3% | $204,360 +8.4% |
| 2023 | $1,669 +1.7% | $188,520 +1.7% |
| 2022 | $1,640 +1.8% | $185,280 +1.8% |
| 2021 | $1,612 | $182,040 +0.4% |
| 2020 | -- | $181,380 +13.6% |
| 2019 | $1,236 +13.3% | $159,600 +29.5% |
| 2018 | $1,091 +3.6% | $123,240 +2% |
| 2017 | $1,053 -7.8% | $120,840 -2.8% |
| 2016 | $1,142 +16.3% | $124,320 +16.3% |
| 2015 | $981 -1.3% | $106,860 -1.3% |
| 2014 | $994 +13.5% | $108,240 +8.9% |
| 2013 | $876 | $99,360 +4.2% |
| 2012 | $876 +6.3% | $95,400 +2.4% |
| 2011 | $824 -0.8% | $93,120 -1% |
| 2010 | $831 -2% | $94,020 +3% |
| 2009 | $849 +6.3% | $91,320 +5.9% |
| 2008 | $799 -0.2% | $86,220 -0.9% |
| 2007 | $800 +16.3% | $87,000 +18% |
| 2006 | $688 +9.9% | $73,740 +12.2% |
| 2005 | $626 | $65,700 -0.1% |
| 2004 | -- | $65,760 |
| 2003 | -- | $65,760 +2.3% |
| 2002 | -- | $64,260 +7.3% |
| 2001 | -- | $59,880 +0.2% |
| 2000 | -- | $59,760 |
Find assessor info on the county website
Monthly payment
Est. payment
Payment breakdown
Explore the cost of this home by adjusting the details. Changes won't be saved.Climate risks
Neighborhood: 26378
Nearby schools
Schools provided by the listing agent
- Elementary: Jane Lew Elementary
- Middle: Robert L. Bland Middle
- High: Lewis County High
- District: Lewis
Source: NCWV REIN. This data may not be complete. We recommend contacting the local school district to confirm school assignments for this home.
Similar homes
- $230,0003 bd2 ba2.2k sqft2568 Sycamore Lick Rd, Jane Lew, WV 26378For Sale
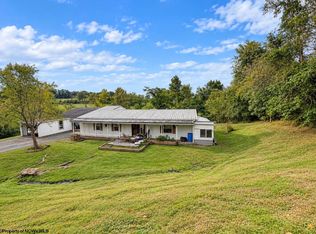 MLS ID #10167205, TINA CUNNINGHAM. NCWV REIN
- $225,0004 bd3 ba2.9k sqft6113 Main St, Jane Lew, WV 26378For Sale
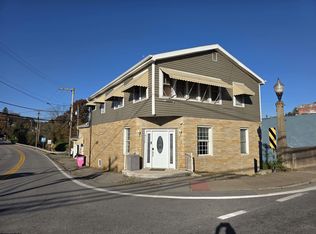 MLS ID #10167640, DUANE BLACKWELL. NCWV REIN
- $279,9003 bd2 ba1.6k sqft13 Birch Ln, Jane Lew, WV 26378For Sale
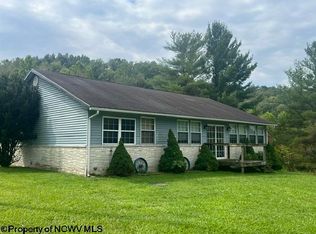 MLS ID #10166755, JESSICA RICHARDS. NCWV REIN
- $395,0003 bd3 ba3.1k sqft717 Lakeview Dr, Horner, WV 26372For Sale
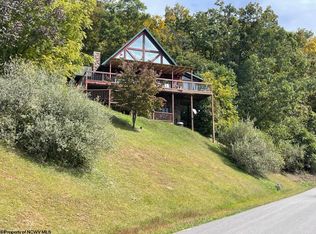 MLS ID #10167534, PAM MYERS. NCWV REIN
