Inviting 3-bedroom, 2-bath ranch featuring a beautiful hearth room with a wood cathedral ceiling, adding warmth and character to the main living space. Kitchen appliances, washer, and dryer are all included. The lower level offers additional living space with an office, large rec room, and laundry area. Rec room and laundry area have concrete floors. Bar area in the rec room is not currently hooked up. Enjoy a beautiful backyard surrounded by large trees for excellent privacy, plus a concrete patio area just off the home for outdoor entertaining or relaxing. Attached 2-car garage and a convenient location close to shopping, dining, and many everyday amenities. Sellers’ ideal closing date is December 11th and request 48 hour response time for any offer. Showings being Friday (10/2) at 9am.
Pending
$349,900
4720 W Sunflower Rd, Appleton, WI 54914
3beds
2,179sqft
Single Family Residence
Built in 1984
10,454 Square Feet Lot
$360,900 Zestimate®
$161/sqft
$-- HOA
What's special
Large rec roomLaundry area
- 45 days
- 695
- 30
Likely to sell faster than
Zillow last checked:
Listing updated:
Listed by:
Greg S Drusch 920-734-2324,
Cypress Homes, Inc.
Source: RANW as distributed by MLS GRID,MLS#: 50333442
Facts & features
Interior
Bedrooms & bathrooms
- Bedrooms: 3
- Bathrooms: 2
- Full bathrooms: 2
Bedroom 1
- Level: Main
- Dimensions: 14x11
Bedroom 2
- Level: Main
- Dimensions: 13x11
Bedroom 3
- Level: Main
- Dimensions: 12x10
Dining room
- Level: Main
- Dimensions: 10x09
Kitchen
- Level: Main
- Dimensions: 12x10
Living room
- Level: Main
- Dimensions: 19x13
Other
- Description: 4 Season Room
- Level: Main
- Dimensions: 15x15
Other
- Description: Den/Office
- Level: Lower
- Dimensions: 12x11
Other
- Description: Rec Room
- Level: Lower
- Dimensions: 24x12
Other
- Description: Laundry
- Level: Lower
- Dimensions: 16x12
Heating
- Forced Air
Cooling
- Forced Air, Central Air
Appliances
- Included: Dishwasher, Dryer, Microwave, Range, Refrigerator, Washer
Features
- At Least 1 Bathtub, Breakfast Bar, Cable Available, High Speed Internet, Vaulted Ceiling(s)
- Basement: Full,Sump Pump,Finished
- Number of fireplaces: 2
- Fireplace features: Two, Gas, Wood Burning
Interior area
- Total interior livable area: 2,179 sqft
- Finished area above ground: 1,538
- Finished area below ground: 641
Property
Parking
- Total spaces: 2
- Parking features: Attached
- Attached garage spaces: 2
Accessibility
- Accessibility features: 1st Floor Bedroom, 1st Floor Full Bath, Level Drive, Level Lot, Stall Shower
Features
- Patio & porch: Patio
Lot
- Size: 10,454 Square Feet
Details
- Parcel number: 102251200
- Zoning: Residential
Construction
Type & style
- Home type: SingleFamily
- Architectural style: Ranch
- Property subtype: Single Family Residence
Materials
- Brick, Shake Siding
- Foundation: Poured Concrete
Condition
- New construction: No
- Year built: 1984
Utilities & green energy
- Sewer: Public Sewer
- Water: Public
Community & HOA
Community
- Subdivision: Casaloma West Flat
Location
- Region: Appleton
Financial & listing details
- Price per square foot: $161/sqft
- Tax assessed value: $317,800
- Annual tax amount: $3,879
- Date on market: 9/29/2026
- Inclusions: Kitchen Fridge, Stove, Microwave, Dishwasher, Washer, Dryer, Basement Fridge, TV Mounts (Not TVs), 6x4 plastic shed, Wood & Metal Shelves in Basement
- Exclusions: Basement Freezer
Estimated market value
$360,900
$343,000 - $379,000
$1,913/mo
Price history
| Date | Event | Price |
|---|---|---|
| 11/9/2026 | Pending sale | $349,900$161/sqft |
Source: RANW as distributed by MLS GRID #50333442 Report a problem | ||
| 10/5/2026 | Contingent | $349,900$161/sqft |
Source:  WIREX MLS #50333442 Report a problem | ||
| 9/29/2026 | Listed for sale | $349,900+144.7%$161/sqft |
Source: RANW as distributed by MLS GRID #50333442 Report a problem | ||
| 3/1/2014 | Sold | $143,000-4.7%$66/sqft |
Source: RANW as distributed by MLS GRID #50089609 Report a problem | ||
| 12/21/2013 | Listed for sale | $150,000$69/sqft |
Source: First Weber Group #50089609 Report a problem | ||
Public tax history
| Year | Property taxes | Tax assessment |
|---|---|---|
| 2025 | $3,879 +19.5% | $317,800 +64% |
| 2024 | $3,245 +1.9% | $193,800 |
| 2023 | $3,186 +1.2% | $193,800 |
| 2022 | $3,149 -1.7% | $193,800 |
| 2021 | $3,204 -0.9% | $193,800 |
| 2020 | $3,232 +22.6% | $193,800 +31.3% |
| 2019 | $2,636 -4.1% | $147,600 |
| 2018 | $2,751 +1.2% | $147,600 |
| 2017 | $2,718 +0.9% | $147,600 |
| 2016 | $2,695 -2.5% | $147,600 |
| 2015 | $2,762 -2.3% | $147,600 -3.1% |
| 2014 | $2,828 -38.5% | $152,300 |
| 2013 | $4,600 -1% | $152,300 |
| 2012 | $4,646 -2.1% | $152,300 |
| 2011 | $4,747 -3.3% | $152,300 |
| 2010 | $4,911 +9.5% | $152,300 |
| 2009 | $4,483 +64.6% | $152,300 |
| 2008 | $2,724 +2.9% | $152,300 |
| 2007 | $2,646 +4.7% | $152,300 |
| 2006 | $2,526 -8.5% | $152,300 +21.8% |
| 2005 | $2,762 +3.9% | $125,000 |
| 2004 | $2,657 +0.3% | $125,000 |
| 2003 | $2,649 | $125,000 |
| 2002 | -- | $125,000 |
| 2001 | -- | $125,000 |
| 2000 | -- | $125,000 |
Find assessor info on the county website
Monthly payment
Est. payment
Payment breakdown
Explore the cost of this home by adjusting the details. Changes won't be saved.Climate risks
Neighborhood: 54914

Similar homes
- $349,9003 bd2 ba1.8k sqft4810 W Wildflower Ln, Appleton, WI 54914For Sale
 MLS ID #50333483, Stacey L Hennessey. RANW as distributed by MLS GRID
- $324,9003 bd2 ba1.6k sqft610 S Wild Rose Ln, Appleton, WI 54914For Sale
 MLS ID #50333261, Sarah M Huben. RANW as distributed by MLS GRID
- $350,0003 bd1 ba1.3k sqft2575 Belaire Rd, Appleton, WI 54914For Sale
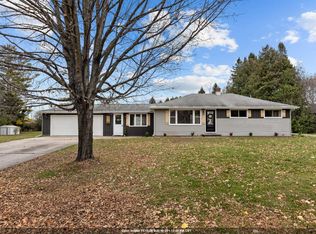 MLS ID #50335739, Amanda M Furman. RANW as distributed by MLS GRID
- $340,0003 bd2 ba1.5k sqft2443 N Lynndale Dr, Appleton, WI 54914For Sale
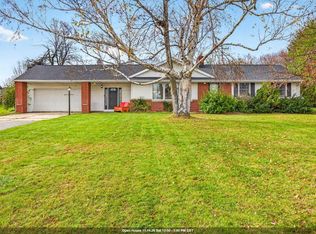 MLS ID #50335596, Kelly L Davies. RANW as distributed by MLS GRID
