Welcome to 4721 Trumpet Lily Way in the highly sought-after Heritage Placer Vineyards gated community. This beautifully upgraded residence offers approximately 2,993 square feet of thoughtfully designed living space with 3 bedrooms, 4 bathrooms and a versatile flex room that can serve as a home office, hobby room, media room, formal dining room or additional living space. Ideally situated just steps from the community fitness center and sports courts, this home combines comfort, convenience and easy living. Nearly $100,000 in upgrades have been added including premium window coverings, ceiling fans and numerous designer touches throughout. The open-concept floor plan offers spacious gathering areas, abundant natural light and seamless indoor-outdoor living. The backyard has been thoughtfully designed for relaxation and enjoyment with extensive paver work, a tranquil fountain, three pergolas, raised garden beds and a storage shed. Owned solar adds energy efficiency and long-term value. Residents of Heritage Placer Vineyards enjoy access to an impressive collection of amenities including pickleball courts, tennis courts, a fitness center, aerobics studio, indoor pool, community garden and a full calendar of community activities. The community clubhouse is scheduled to open next month, providing even more opportunities to gather, connect and enjoy all that this vibrant neighborhood has to offer. Experience the perfect blend of comfort, thoughtful upgrades and exceptional amenities in one of Roseville's premier active adult communities.
Pending
$835,000
4721 Trumpet Lily Way, Roseville, CA 95747
3beds
2,993sqft
:
Get pre-qualified$5,883/mo
Single Family Residence
Built in 2022
8,180 Square Feet Lot
$830,100 Zestimate®
$279/sqft
$380/mo HOA
What's special
Tranquil fountainBeautifully upgraded residenceAbundant natural lightPremium window coveringsRaised garden bedsExtensive paver workNumerous designer touches throughout
- 40 days |
- 221 |
- 1 |
Likely to sell faster than
Zillow last checked:
Listing updated:
Listed by:
Konstantin Safris DRE #01958291 916-747-2960,
LPT Realty, Inc
Source: MetroList Services of CA,MLS#: 226075614Originating MLS: MetroList Services, Inc.
Facts & features
Interior
Bedrooms & bathrooms
- Bedrooms: 3
- Bathrooms: 4
- Full bathrooms: 4
Primary bedroom
- Features: Ground Floor, Walk-In Closet(s)
Primary bathroom
- Features: Double Vanity, Tile, Quartz, Walk-In Closet 2+
Dining room
- Features: Bar, Dining/Living Combo
Kitchen
- Features: Pantry Closet, Quartz Counter, Slab Counter, Island w/Sink, Kitchen/Family Combo
Heating
- Central
Cooling
- Ceiling Fan(s), Central Air
Appliances
- Included: Gas Cooktop, Built-In Gas Oven, Ice Maker, Dishwasher, Disposal, Microwave, Double Oven, Tankless Water Heater
- Laundry: Inside Room
Features
- Flooring: Carpet, Tile, Vinyl
- Number of fireplaces: 1
- Fireplace features: Insert, Living Room, Electric
Interior area
- Total structure area: 0
- Total interior livable area: 2,993 sqft
Property
Parking
- Total spaces: 3
- Parking features: Attached, Garage Faces Front
- Attached garage spaces: 3
Accessibility
- Accessibility features: Grab Bars
Features
- Levels: One
- Stories: 1
- Has private pool: Yes
- Pool features: Community
- Fencing: Back Yard
Lot
- Size: 8,180 Square Feet
- Features: Auto Sprinkler F&R
Details
- Parcel number: 023500046000
- Zoning: Residential
- Special conditions: Standard
Construction
Type & style
- Home type: SingleFamily
- Architectural style: Craftsman,Farmhouse
- Property subtype: Single Family Residence
Materials
- Stucco, Wood Siding
- Foundation: Slab
- Roof: Slate
Condition
- Year built: 2022
Details
- Builder name: Lennar
Utilities & green energy
- Electric: 220 Volts
- Sewer: Public Sewer
- Water: Public
- Utilities for property: Public, Electric, Solar
Green energy
- Energy generation: Solar
Community & HOA
Community
- Features: Gated
- Senior community: Yes
HOA
- Has HOA: Yes
- Amenities included: Pool, Clubhouse, Racquetball, Sport Court, Recreation Facilities, Fitness Center, Game Court Exterior, Spa/Hot Tub, Tennis Court(s), Greenbelt, Gym, Park
- Services included: Organized Activities, Common Areas, Pool, Recreation Facility, See Remarks, Maintenance Grounds, Management
- HOA fee: $380 monthly
Location
- Region: Roseville
Financial & listing details
- Price per square foot: $279/sqft
- Tax assessed value: $779,000
- Annual tax amount: $12,211
- Price range: $835K - $835K
- Date on market: 6/23/2026
Estimated market value
$830,100
$789,000 - $872,000
$4,007/mo
Price history
| Date | Event | Price |
|---|---|---|
| 7/10/2026 | Pending sale | $835,000$279/sqft |
Source: MetroList Services of CA #226075614 Report a problem | ||
| 6/23/2026 | Listed for sale | $835,000-1.9%$279/sqft |
Source: MetroList Services of CA #226075614 Report a problem | ||
| 6/10/2022 | Sold | $851,500$284/sqft |
Source: Public Record Report a problem | ||
Public tax history
| Year | Property taxes | Tax assessment |
|---|---|---|
| 2025 | $12,211 -0.7% | $779,000 +3.2% |
| 2024 | $12,296 -7.7% | $755,000 -11.6% |
| 2023 | $13,327 +132.7% | $854,430 +325.3% |
| 2022 | $5,727 +324.9% | $200,893 +455.4% |
| 2021 | $1,348 | $36,170 |
Find assessor info on the county website
Monthly payment
Est. payment
Payment breakdown
Explore the cost of this home by adjusting the details. Changes won't be saved.Climate risks
Neighborhood: 95747
Nearby schools
GreatSchools rating
- 8/10Rex Fortune ElementaryGrades: K-6Distance: 1.2 mi
- 5/10Wilson C. Riles Middle SchoolGrades: 7-8Distance: 1.1 mi
- 7/10Center HighGrades: 9-12Distance: 1.9 mi
- $756,2004 bd4 ba2.5k sqft4711 Trumpet Lily Way, Roseville, CA 95747Off Market
- $732,0002 bd3 ba2.4k sqft4810 Nigella Cir, Roseville, CA 95747Off Market
- $610,1002 bd3 ba2k sqft4710 Calla Lily Way, Roseville, CA 95747Off Market
- $629,8002 bd3 ba2k sqft4701 Trumpet Lily Way, Roseville, CA 95747Off Market
- $614,9002 bd2 ba1.9k sqft4700 Calla Lily Way, Roseville, CA 95747Off Market
- $660,0003 bd3 ba2.7k sqft4730 Trumpet Lily Way, Roseville, CA 95747Sold
- $740,1002 bd3 ba2.4k sqft4720 Trumpet Lily Way, Roseville, CA 95747Off Market
- $695,5003 bd3 ba2.2k sqft4710 Trumpet Lily Way, Roseville, CA 95747Off Market
A local agent can set up tours, give advice and negotiate with sellers.
Similar homes
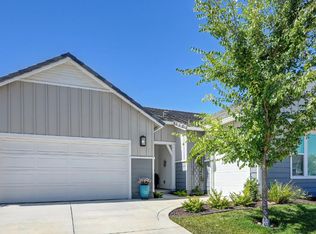
- $774,9003 bd3 ba2.7k sqft8353 Evans Tree Dr, Roseville, CA 95747For Sale
 MLS ID #226090697, Rebecca McCright. MetroList Services of CA
 - $745,0004 bd3 ba2.8k sqft2048 Benton Loop, Roseville, CA 95747For Sale
 MLS ID #226096200, Lyn Adams. MetroList Services of CA
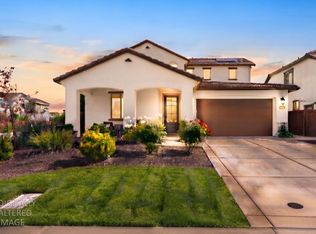
 - $725,0004 bd3 ba2.4k sqft2301 Sierra Village Dr, Roseville, CA 95747For Sale
 MLS ID #226095973, Becca Battistella. MetroList Services of CA
 - $899,0004 bd4 ba2.9k sqft6097 Summerwind Dr, Roseville, CA 95747For Sale
 MLS ID #226063526, Johnny Jennings. MetroList Services of CA
 - $694,9903 bd2 ba1.9k sqft3065 Bramblewood Way, Roseville, CA 95747For SaleMLS ID #226076304, Chanel Stafford. MetroList Services of CA
- $774,9004 bd4 ba2.5k sqft5048 Moonraker Ln, Roseville, CA 95747For SaleMLS ID #226066563, Mike Highhill. MetroList Services of CA
- $875,0004 bd4 ba3.3k sqft2145 Somers St, Roseville, CA 95747For SaleMLS ID #226076833, Traci Bailey. MetroList Services of CA
- $850,0005 bd3 ba2.8k sqft1408 Arrow Wood Ln, Roseville, CA 95747For SaleMLS ID #226092603, Cyndy Silva. MetroList Services of CA
- $815,0005 bd4 ba2.9k sqft5017 Asteroid Way, Roseville, CA 95747For SaleMLS ID #226092218, Nicole Masters. MetroList Services of CA
- $899,9005 bd5 ba3.6k sqft1869 Tuscan Grove Cir, Roseville, CA 95747For SaleMLS ID #226093073, Amanda Cobabe. MetroList Services of CA
- $1,250,0005 bd3 ba3.3k sqft9313 Eagle Springs Pl, Roseville, CA 95747For SaleMLS ID #226094919, Tami Condie. MetroList Services of CA
- $749,9004 bd3 ba2.4k sqft8256 Schellhous Dr, Roseville, CA 95747For SaleMLS ID #226064387, Tom Daves. MetroList Services of CA
- $799,0004 bd4 ba2.7k sqft1049 Blue Range Way, Roseville, CA 95747For SaleMLS ID #226072242, Maria Klinsmann. MetroList Services of CA
- $699,0004 bd4 ba2.2k sqft3560 Trentino St, Roseville, CA 95747For SaleMLS ID #ML82050251, Lionel Madamba. MLSListings Inc
- $639,9904 bd3 ba2.2k sqft7040 Star Trail Way, Roseville, CA 95747For SaleMLS ID #226083098, Anthony Vargas. MetroList Services of CA
- $629,0003 bd2 ba2k sqft4701 Jubilee Ct, Roseville, CA 95747For SaleMLS ID #226032880, Rockey Rockey. MetroList Services of CA
- $677,0004 bd3 ba2.1k sqft4041 Expedition Ln, Roseville, CA 95747For SaleMLS ID #226068945, Dede Aguirre. MetroList Services of CA
- $799,9005 bd4 ba2.3k sqft6150 Rustic Hills Dr, Rocklin, CA 95677For SaleMLS ID #226095917, Traci Bailey. MetroList Services of CA
- $1,049,0005 bd5 ba3.8k sqft508 Hearthside Ct, Roseville, CA 95747For SaleMLS ID #226073993, Vic Chima. MetroList Services of CA
- $647,8003 bd3 ba1.8k sqft148 Terrawood Ct, Roseville, CA 95747For SaleMLS ID #226060525, Jeff Schwartz. MetroList Services of CA
Local buyer's agents are ready to help
