Nice, sunny 3Br/1BA home in Lind Bohanan. Hardwood floors, huge kitchen, 4 season porch, updated bathroom just under 1600 Sq ft. Fenced in back yard with 2 car garage. Just blocks from Shingle Creek Trail, Victory Parkway, North Mississippi Regional Park and the new North Market.
Pending
$235,000
4723 Fremont Ave N, Minneapolis, MN 55430
3beds
1,595sqft
Single Family
Built in 1926
6,534 Square Feet Lot
$241,400 Zestimate®
$147/sqft
$-- HOA
What's special
Hardwood floorsUpdated bathroomHuge kitchen
- 53 days
- 120
- 0
Likely to sell faster than
Zillow last checked:
Listing updated:
Listed by:
Kathryn J Barclay 952-201-1348,
eXp Realty,
Chuck Gollop 952-292-6623
Source: NorthstarMLS as distributed by MLS GRID,MLS#: 7127765
Facts & features
Interior
Bedrooms & bathrooms
- Bedrooms: 3
- Bathrooms: 1
- Full bathrooms: 1
Bedroom
- Level: Upper
- Area: 170 Square Feet
- Dimensions: 17x10
Bedroom 2
- Level: Main
- Area: 121 Square Feet
- Dimensions: 11x11
Bedroom 3
- Level: Main
- Area: 99 Square Feet
- Dimensions: 11x9
Other
- Level: Lower
- Area: 176 Square Feet
- Dimensions: 16x11
Dining room
- Level: Main
- Area: 132 Square Feet
- Dimensions: 12x11
Family room
- Level: Main
- Area: 132 Square Feet
- Dimensions: 12x11
Foyer
- Level: Main
- Area: 72 Square Feet
- Dimensions: 12x6
Kitchen
- Level: Main
- Area: 80 Square Feet
- Dimensions: 10x8
Living room
- Level: Main
- Area: 276 Square Feet
- Dimensions: 23x12
Heating
- Forced Air
Cooling
- Central Air
Features
- Basement: Finished
- Has fireplace: No
Interior area
- Total structure area: 1,595
- Total interior livable area: 1,595 sqft
- Finished area above ground: 1,355
- Finished area below ground: 240
Property
Parking
- Total spaces: 2
- Parking features: Detached Garage
- Garage spaces: 2
- Details: Garage Dimensions (20x21)
Accessibility
- Accessibility features: None
Features
- Levels: One and One Half
- Stories: 1.5
Lot
- Size: 6,534 Square Feet
- Dimensions: 50 x 130
Details
- Foundation area: 1135
- Parcel number: 1211821320127
- Zoning description: Residential-Single Family
Construction
Type & style
- Home type: SingleFamily
- Property subtype: Single Family
Condition
- New construction: No
- Year built: 1926
Utilities & green energy
- Gas: Natural Gas
- Sewer: City Sewer/Connected
- Water: City Water/Connected
Community & HOA
Community
- Subdivision: Girard Brookside Park
HOA
- Has HOA: No
Location
- Region: Minneapolis
Financial & listing details
- Price per square foot: $147/sqft
- Tax assessed value: $263,900
- Annual tax amount: $3,332
- Date on market: 8/20/2026
- Cumulative days on market: 53 days
Estimated market value
$241,400
$229,000 - $253,000
$2,158/mo
Price history
| Date | Event | Price |
|---|---|---|
| 8/27/2026 | Pending sale | $235,000$147/sqft |
Source:  NorthstarMLS as distributed by MLS GRID #7127765 Report a problem NorthstarMLS as distributed by MLS GRID #7127765 Report a problem | ||
| 8/20/2026 | Listed for sale | $235,000+30.6%$147/sqft |
Source: NorthstarMLS as distributed by MLS GRID #7127765 Report a problem | ||
| 10/24/2018 | Sold | $180,000+2.9%$113/sqft |
Source: NorthstarMLS as distributed by MLS GRID #5000347 Report a problem | ||
| 9/27/2018 | Pending sale | $174,900$110/sqft |
Source: Keller Williams Classic Realty Northwest #5000347 Report a problem | ||
| 9/14/2018 | Listed for sale | $174,900-1.5%$110/sqft |
Source: Keller Williams Classic Rlty NW #5000347 Report a problem | ||
| 7/3/2006 | Sold | $177,500+113.9%$111/sqft |
Source: Public Record Report a problem | ||
| 4/30/1998 | Sold | $83,000$52/sqft |
Source: Public Record Report a problem | ||
Public tax history
| Year | Property taxes | Tax assessment |
|---|---|---|
| 2026 | $3,627 +5.7% | $263,900 +10% |
| 2025 | $3,432 +19.5% | $239,900 +2.1% |
| 2024 | $2,871 -1.7% | $235,000 +9.8% |
| 2023 | $2,921 +24.6% | $214,000 -0.9% |
| 2022 | $2,344 -0.9% | $216,000 +29.3% |
| 2021 | $2,366 -7.6% | $167,000 -14.4% |
| 2020 | $2,561 +8.2% | $195,000 -0.3% |
| 2019 | $2,366 -7.6% | $195,500 +15% |
| 2018 | $2,561 +35.8% | $170,000 +32.3% |
| 2017 | $1,886 +16.6% | $128,500 +4.9% |
| 2016 | $1,618 +3% | $122,500 +20.1% |
| 2015 | $1,571 +22.3% | $102,000 +5.7% |
| 2014 | $1,284 -9.1% | $96,500 -7.2% |
| 2013 | $1,413 -12.3% | $104,000 -10.7% |
| 2012 | $1,611 -3% | $116,500 |
| 2011 | $1,661 +0.7% | $116,500 -11.7% |
| 2010 | $1,649 -14.8% | $132,000 -11.4% |
| 2009 | $1,934 +10.1% | $149,000 +4.3% |
| 2006 | $1,757 +12.1% | $142,800 +15% |
| 2005 | $1,567 +9.5% | $124,200 +15% |
| 2004 | $1,432 +13.8% | $108,000 +11.9% |
| 2002 | $1,258 -51.4% | $96,500 |
| 2001 | $2,587 | -- |
Find assessor info on the county website
Monthly payment
Est. payment
Payment breakdown
Explore the cost of this home by adjusting the details. Changes won't be saved.Climate risks
Neighborhood: Lind-Bohanon
- $177,8001 bd2 ba1.3k sqft4727 Fremont Ave N, Minneapolis, MN 55430Off Market
- $275,6004 bd2 ba1.1k sqft4719 Fremont Ave N, Minneapolis, MN 55430Off Market
- $--1 bd1 ba900 sqft4715 Fremont Ave N #2, Minneapolis, MN 55430Off Market
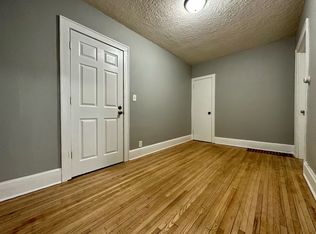
- $329,9007 bd3 ba3.2k sqft4715 Fremont Ave N, Minneapolis, MN 55430Off Market

Similar homes
- $229,0003 bd1 ba1.2k sqft5141 Camden Ave N, Minneapolis, MN 55430For Sale
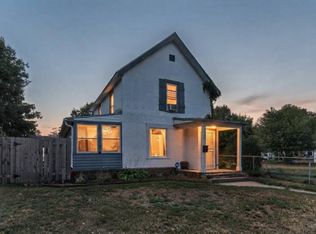
 MLS ID #7049317, Miguel Sevilla, LPT Realty, LLC. NorthstarMLS as distributed by MLS GRID
 - $221,0003 bd1 ba1.1k sqft3350 Knox Ave N, Minneapolis, MN 55412For Sale
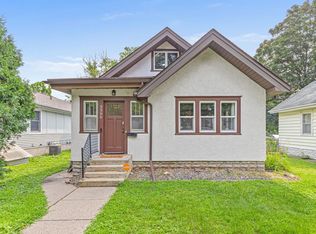 MLS ID #7050616, Travis John Wyman, Pemberton RE. NorthstarMLS as distributed by MLS GRID
 - $264,9003 bd2 ba1.3k sqft2946 Vincent Ave N, Minneapolis, MN 55411For Sale
 MLS ID #7121471, Sedrick Harris, Keller Williams Classic Rlty NW. NorthstarMLS as distributed by MLS GRID
 - $285,0003 bd2 ba1.3k sqft3547 Irving Ave N, Minneapolis, MN 55412For Sale
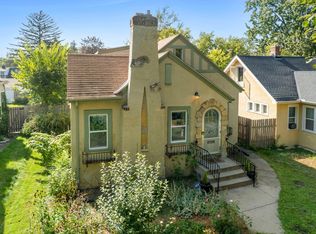 MLS ID #7109462, The Huerkamp Home Group, Keller Williams Preferred Rlty. NorthstarMLS as distributed by MLS GRID
 - $329,0004 bd2 ba2.3k sqft5347 Morgan Ave N, Brooklyn Center, MN 55430For SaleMLS ID #7154510, Thomas J Buratti, RE/MAX Results. NorthstarMLS as distributed by MLS GRID
- $244,0005 bd2 ba2k sqft2923 Upton Ave N, Minneapolis, MN 55411For SaleMLS ID #7091501, Kelly Yoon, Redfin Corporation. NorthstarMLS as distributed by MLS GRID
- $278,0003 bd2 ba1.6k sqft4928 Abbott Ave N, Brooklyn Center, MN 55429For SaleMLS ID #7136545, Kerby & Cristina Real Estate Experts, RE/MAX Results. NorthstarMLS as distributed by MLS GRID
- $275,0003 bd2 ba2k sqft1718 Vincent Ave N, Minneapolis, MN 55411For SaleMLS ID #7154696, Margaret Y Russell, RE/MAX Results. NorthstarMLS as distributed by MLS GRID
- $299,5003 bd1 ba1.6k sqft4242 Thomas Ave N, Minneapolis, MN 55412For SaleMLS ID #7131886, Justin J. Schwartz, Ashworth Real Estate. NorthstarMLS as distributed by MLS GRID
- $294,9004 bd2 ba1.6k sqft1720 69th Ave N, Brooklyn Center, MN 55430For SaleMLS ID #7096442, Bryan Vant Hof, RE/MAX Advantage Plus. NorthstarMLS as distributed by MLS GRID
- $217,0003 bd2 ba1.1k sqft3401 McNair Dr N, Minneapolis, MN 55422For SaleMLS ID #7127755, Victoria Chambers, Keller Williams Classic Rlty NW. NorthstarMLS as distributed by MLS GRID
- $335,0003 bd1 ba1.3k sqft6030 5th St NE, Fridley, MN 55432For SaleMLS ID #7155882, Marina Aguirre-Anthony, Real Broker, LLC. NorthstarMLS as distributed by MLS GRID
- $295,0004 bd3 ba1.7k sqft3230 Colfax Ave N, Minneapolis, MN 55412For SaleMLS ID #7140421, Edward W Leaf, Counselor Realty, Inc.. NorthstarMLS as distributed by MLS GRID
- $223,5003 bd2 ba1k sqft1331 4th St E, Saint Paul, MN 55106For SaleMLS ID #7127852, Kurtis Pauley, Zarabenny Real Estate LLC. NorthstarMLS as distributed by MLS GRID
- $270,0004 bd2 ba1.2k sqft4357 Main St NE, Columbia Heights, MN 55421For SaleMLS ID #7126491, Nancy Rowbotham, RE/MAX Results. NorthstarMLS as distributed by MLS GRID
- $235,0003 bd2 ba1k sqft1349 Hazelwood St, Saint Paul, MN 55106For SaleMLS ID #7145568, Aundrea M. Paskett, RE/MAX Professionals. NorthstarMLS as distributed by MLS GRID
- $289,9004 bd3 ba1.2k sqft3810 Thomas Ave N, Minneapolis, MN 55412For SaleMLS ID #7087867, Joe Mueller, RE/MAX Results. NorthstarMLS as distributed by MLS GRID
- $279,9003 bd1 ba1.2k sqft1838 Jackson St NE, Minneapolis, MN 55418For SaleMLS ID #7132391, Blake Ondercin, Bridge Realty, LLC. NorthstarMLS as distributed by MLS GRID
- $339,9003 bd2 ba2k sqft4106 Vincent Ave N, Minneapolis, MN 55412For SaleMLS ID #7149521, Bonnie H. Nguyen, eXp Realty. NorthstarMLS as distributed by MLS GRID
- $299,9003 bd1 ba1.3k sqft4258 Islemount Pl, Robbinsdale, MN 55422For SaleMLS ID #7136935, Michael Jon Juliff, Jason Mitchell Group. NorthstarMLS as distributed by MLS GRID
