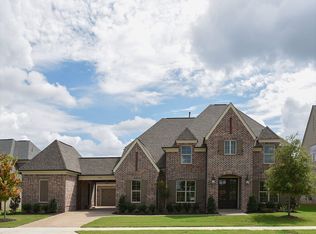
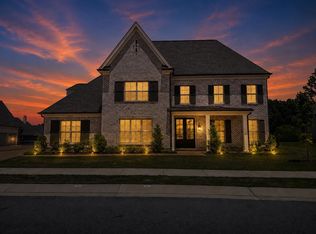
Located in the heart of Collierville near top-rated schools and directly across from a neighborhood park, this stunning home offers the perfect blend of luxury, space, and location. Curb appeal shines with lush landscaping and a side-load 3-car garage. Step through the double doors into an open, inviting floor plan featuring gleaming hardwood floors and smooth high ceilings throughout the great room, dining room, and gourmet kitchen with a large island. The luxurious primary suite includes a salon-style bath with his-and-her closets and sinks, while a guest bedroom with a private bath is conveniently located downstairs. Upstairs, you’ll find three additional bedrooms, a Jack-and-Jill bath, and a huge bonus room. Enjoy relaxing on the covered patio with a cozy fireplace overlooking the spacious fenced backyard. Don’t miss your chance to see this incredible home in person—call today to schedule your private tour!
Pending
Price cut: $22K (6/3)
$867,000
4728 Magnolia Park Cir W, Collierville, TN 38017
5beds
4,657sqft
:
Get pre-qualified$5,564/mo
Single Family Residence
Built in 2018
0.38 Acres Lot
$847,200 Zestimate®
$186/sqft
$54/mo HOA
What's special
- 191 days |
- 257 |
- 5 |
Zillow last checked:
Listing updated:
Listed by:
Staffardnett Young,
REMAX Experts 901-685-6000
Source: MAAR,MLS#: 10213047
Facts & features
Interior
Bedrooms & bathrooms
- Bedrooms: 5
- Bathrooms: 5
- Full bathrooms: 4
- 1/2 bathrooms: 1
Rooms
- Room types: Attic, Bonus Room
Primary bedroom
- Features: Carpet, Smooth Ceiling, Walk-In Closet(s)
- Level: First
- Area: 304
- Dimensions: 16 x 19
Bedroom 2
- Features: Carpet, Private Full Bath, Smooth Ceiling
- Level: First
- Area: 143
- Dimensions: 13 x 11
Bedroom 3
- Features: Carpet, Shared Bath
- Level: Second
- Area: 168
- Dimensions: 14 x 12
Bedroom 4
- Features: Carpet, Shared Bath
- Level: Second
- Area: 204
- Dimensions: 17 x 12
Bedroom 5
- Features: Carpet, Shared Bath
- Level: Second
- Area: 168
- Dimensions: 14 x 12
Primary bathroom
- Features: Double Vanity, Dressing Area, Separate Shower, Smooth Ceiling, Tile Floor, Full Bath
Dining room
- Features: Separate Dining Room
- Area: 192
- Dimensions: 16 x 12
Kitchen
- Features: Eat-in Kitchen, Kitchen Island, Pantry
- Area: 180
- Dimensions: 15 x 12
Living room
- Features: Great Room
- Width: 0
Office
- Features: Hardwood Floor, Smooth Ceiling
- Level: First
- Area: 36
- Dimensions: 6 x 6
Bonus room
- Area: 299
- Dimensions: 23 x 13
Den
- Area: 360
- Dimensions: 18 x 20
Heating
- Central, Dual System
Cooling
- Ceiling Fan(s), Central Air, Dual
Appliances
- Included: 2+ Water Heaters, Electric Water Heater, Vent Hood/Exhaust Fan, Self Cleaning Oven, Double Oven, Cooktop, Gas Cooktop, Disposal, Dishwasher, Microwave
- Laundry: Laundry Room
Features
- 1 or More BR Down, Primary Down, Vaulted/Coffered Primary, Split Bedroom Plan, Luxury Primary Bath, Double Vanity Bath, Separate Tub & Shower, Full Bath Down, Half Bath Down, High Ceilings, Smooth Ceiling, Walk-In Closet(s), Mud Room, 1/2 Bath, 2 or More Baths, 2nd Bedroom, Breakfast Room, Den/Great Room, Dining Room, Kitchen, Laundry Room, Office, Primary Bedroom, 2 or More Baths, 3rd Bedroom, 4th or More Bedrooms, Bonus Room, Square Feet Source: AutoFill (MAARdata) or Public Records (Cnty Assessor Site)
- Flooring: Part Carpet, Part Hardwood, Tile
- Attic: Pull Down Stairs,Attic Access,Walk-In
- Number of fireplaces: 1
- Fireplace features: Gas Log, In Den/Great Room
Interior area
- Total interior livable area: 4,657 sqft
Video & virtual tour
Property
Parking
- Total spaces: 3
- Parking features: Driveway/Pad, More than 3 Coverd Spaces, Garage Faces Side
- Has garage: Yes
- Covered spaces: 3
- Has uncovered spaces: Yes
Features
- Stories: 2
- Patio & porch: Patio, Covered Patio
- Pool features: None
- Fencing: Wood
Lot
- Size: 0.38 Acres
- Dimensions: 91.26 x 180.4
- Features: Level, Professionally Landscaped
Details
- Parcel number: C0258T C00014
Construction
Type & style
- Home type: SingleFamily
- Architectural style: Traditional
- Property subtype: Single Family Residence
Materials
- Brick Veneer
- Foundation: Slab
- Roof: Composition Shingles
Condition
- New construction: No
- Year built: 2018
Utilities & green energy
- Sewer: Public Sewer
- Water: Public
Community & HOA
Community
- Security: Security System, Smoke Detector(s)
- Subdivision: Magnolia Preserve Pd Phase 1
HOA
- Has HOA: Yes
- HOA fee: $650 annually
Location
- Region: Collierville
Financial & listing details
- Price per square foot: $186/sqft
- Tax assessed value: $956,200
- Annual tax amount: $10,303
- Price range: $867K - $867K
- Date on market: 1/16/2026
- Cumulative days on market: 183 days
- Listing terms: Conventional
Estimated market value
$847,200
$805,000 - $890,000
$4,647/mo
Price history
| Date | Event | Price |
|---|---|---|
| 7/7/2026 | Pending sale | $867,000$186/sqft |
Source:  MAAR #10213047 Report a problem MAAR #10213047 Report a problem | ||
| 6/3/2026 | Price change | $867,000-2.5%$186/sqft |
Source: MAAR #10213047 Report a problem | ||
| 4/23/2026 | Listed for sale | $889,000$191/sqft |
Source: MAAR #10213047 Report a problem | ||
| 4/22/2026 | Pending sale | $889,000$191/sqft |
Source: MAAR #10213047 Report a problem | ||
| 1/16/2026 | Listed for sale | $889,000+23.6%$191/sqft |
Source: MAAR #10213047 Report a problem | ||
| 5/5/2020 | Sold | $719,070+15.8%$154/sqft |
Source: Public Record Report a problem | ||
| 12/28/2018 | Sold | $620,799+1.8%$133/sqft |
Source: MAAR #10029247 Report a problem | ||
| 11/29/2018 | Price change | $609,999-1.3%$131/sqft |
Source: Magnolia Homes Report a problem | ||
| 11/15/2018 | Price change | $617,999-1.7%$133/sqft |
Source: Magnolia Homes Report a problem | ||
| 7/22/2018 | Price change | $628,513+0.8%$135/sqft |
Source: Magnolia Homes Report a problem | ||
| 6/30/2018 | Price change | $623,513+1%$134/sqft |
Source: Magnolia Homes Report a problem | ||
| 6/14/2018 | Price change | $617,554+0.4%$133/sqft |
Source: Magnolia Homes Report a problem | ||
| 6/6/2018 | Price change | $614,793+2.5%$132/sqft |
Source: Magnolia Homes Report a problem | ||
| 4/3/2018 | Price change | $599,711-0.4%$129/sqft |
Source: Magnolia Homes Report a problem | ||
| 2/24/2018 | Price change | $601,911+0.4%$129/sqft |
Source: Magnolia Homes Report a problem | ||
| 11/16/2017 | Listed for sale | $599,711$129/sqft |
Source: Magnolia Homes Report a problem | ||
Public tax history
| Year | Property taxes | Tax assessment |
|---|---|---|
| 2025 | $10,303 +10.6% | $239,050 +34.2% |
| 2024 | $9,317 | $178,150 |
| 2023 | $9,317 | $178,150 |
| 2022 | -- | $178,150 |
| 2021 | -- | $178,150 +25.9% |
| 2020 | $5,731 | $141,500 |
| 2019 | $5,731 +528.9% | $141,500 +528.9% |
| 2018 | $911 | $22,500 |
Find assessor info on the county website
Monthly payment
Est. payment
Payment breakdown
Explore the cost of this home by adjusting the details. Changes won't be saved.Climate risks
Neighborhood: 38017
Nearby schools
GreatSchools rating
- 9/10Sycamore Elementary SchoolGrades: PK-5Distance: 1.4 mi
- 8/10Collierville Middle SchoolGrades: 6-8Distance: 2.6 mi
- 9/10Collierville High SchoolGrades: 9-12Distance: 1.7 mi
- $773,1005 bd5 ba4.2k sqft4734 Magnolia Park Cir W, Collierville, TN 38017Off Market
- $869,0005 bd5 ba4.5k sqft4712 Magnolia Park Cir W, Collierville, TN 38017Sold

- $877,4005 bd4 ba4.9k sqft4746 Magnolia Park Cir W, Collierville, TN 38017Off Market
- $736,9006 bd5 ba3.9k sqft4725 Magnolia Park Cir W, Collierville, TN 38017Off Market

- $802,5005 bd4 ba3.9k sqft4727 Carousel Ln, Collierville, TN 38017Off Market
- $859,1005 bd5 ba4.2k sqft4733 Carousel Ln, Collierville, TN 38017Off Market
- $809,4005 bd5 ba4.2k sqft4717 Magnolia Park Circle Cir W, Collierville, TN 38017Off Market
- $791,1005 bd4 ba4.2k sqft4719 Carousel Ln, Collierville, TN 38017Off Market
A local agent can set up tours, give advice and negotiate with sellers.
Similar homes
- $782,8005 bd5 ba3.8k sqft4767 Magnolia Park Cir W, Memphis, TN 38017For Sale
 MLS ID #10219114, Melissa W Reed, BHHS McLemore & Co. Realty. MAAR
 - $785,0004 bd5 ba4.1k sqft4757 Carousel Ln, Collierville, TN 38017For Sale
 MLS ID #10215716, Edwin N Scruggs, BHHS Taliesyn Realty. MAAR
 - $835,0005 bd6 ba4.1k sqft1272 Percheron Pass, Collierville, TN 38017For Sale
 MLS ID #10226361, Reed A Rickenbach, RE PROS LLC. MAAR
 - $848,0005 bd5 ba4.3k sqft834 Cypress Rock Cv, Collierville, TN 38017New Construction
 MLS ID #10209158, Margie B O'Neal, REMAX Experts. MAAR
 - $875,0004 bd4 ba4.3k sqft15 Kimberly Cv, Piperton, TN 38017For SaleMLS ID #10226475, Jill McKnatt, Coldwell Banker Collins-Maury. MAAR
- $1,039,9005 bd5 ba4.4k sqft712 Cypress View Cir W, Collierville, TN 38017For SaleMLS ID #10222255, Cal Aycock, KAIZEN Realty, LLC. MAAR
- $765,0005 bd3 ba3.8k sqft867 Cypress Pond Dr, Collierville, TN 38017For SaleMLS ID #10219263, Maureen J Fraser, John Green & Co., REALTORS. MAAR
- $895,0005 bd4 ba5.7k sqft1218 Braystone Trl, Collierville, TN 38017For SaleMLS ID #10219857, Alli Echlin, Bluff City Realty Group, LLC. MAAR
- $749,9005 bd3 ba3.7k sqft535 Tender Oaks Cv, Collierville, TN 38017For SaleMLS ID #10212395, Nancy C Huddleston, Coldwell Banker Collins-Maury. MAAR
- $939,9005 bd6 ba4.1k sqft1562 Painted Horse Pass, Collierville, TN 38017For SaleMLS ID #10224646, Robin Fauser, Coldwell Banker Collins-Maury. MAAR
- $850,0005 bd5 ba4.1k sqft45 Greenbrier Lakes Cv, Piperton, TN 38017For SaleMLS ID #10224271, Sarah N Aylward, The Firm. MAAR
- $830,0004 bd3 ba3.9k sqft888 Cypress Vine Cv, Collierville, TN 38017For Sale
 MLS ID #3211788, Elizabeth Duke. RealTracs MLS as distributed by MLS GRID
 - $839,9003 bd4 ba3.6k sqft146 Serenbe Cv, Collierville, TN 38017For SaleMLS ID #10193471, John E Stamps, The Stamps Real Estate Company. MAAR
- $779,9004 bd3 ba3.3k sqft608 Cypress Run Cv, Collierville, TN 38017For SaleMLS ID #10217939, Kathryn Anne Matheny, Crye-Leike, Inc., REALTORS. MAAR
- from $768,8225 bd5 ba3.3k sqftIberville Plan, Cypress Grove, Collierville, TN 38017New ConstructionMagnolia Homes
- $799,9005 bd4 ba3.5k sqft350 Rolling Grove Blvd, Collierville, TN 38017New ConstructionMAAR
- $799,9995 bd4 ba3.7k sqft680 Magnolia Ln, Piperton, TN 38017For SaleMLS ID #10221180, Vicki L Blackwell, Crye-Leike, Inc., REALTORS. MAAR
- $949,0005 bd5 ba4.4k sqft75 Windgrove Cv, Piperton, TN 38017For SaleMLS ID #10205980, Daniel W Johnson, SimpliHOM. MAAR
- $725,0004 bd3 ba3.3k sqft917 Cypress Vine Cv, Collierville, TN 38017For SaleMLS ID #10224080, Meatha Haynes Tapley, Crye-Leike, Inc., REALTORS. MAAR
- from $764,9005 bd4 ba3.5k sqftStonebridge Plan, The Grove at Clara's Ridge, Collierville, TN 38017New ConstructionRegency Homebuilders
