This charming 3-bedroom, 1-bathroom townhouse in the desirable Mayfair neighborhood offers a perfect blend of comfort and convenience. Built in 1953, this home features a classic straight-thru design with a fully finished basement, providing ample space for relaxation or entertainment. The eat-in kitchen invites gatherings, while the cozy living areas are adorned with warm new carpeting and new flooring, creating an inviting atmosphere throughout. Step outside to enjoy the lovely front yard, perfect for morning coffee or evening chats. The property boasts a patio and porch, ideal for outdoor living and entertaining. With an attached garage and on-street parking, convenience is at your fingertips. Located in a vibrant community, this home is just a stone's throw away from local parks, offering green spaces for recreation and leisure. The neighborhood is known for its accessibility to essential services. Mayfair is a community that thrives on connection, with nearby shops and dining options adding to the neighborhood's charm. Don't miss the opportunity to make this delightful property your own!
Pending
$214,900
4728 Sheffield Ave, Philadelphia, PA 19136
3beds
1,194sqft
Townhouse
Built in 1953
1,307 Square Feet Lot
$-- Zestimate®
$180/sqft
$-- HOA
What's special
Attached garageFully finished basementLovely front yardEat-in kitchenClassic straight-thru designPatio and porch
- 57 days
- 42
- 2
Likely to sell faster than
Zillow last checked:
Listing updated:
Listed by:
Colleen Venango 215-669-5072,
Keller Williams Realty Group 6107925900,
Listing Team: The Haven Collective
Source: Bright MLS,MLS#: PAPH2664672
Facts & features
Interior
Bedrooms & bathrooms
- Bedrooms: 3
- Bathrooms: 1
- Full bathrooms: 1
Basement
- Area: 0
Heating
- Hot Water, Baseboard, Radiator, Natural Gas
Cooling
- None, Natural Gas
Appliances
- Included: Gas Water Heater
- Laundry: In Basement
Features
- Eat-in Kitchen
- Flooring: Carpet, Wood
- Basement: Full,Finished,Exterior Entry
- Has fireplace: No
Interior area
- Total structure area: 1,194
- Total interior livable area: 1,194 sqft
- Finished area above ground: 1,194
- Finished area below ground: 0
Property
Parking
- Total spaces: 1
- Parking features: Basement, Attached, On Street
- Attached garage spaces: 1
- Has uncovered spaces: Yes
Accessibility
- Accessibility features: None
Features
- Levels: Two
- Stories: 2
- Patio & porch: Patio, Porch
- Exterior features: Sidewalks
- Pool features: None
- Fencing: Other
Lot
- Size: 1,307 Square Feet
- Dimensions: 16 x 71
- Features: Front Yard
Details
- Additional structures: Above Grade, Below Grade
- Parcel number: 651139200
- Zoning: RSA5
- Special conditions: Standard
Construction
Type & style
- Home type: Townhouse
- Architectural style: Straight Thru
- Property subtype: Townhouse
Materials
- Masonry
- Foundation: Brick/Mortar, Block
- Roof: Flat
Condition
- Good
- New construction: No
- Year built: 1953
Utilities & green energy
- Sewer: Public Sewer
- Water: Public
Community & HOA
Community
- Subdivision: Mayfair
HOA
- Has HOA: No
Location
- Region: Philadelphia
- Municipality: PHILADELPHIA
Financial & listing details
- Price per square foot: $180/sqft
- Tax assessed value: $189,700
- Annual tax amount: $2,655
- Date on market: 8/27/2026
- Listing agreement: Exclusive Right To Sell
- Listing terms: Conventional,FHA 203(b),VA Loan
- Inclusions: Washer, Dryer, Refrigerator
- Ownership: Fee Simple
Estimated market value
Not available
Estimated sales range
Not available
Not available
Price history
| Date | Event | Price |
|---|---|---|
| 9/9/2026 | Pending sale | $214,900$180/sqft |
Source:  Bright MLS #PAPH2664672 Report a problem Bright MLS #PAPH2664672 Report a problem | ||
| 8/28/2026 | Listed for sale | $214,900+168.6%$180/sqft |
Source: Bright MLS #PAPH2664672 Report a problem | ||
| 5/17/2019 | Sold | $80,000-11%$67/sqft |
Source: Public Record Report a problem | ||
| 5/17/2013 | Listing removed | $89,900$75/sqft |
Source: RE/MAX MILLENNIUM #5947382 Report a problem | ||
| 1/15/2013 | Listed for sale | $89,900$75/sqft |
Source: RE/MAX MILLENNIUM #5947382 Report a problem | ||
| 12/2/2012 | Listing removed | $89,900$75/sqft |
Source: RE/MAX MILLENNIUM #5947382 Report a problem | ||
| 4/29/2012 | Price change | $89,900-3.2%$75/sqft |
Source: RE/MAX MILLENNIUM #5947382 Report a problem | ||
| 3/6/2012 | Price change | $92,900-2.1%$78/sqft |
Source: RE/MAX MILLENNIUM #5947382 Report a problem | ||
| 1/12/2012 | Price change | $94,900-5%$79/sqft |
Source: RE/MAX MILLENNIUM #5947382 Report a problem | ||
| 9/16/2011 | Listed for sale | $99,900$84/sqft |
Source: RE/MAX MILLENNIUM #5947382 Report a problem | ||
Public tax history
| Year | Property taxes | Tax assessment |
|---|---|---|
| 2025 | $2,440 +34.9% | $174,300 +34.9% |
| 2024 | $1,809 | $129,200 |
| 2023 | $1,809 +21.8% | $129,200 |
| 2022 | $1,485 | -- |
| 2021 | $1,485 +4.2% | -- |
| 2018 | $1,425 | -- |
| 2017 | $1,425 +14% | -- |
| 2016 | $1,250 | -- |
| 2015 | $1,250 | -- |
| 2014 | $1,250 +12.1% | $83,200 +537.3% |
| 2012 | $1,115 | $13,056 |
| 2011 | -- | $13,056 |
| 2010 | -- | $13,056 |
| 2009 | -- | $13,056 |
| 2008 | -- | $13,056 |
| 2007 | -- | $13,056 +7.4% |
| 2006 | -- | $12,160 |
| 2005 | -- | $12,160 |
| 2004 | -- | $12,160 |
| 2003 | -- | $12,160 |
| 2002 | -- | $12,160 |
| 2000 | -- | $12,160 |
| 1999 | -- | $12,160 |
Find assessor info on the county website
Monthly payment
Est. payment
Payment breakdown
Explore the cost of this home by adjusting the details. Changes won't be saved.Climate risks
Neighborhood: Holmesburg
Nearby schools
Schools provided by the listing agent
- District: Philadelphia City
Source: Bright MLS. This data may not be complete. We recommend contacting the local school district to confirm school assignments for this home.
- $152,7003 bd1 ba1.2k sqft4730 Sheffield Ave, Philadelphia, PA 19136Off Market
- $163,0003 bd1 ba1.2k sqft4726 Sheffield Ave, Philadelphia, PA 19136Sold

- $203,8003 bd1 ba1.2k sqft4732 Sheffield Ave, Philadelphia, PA 19136Off Market
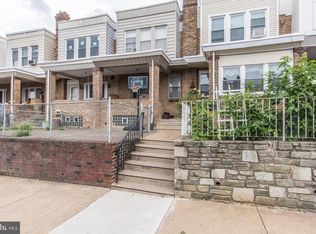
- $187,9003 bd1 ba1.2k sqft4724 Sheffield Ave, Philadelphia, PA 19136Off Market
Similar homes
- $230,0003 bd1 ba1.1k sqft4603 Bleigh Ave, Philadelphia, PA 19136For Sale

 MLS ID #PAPH2674696, Mr. Andy Ly, RE/MAX Select Group. Bright MLS
 - $209,0003 bd2 ba1.2k sqft4518 Howell St, Philadelphia, PA 19135For Sale
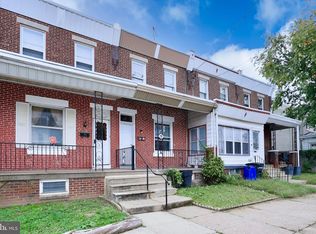 MLS ID #PAPH2681622, Xiao Zhao, Legacy Landmark Realty LLC. Bright MLS
 - $255,0003 bd2 ba1.1k sqft1338 Greeby St, Philadelphia, PA 19111For Sale
 MLS ID #PAPH2681824, Carol Boulos, KW Empower. Bright MLS
 - $215,0003 bd2 ba1.1k sqft4993 Pennway St, Philadelphia, PA 19124For Sale
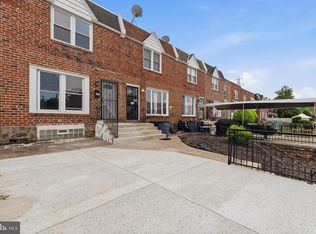 MLS ID #PAPH2642280, Queen Hart, Realty Mark Associates-CC. Bright MLS
 - $214,9003 bd2 ba1k sqft3653 Frankford Ave, Philadelphia, PA 19134For SaleMLS ID #PAPH2639128, Victoria Sipes, Home Solutions Realty Group. Bright MLS
- $199,9002 bd2 ba928 sqft6353 Gillespie St, Philadelphia, PA 19135For SaleMLS ID #PAPH2668112, Monica Flores, Keller Williams Real Estate-Langhorne. Bright MLS
- $250,0003 bd2 ba1.3k sqft417 Krams Ave, Philadelphia, PA 19128For SaleMLS ID #PAPH2683744, Lisa Povlow, Kurfiss Sotheby's International Realty. Bright MLS
- $220,0003 bd1 ba1.2k sqft578 Rosalie St #A, Philadelphia, PA 19120For SaleMLS ID #PAPH2643928, Yolimar Lopez, Honest Real Estate. Bright MLS
- $210,0003 bd1 ba1.1k sqft3117 Chatham St, Philadelphia, PA 19134For SaleMLS ID #PAPH2669890, Kelsey Ryan, Honest Real Estate. Bright MLS
- $224,9003 bd3 ba1.2k sqft5722 Crittenden St, Philadelphia, PA 19138For SaleMLS ID #PAPH2663940, Juan Sosa, Opus Elite Real Estate. Bright MLS
- $179,9903 bd1 ba1.1k sqft169 Linton St, Philadelphia, PA 19120For SaleMLS ID #PAPH2680198, Mike Gabriel, Keller Williams Real Estate-Horsham. Bright MLS
- $312,0003 bd2 ba1.4k sqft2839 Tremont St, Philadelphia, PA 19136For SaleMLS ID #PAPH2665080, Ella Thang, Canaan Realty Services INC. Bright MLS
- $265,0003 bd2 ba1.1k sqft3269 Holme Ave, Philadelphia, PA 19114For SaleMLS ID #PAPH2655698, Jennifer Higgins, RE/MAX One Realty. Bright MLS
- $260,0003 bd2 ba1.1k sqft214 Devereaux Ave, Philadelphia, PA 19111For SaleMLS ID #PAPH2652886, Mike Chen, Home Max Realty. Bright MLS
- $245,0003 bd1 ba1k sqft3018 Gaul St, Philadelphia, PA 19134For SaleMLS ID #PAPH2630062, Michael Bertoline, Long & Foster Real Estate, Inc.. Bright MLS
- $179,9993 bd1 ba1k sqft4046 N Fairhill St, Philadelphia, PA 19140For SaleMLS ID #PAPH2655506, Aldo Torres, Homestarr Realty. Bright MLS
- $249,9003 bd2 ba1.1k sqft7442 E Walnut Ln, Philadelphia, PA 19138For SaleMLS ID #PAPH2641544, Billy Jo Salkowski, RE/MAX Main Line-Kimberton. Bright MLS
- $229,9003 bd2 ba1.1k sqft899 Taylor Dr, Folcroft, PA 19032For SaleMLS ID #PADE2126158, Dylan Bear, Real of Pennsylvania. Bright MLS
- $220,0003 bd1 ba1.3k sqft1034 S 4th St, Camden, NJ 08103For SaleMLS ID #NJCD2127922, Patrick Gorman, Keller Williams - Main Street. Bright MLS
- $265,0004 bd2 ba1.4k sqft4122 M St, Philadelphia, PA 19124For SaleMLS ID #PAPH2677402, Tammy Vasquez, Real of Pennsylvania. Bright MLS
