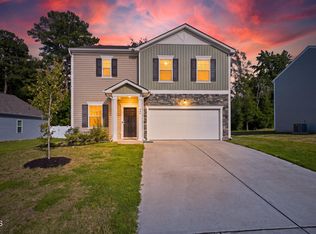
Welcome home to this beautifully maintained 4-bedroom, 2.5-bath residence built in 2023, offering modern comfort and convenience in one of Wendell's desirable communities. Freshly painted throughout, this move-in ready home features stylish luxury vinyl plank flooring, an open and inviting floor plan, and includes a refrigerator, washer, and dryer—making your transition effortless! The spacious kitchen flows seamlessly into the living and dining areas, creating the perfect space for entertaining or everyday living. Downstairs you'll find a flex space that is the perfect size for an office, playroom, or craft room. Upstairs, you'll find generously sized bedrooms and plenty of room for family, guests, or a home office. Enjoy resort-style community amenities including a pool, fitness center, and playground. Conveniently located with easy access to Highways 540 and 264. Just minutes from charming downtown Wendell, you'll appreciate nearby restaurants, shopping, parks, and entertainment while still enjoying the peace of suburban living. Don't miss this opportunity to own a nearly new home that combines modern finishes, convenience, and exceptional community amenities!
For sale
Price cut: $3.4K (7/22)
$360,000
473 Lavatera Dr, Wendell, NC 27591
4beds
1,946sqft
:
Get pre-qualified$2,222/mo
Single Family Residence, Residential
Built in 2023
6,098 Square Feet Lot
$358,300 Zestimate®
$185/sqft
$78/mo HOA
What's special
Freshly painted throughoutGenerously sized bedrooms
- 49 days |
- 253 |
- 15 |
Zillow last checked:
Listing updated:
Listed by:
Michele Bennett 919-208-5976,
Fathom Realty NC
Source: Doorify MLS,MLS#: 10175812
Facts & features
Interior
Bedrooms & bathrooms
- Bedrooms: 4
- Bathrooms: 3
- Full bathrooms: 2
- 1/2 bathrooms: 1
Heating
- Heat Pump, None
Cooling
- Central Air
Appliances
- Included: Dishwasher, Disposal, Dryer, Electric Range, Electric Water Heater, Microwave, Refrigerator, Washer
- Laundry: Laundry Room, Upper Level
Features
- Granite Counters, Kitchen Island, Pantry, Walk-In Closet(s), Walk-In Shower
- Flooring: Carpet, Vinyl
- Has fireplace: No
Interior area
- Total structure area: 1,946
- Total interior livable area: 1,946 sqft
- Finished area above ground: 1,946
- Finished area below ground: 0
Property
Parking
- Total spaces: 2
- Parking features: Concrete, Driveway
- Attached garage spaces: 2
Features
- Levels: Two
- Stories: 2
- Pool features: Community
- Has view: Yes
Lot
- Size: 6,098 Square Feet
- Features: Landscaped
Details
- Parcel number: 178304925846000 0496193
- Zoning: R4
- Special conditions: Standard
Construction
Type & style
- Home type: SingleFamily
- Architectural style: Transitional
- Property subtype: Single Family Residence, Residential
Materials
- Vinyl Siding
- Foundation: Slab
- Roof: Shingle
Condition
- New construction: No
- Year built: 2023
Details
- Builder name: Ryan Homes
Utilities & green energy
- Sewer: Public Sewer
- Water: Public
Community & HOA
Community
- Features: Clubhouse, Curbs, Fitness Center, Park, Playground, Pool, Sidewalks, Street Lights
- Subdivision: The Glen at Hollybrook
HOA
- Has HOA: Yes
- Amenities included: Clubhouse, Dog Park, Fitness Center, Playground, Pool
- Services included: Maintenance Grounds
- HOA fee: $78 monthly
Location
- Region: Wendell
Financial & listing details
- Price per square foot: $185/sqft
- Tax assessed value: $344,011
- Annual tax amount: $3,665
- Date on market: 6/23/2026
Estimated market value
$358,300
$340,000 - $376,000
$2,116/mo
Price history
| Date | Event | Price |
|---|---|---|
| 7/22/2026 | Price change | $360,000-0.9%$185/sqft |
Source:  Doorify MLS #10175812 Report a problem Doorify MLS #10175812 Report a problem | ||
| 7/7/2026 | Price change | $363,400-0.7%$187/sqft |
Source: Doorify MLS #10175812 Report a problem | ||
| 6/23/2026 | Listed for sale | $365,900+2.2%$188/sqft |
Source: Doorify MLS #10175812 Report a problem | ||
| 5/21/2025 | Listing removed | $358,000$184/sqft |
Source: Doorify MLS #10091429 Report a problem | ||
| 4/24/2025 | Listed for sale | $358,000-2.2%$184/sqft |
Source: Doorify MLS #10091429 Report a problem | ||
| 10/6/2023 | Sold | $366,000$188/sqft |
Source: Public Record Report a problem | ||
Public tax history
| Year | Property taxes | Tax assessment |
|---|---|---|
| 2025 | $3,665 +1.8% | $344,011 |
| 2024 | $3,601 +620.4% | $344,011 +760% |
| 2023 | $500 | $40,000 |
| 2022 | -- | -- |
Find assessor info on the county website
Monthly payment
Est. payment
Payment breakdown
Explore the cost of this home by adjusting the details. Changes won't be saved.Climate risks
Neighborhood: 27591
Nearby schools
GreatSchools rating
- 4/10Wendell ElementaryGrades: K-5Distance: 1.7 mi
- 5/10Wendell MiddleGrades: 6-8Distance: 3.4 mi
- 4/10East Wake High SchoolGrades: 9-12Distance: 5 mi
Schools provided by the listing agent
- Elementary: Wake - Wendell Elementary
- Middle: Wake - Wendell Middle
- High: Wake - East Wake High School
Source: Doorify MLS. This data may not be complete. We recommend contacting the local school district to confirm school assignments for this home.
- $320,9904 bd3 ba1.9k sqft469 Lavatera Dr, Wendell, NC 27591Sold
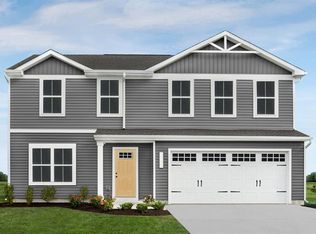
- $360,000-- bd2 ba1.9k sqft465 Lavatera Dr, Wendell, NC 27591Sold
- $327,500-- bd2 ba1.4k sqft461 Lavatera Dr, Wendell, NC 27591Sold
- $323,3653 bd3 ba1.4k sqft468 Lavatera Dr, Wendell, NC 27591Sold

- $323,000-- bd2 ba1.4k sqft472 Lavatera Dr, Wendell, NC 27591Sold
- $358,500-- bd2 ba1.9k sqft476 Lavatera Dr, Wendell, NC 27591Sold
- $384,000-- bd2 ba2.2k sqft801 Brook Bawn Rd, Wendell, NC 27591Sold
- $365,500-- bd2 ba1.9k sqft457 Lavatera Dr, Wendell, NC 27591Sold
A local agent can set up tours, give advice and negotiate with sellers.
Similar homes
- $369,9004 bd3 ba2.2k sqft757 Jasmine St, Wendell, NC 27591For Sale
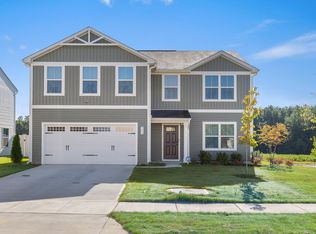
 MLS ID #10168675, Yolanda Martin. Doorify MLS
 - $388,4354 bd3 ba2.1k sqft508 Whale Cove Way, Wendell, NC 27591New Construction
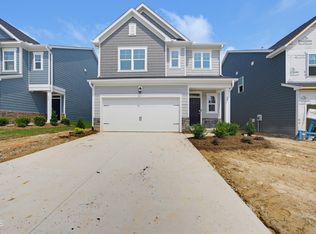 Doorify MLS
 - $379,9904 bd3 ba2.1k sqft516 Whale Cove Way, Wendell, NC 27591New Construction
 Doorify MLS
 - $340,0004 bd3 ba2.4k sqft944 Berkeley Glen Rd, Zebulon, NC 27597For Sale
 MLS ID #10185308, Robbin Sutton. Doorify MLS
 - $414,9003 bd3 ba2k sqft1580 Rhodeschool Dr, Wendell, NC 27591For SaleMLS ID #10179544, Lindsey Sigmon Ewing. Doorify MLS
- $377,0004 bd3 ba2.2k sqft533 Southland Dr, Zebulon, NC 27597New ConstructionDoorify MLS
- $419,0004 bd3 ba2.6k sqft40 Echo Canyon Dr, Clayton, NC 27527For SaleMLS ID #10184934, Annie Zhang. Doorify MLS
- $395,0005 bd3 ba2.2k sqft5324 Rutledgeville Ln, Knightdale, NC 27545For SaleMLS ID #10173691, Samantha Price. Doorify MLS
- $365,0003 bd2 ba1.2k sqft3729 Arrowwood Dr, Raleigh, NC 27604For SaleMLS ID #10185065, Angie Bagley. Doorify MLS
- $366,0003 bd2 ba1.6k sqft208 Lynnwood Estates Dr, Knightdale, NC 27545For SaleMLS ID #10145696, Darien Charles Cruz. Doorify MLS
- $327,9904 bd2 ba1.7k sqft6651 Chillingham Dr #93, Middlesex, NC 27557New ConstructionMLS ID #10185134, T Gooden. Doorify MLS
- $407,0004 bd3 ba2.2k sqft524 Southland Dr, Zebulon, NC 27597New ConstructionDoorify MLS
- $406,0004 bd3 ba2.2k sqft513 Southland Dr, Zebulon, NC 27597New ConstructionDoorify MLS
- $385,0004 bd3 ba2.6k sqft112 Anise Tree Way, Clayton, NC 27527For SaleMLS ID #10180192, Angie Cole. Doorify MLS
- $370,0004 bd4 ba2k sqft6028 Kayton St, Raleigh, NC 27616For SaleMLS ID #10185264, David Velasquez. Doorify MLS
- $425,0004 bd3 ba2.5k sqft1017 Gelfield Rd, Knightdale, NC 27545For SaleMLS ID #10181605, Yavette R Harris. Doorify MLS
- $319,0003 bd3 ba1.8k sqft117 Greenview St, Clayton, NC 27520For SaleMLS ID #10183088, Hannah Chan. Doorify MLS
- $310,0003 bd3 ba1.6k sqft21 Longbow Dr, Middlesex, NC 27557For SaleMLS ID #10177412, Peter Kima. Doorify MLS
- $445,0005 bd4 ba2.6k sqft104 Beadwood St, Wendell, NC 27591New ConstructionDoorify MLS
- $354,9904 bd3 ba2.4k sqft122 S Waterstone Ln, Wilsons Mills, NC 27520New ConstructionDoorify MLS
