Welcome home to this beautifully remodeled 3 bedroom, 2 bath home, offering modern updates, comfortable living, and room to grow! Thoughtfully renovated throughout, this move-in-ready property combines style and functionality with the added bonus of unfinished basement space, providing excellent potential for future expansion, additional living space, or customization to fit your needs. Situated on a desirable corner lot, the property features a private backyard that backs directly to open space, creating a peaceful setting with added privacy. Whether you're looking for a turnkey home or a property with room to build equity and make it your own, this home offers the perfect combination of updated living, outdoor enjoyment, and future possibilities. Don't miss the opportunity to make it yours!
For sale
$399,000
4730 Pathfinder Dr, Colorado Springs, CO 80911
3beds
2,674sqft
Single Family Residence
Built in 2002
6,067 Square Feet Lot
$-- Zestimate®
$149/sqft
$-- HOA
What's special
Modern updatesPrivate backyardBeautifully remodeledUpdated livingComfortable livingOutdoor enjoymentDesirable corner lot
- 3 days
- 230
- 34
Likely to sell faster than
Zillow last checked:
Listing updated:
Listed by:
Mackenzie Piggot 719-761-1118,
The Cutting Edge,
Kaye Piggot 719-310-8113
Source: elevateMLS,MLS#: 4646809
Facts & features
Interior
Bedrooms & bathrooms
- Bedrooms: 3
- Bathrooms: 2
- Full bathrooms: 1
- 3/4 bathrooms: 1
Other
- Level: Main
- Area: 168 Square Feet
- Dimensions: 14 x 12
Heating
- Forced Air
Cooling
- Central Air
Appliances
- Included: Dishwasher, Disposal, Microwave, Oven, Range, Refrigerator
- Laundry: Main Level
Features
- Flooring: Carpet, Tile, Wood Laminate
- Basement: Full,Partially Finished
- Has fireplace: No
- Fireplace features: None
Interior area
- Total structure area: 2,674
- Total interior livable area: 2,674 sqft
- Finished area above ground: 1,518
- Finished area below ground: 1,156
Property
Parking
- Total spaces: 2
- Parking features: Attached
- Attached garage spaces: 2
Lot
- Size: 6,067 Square Feet
- Features: Corner Lot, Level
Construction
Type & style
- Home type: SingleFamily
- Architectural style: Ranch
- Property subtype: Single Family Residence
Materials
- Wood Siding, Frame
- Roof: Composite Shingle
Condition
- Existing Home
- New construction: No
- Year built: 2002
Utilities & green energy
- Water: Municipal
- Utilities for property: Electricity Connected, Natural Gas Connected
Community & HOA
Location
- Region: Colorado Springs
Financial & listing details
- Price per square foot: $149/sqft
- Annual tax amount: $2,649
- Date on market: 11/5/2026
- Listing terms: Cash,Conventional,FHA,VA Loan
- Electric utility on property: Yes
Estimated market value
Not available
Estimated sales range
Not available
Not available
Price history
| Date | Event | Price |
|---|---|---|
| 11/5/2026 | Listed for sale | $399,000+66.4%$149/sqft |
Source:  elevateMLS #4646809 Report a problem | ||
| 8/19/2026 | Sold | $239,800$90/sqft |
Source: elevateMLS #9600107 Report a problem | ||
Public tax history
Tax history is unavailable.
Monthly payment
Est. payment
Payment breakdown
Explore the cost of this home by adjusting the details. Changes won't be saved.Climate risks
Neighborhood: 80911
Nearby schools
Schools provided by the listing agent
- Elementary: French
- Middle: Sproul
- High: Widefield
- District: Widefield-3
Source: elevateMLS. This data may not be complete. We recommend contacting the local school district to confirm school assignments for this home.
- $239,8003 bd2 ba1.1k sqft5350 Almont Ave, Colorado Springs, CO 80911Sold
- $363,0003 bd2 ba1.7k sqft4724 Pathfinder Dr, Colorado Springs, CO 80911Off Market

- $378,9003 bd2 ba2.3k sqft4718 Pathfinder Dr, Colorado Springs, CO 80911Off Market
- $386,7003 bd2 ba2.1k sqft4729 Pathfinder Dr, Colorado Springs, CO 80911Off Market

Similar homes
- $410,0003 bd4 ba2.1k sqft960 Crandall Dr, Colorado Springs, CO 80911For Sale
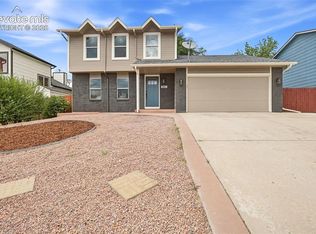
 MLS ID #4527442, Richard Gingras REOS , Keller Williams Partners. elevateMLS
- $419,0004 bd3 ba2.1k sqft7048 Ketchum Dr, Colorado Springs, CO 80911For Sale
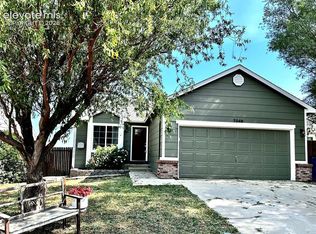 MLS ID #3922906, Dani Kuhlmann, Mountain City Realty Inc.. elevateMLS
- $364,9004 bd2 ba2.1k sqft612 Widefield Dr, Colorado Springs, CO 80911For Sale
 MLS ID #7164626, Richard Gingras REOS , Keller Williams Partners. elevateMLS
- $450,0004 bd4 ba2.4k sqft4604 Brylie Way, Colorado Springs, CO 80911For Sale
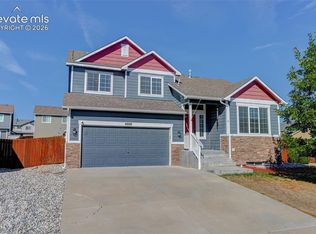 MLS ID #9525591, Bill Finkle, Coldwell Banker Realty. elevateMLS
- $405,0004 bd2 ba1.6k sqft423 Eudora St, Colorado Springs, CO 80911For SaleMLS ID #7812879, Chuck Powers, Realty One Group Premier Colo. elevateMLS
- $399,0004 bd3 ba1.7k sqft6227 Pilgrimage Dr, Colorado Springs, CO 80925For SaleMLS ID #8285670, Amber Monteverde, Exp Realty LLC. elevateMLS
- $389,5003 bd2 ba1.5k sqft4506 Lancaster Dr, Colorado Springs, CO 80916For SaleMLS ID #2805393, Denice Niethammer, The Resource Group. elevateMLS
- $425,0004 bd3 ba2.2k sqft7010 Stowe Cir, Fountain, CO 80817For SaleMLS ID #4738832, Ebou Wadda, LoKation Real Estate. elevateMLS
- $375,0004 bd2 ba1.5k sqft316 Cranbrook Cir, Colorado Springs, CO 80906For SaleMLS ID #9831671, Amanda Mize, Raven & Co. RealEstateAdvisors. elevateMLS
- $427,0004 bd2 ba2.2k sqft2724 Penacho Cir, Colorado Springs, CO 80917For SaleMLS ID #1944377, Patrick Scheetz CRS , Exp Realty LLC. elevateMLS
- $560,0004 bd4 ba3.6k sqft5339 Wagon Hammer Dr, Colorado Springs, CO 80925For SaleMLS ID #6825259, Mikaelle Towns, Keller Williams Premier Realty. elevateMLS
- $515,0005 bd4 ba3.1k sqft6566 Alliance Loop, Colorado Springs, CO 80925For SaleMLS ID #4127153, Casey Keith, Coldwell Banker Realty. elevateMLS
- $415,0004 bd2 ba1.8k sqft1144 Kachina Dr, Colorado Springs, CO 80915For SaleMLS ID #8423851, Richard Gingras REOS , Keller Williams Partners. elevateMLS
- $450,0004 bd3 ba1.7k sqft4420 Cherry Oak Ct, Colorado Springs, CO 80906For SaleMLS ID #8262094, Chad White CRS GRI , Paradigm Real Estate. elevateMLS
- $404,0003 bd2 ba1.4k sqft4220 N Nonchalant Cir, Colorado Springs, CO 80917For SaleMLS ID #2408826, Johnny Allen MRP , The Cutting Edge. elevateMLS
- $368,5004 bd2 ba1.6k sqft2027 Montezuma Dr, Colorado Springs, CO 80910For SaleMLS ID #5516476, Warren McComb, Landmark Real Estate, LLC. elevateMLS
- $405,0004 bd4 ba2.1k sqft8357 Hames Dr, Colorado Springs, CO 80951For SaleMLS ID #8499096, Leslie Roman MRP , NextHome Elevation. elevateMLS
- $435,0004 bd4 ba1.9k sqft1204 White Stone Way, Fountain, CO 80817For SaleMLS ID #5576918, Alzira Escobar-Pruitt ABR CLP GRI MRP PMN PPRES SRES , REMAX PROPERTIES. elevateMLS
- $440,0003 bd3 ba1.9k sqft2959 Silver Hawk Ave, Colorado Springs, CO 80916For SaleMLS ID #1544953, Becky Martinez, Summit Ridge Group LLC. elevateMLS
- $359,9003 bd3 ba1.7k sqft5277 Painted Sky Vw, Colorado Springs, CO 80916For SaleMLS ID #9254615, Candace Hollon, Real Broker, LLC DBA Real. elevateMLS
