Instant Equity! Home recently appraised for $445,000. Welcome to this inviting 4-bedroom home, lovingly maintained by its original owners where pride of ownership truly shines. Designed with both comfort & functionality in mind, the open layout creates the perfect space for entertaining family and friends. The kitchen features beautiful staggered cabinets, a spacious island perfect for gatherings, and a convenient double oven. All bedrooms are located upstairs, along with the laundry room for added ease & everyday convenience. This warm & welcoming home offers the perfect blend of style, space, and livability--ready for its next chapter! Seller is also offering a painting allowance so you can make your space your own! Close to shopping, walking distance to ASU West Campus, freeways $ more!
For sale
$415,000
4730 W GELDING Drive, Glendale, AZ 85306
4beds
1,976sqft
:
Get pre-qualified$2,624/mo
Single Family Residence
Built in 2015
4,500 Square Feet Lot
$-- Zestimate®
$210/sqft
$126/mo HOA
What's special
- 123 days |
- 930 |
- 45 |
Zillow last checked:
Listing updated:
Listed by:
Jonel Kern jkern@MyNewAZHome.com,
Realty ONE Group
Source: ARMLS,MLS#: 7057815
Facts & features
Interior
Bedrooms & bathrooms
- Bedrooms: 4
- Bathrooms: 3
- Full bathrooms: 2
- 1/2 bathrooms: 1
Heating
- Electric
Cooling
- Central Air, Ceiling Fan(s)
Appliances
- Included: Dryer, Washer, Built-in Microwave, Dishwasher, Disposal, Electric Range, Electric Oven, Electric Cooktop, Built-In Electric Oven
- Laundry: Upper Level, Inside
Features
- Pantry, High Speed Internet, Breakfast Bar, Full Bth Master Bdrm, Laminate Counters
- Flooring: Carpet, Tile
- Windows: Double Pane Windows
- Has basement: No
- Has fireplace: No
Interior area
- Total structure area: 1,976
- Total interior livable area: 1,976 sqft
Property
Parking
- Total spaces: 24
- Parking features: Attached, Garage Door Opener, Direct Access
- Attached garage spaces: 2
- Uncovered spaces: 22
Features
- Stories: 2
- Patio & porch: Covered
- Spa features: None
- Fencing: Back Yard,Block
Lot
- Size: 4,500 Square Feet
- Features: North/South Exposure, Gravel/Stone Front, Grass Back
Details
- Parcel number: 20733571
Construction
Type & style
- Home type: SingleFamily
- Property subtype: Single Family Residence
Materials
- Stucco, Wood Frame, Painted
- Roof: Tile
Condition
- Year built: 2015
Details
- Builder name: Garrett Walker Homes
Utilities & green energy
- Sewer: Public Sewer
- Water: City Water
Community & HOA
Community
- Features: Playground
- Subdivision: SUNBURST MANOR
HOA
- Has HOA: Yes
- Services included: Maintenance Grounds
- HOA fee: $126 monthly
- HOA name: Transcend Community
- HOA phone: 480-750-7075
Location
- Region: Glendale
Financial & listing details
- Price per square foot: $210/sqft
- Tax assessed value: $386,800
- Annual tax amount: $2,189
- Date on market: 3/25/2026
- Cumulative days on market: 124 days
- Listing terms: Cash,Conventional,FHA,VA Loan
- Ownership: Fee Simple
- Road surface type: Paved, Asphalt
Estimated market value
Not available
Estimated sales range
Not available
Not available
Price history
| Date | Event | Price |
|---|---|---|
| 7/23/2026 | Listed for sale | $415,000-3.9%$210/sqft |
Source:  ARMLS #7057815 Report a problem ARMLS #7057815 Report a problem | ||
| 7/21/2026 | Listing removed | $432,000$219/sqft |
Source: ARMLS #7002698 Report a problem | ||
| 7/13/2026 | Price change | $432,000-1.1%$219/sqft |
Source: ARMLS #7002698 Report a problem | ||
| 7/3/2026 | Price change | $437,000-1.8%$221/sqft |
Source: ARMLS #7002698 Report a problem | ||
| 6/8/2026 | Price change | $444,900-1.1%$225/sqft |
Source: ARMLS #7002698 Report a problem | ||
| 6/1/2026 | Price change | $449,900-0.9%$228/sqft |
Source: ARMLS #7002698 Report a problem | ||
| 5/25/2026 | Price change | $454,000-0.2%$230/sqft |
Source: ARMLS #7002698 Report a problem | ||
| 4/29/2026 | Price change | $455,000-0.9%$230/sqft |
Source: ARMLS #7002698 Report a problem | ||
| 4/16/2026 | Price change | $459,000-1.3%$232/sqft |
Source: ARMLS #7002698 Report a problem | ||
| 4/8/2026 | Price change | $465,000-2.9%$235/sqft |
Source: ARMLS #7002698 Report a problem | ||
| 3/31/2026 | Price change | $478,900-0.2%$242/sqft |
Source: ARMLS #7002698 Report a problem | ||
| 3/23/2026 | Listed for sale | $479,900+125.8%$243/sqft |
Source: ARMLS #7002698 Report a problem | ||
| 8/7/2015 | Sold | $212,515+325%$108/sqft |
Source: ARMLS #5257773 Report a problem | ||
| 3/30/2015 | Sold | $50,000$25/sqft |
Source: Public Record Report a problem | ||
Public tax history
| Year | Property taxes | Tax assessment |
|---|---|---|
| 2025 | $2,154 +4% | $38,680 -3.7% |
| 2024 | $2,070 +1.9% | $40,180 +125.6% |
| 2023 | $2,031 +2% | $17,814 -30.7% |
| 2022 | $1,991 +0.2% | $25,720 +8.7% |
| 2021 | $1,986 +1.9% | $23,660 +17.9% |
| 2020 | $1,950 +2.9% | $20,060 -7.8% |
| 2019 | $1,895 | $21,750 +6.7% |
| 2018 | $1,895 +0.3% | $20,380 +8.6% |
| 2017 | $1,889 +402.1% | $18,760 +11.1% |
| 2016 | $376 +1427% | $16,880 +443.8% |
| 2015 | $25 | $3,104 |
Find assessor info on the county website
Monthly payment
Est. payment
Payment breakdown
Explore the cost of this home by adjusting the details. Changes won't be saved.Climate risks
Neighborhood: North Mountain
Nearby schools
GreatSchools rating
- 6/10Sunburst SchoolGrades: PK-6Distance: 0.1 mi
- 5/10Desert Foothills Middle SchoolGrades: 7-8Distance: 1.8 mi
- 8/10Greenway High SchoolGrades: 9-12Distance: 1.1 mi
Schools provided by the listing agent
- Elementary: Sunburst School
- Middle: Desert Foothills Middle School
- High: Greenway High School
- District: Washington Elementary School District
Source: ARMLS. This data may not be complete. We recommend contacting the local school district to confirm school assignments for this home.
- $412,9003 bd2 ba1.9k sqft4734 W Gelding Dr, Glendale, AZ 85306Off Market
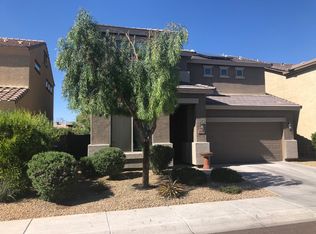
- $433,4004 bd3 ba1.9k sqft4726 W Gelding Dr, Glendale, AZ 85306Off Market
- $440,0004 bd3 ba1.9k sqft4738 W Gelding Dr, Glendale, AZ 85306Sold

- $520,9005 bd3 ba2.6k sqft4722 W Gelding Dr, Glendale, AZ 85306Off Market
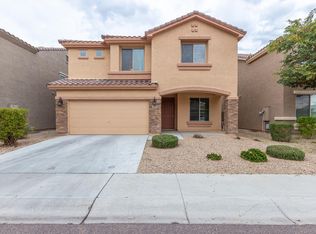
- $394,9004 bd2 ba1.5k sqft4731 W Evans Dr, Glendale, AZ 85306Off Market
- $416,5003 bd2 ba1.8k sqft4723 W Evans Dr, Glendale, AZ 85306Off Market
- $354,1003 bd2 ba1.2k sqft4737 W Evans Dr, Glendale, AZ 85306Off Market
- $502,200-- bd2 ba2.6k sqft4731 W Gelding Dr, Glendale, AZ 85306Off Market
A local agent can set up tours, give advice and negotiate with sellers.
Similar homes
- $419,0003 bd3 ba1.8k sqft2157 W SCULLY Drive, Phoenix, AZ 85023For Sale
 MLS ID #7047007, Lisa M Halman, Realty ONE Group. ARMLS
 - $419,9003 bd3 ba1.8k sqft1945 W BUSONI Place, Phoenix, AZ 85023For Sale
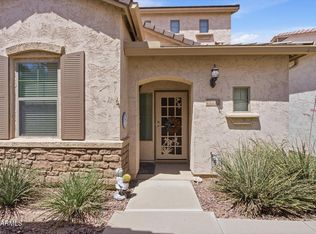 MLS ID #7028777, Shane Elmore, Russ Lyon Sotheby's International Realty. ARMLS
 - $430,0004 bd3 ba1.9k sqft7318 W MIDWAY Avenue, Glendale, AZ 85303For Sale
 MLS ID #7048489, Linda Z LeBlang, RE/MAX Fine Properties. ARMLS
 - $405,0003 bd3 ba1.6k sqft26329 N BABBLING BROOK Drive, Phoenix, AZ 85083For Sale
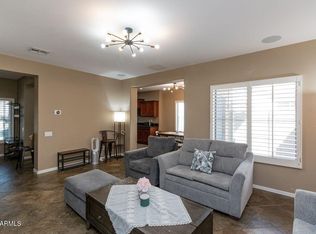 MLS ID #7004939, Yalin Chen Dorman, West USA Realty. ARMLS
 - $460,0003 bd2 ba1.4k sqft13109 N 24TH Avenue, Phoenix, AZ 85029For SaleMLS ID #7039192, Jessica Ragona, Keller Williams Arizona Realty. ARMLS
- $--3 bd2 ba1.5k sqft5751 N 71st Dr, Glendale, AZ 85303AuctionAuction.com 2
- $414,0004 bd2 ba2.2k sqft7005 S 57TH Avenue, Laveen, AZ 85339For SaleMLS ID #7006217, Rahul Vohra, HomeSmart. ARMLS
- $415,0004 bd3 ba2.5k sqft12412 N 153RD Avenue, Surprise, AZ 85379For SaleMLS ID #7040663, Beth Jo Zeitzer, R.O.I. Properties. ARMLS
- $415,0004 bd3 ba1.9k sqft1021 E ODEUM Lane, Phoenix, AZ 85040For SaleMLS ID #7039815, Jill Lehman, HomeSmart. ARMLS
- $450,0004 bd3 ba2.1k sqft8722 W MCLELLAN Road, Glendale, AZ 85305For SaleMLS ID #6994150, Chris Palomino, My Home Group Real Estate. ARMLS
- $395,9904 bd2 ba1.9k sqft2926 W KOWALSKY Lane, Phoenix, AZ 85041For SaleMLS ID #7044412, Monica Mora, Real Broker. ARMLS
- $440,0002 bd2 ba1.3k sqft315 W KELTON Lane, Phoenix, AZ 85023For SaleMLS ID #7047600, Christopher Stark, West USA Realty. ARMLS
- $535,0004 bd3 ba2.6k sqft12616 N 58TH Avenue #-, Glendale, AZ 85304For SaleMLS ID #7021839, Kathy Camamo, Amazing AZ Homes. ARMLS
- $399,9004 bd3 ba2k sqft12026 W SALTER Drive, Sun City, AZ 85373For SaleMLS ID #7039492, Kelly Henderson, Keller Williams Arizona Realty. ARMLS
- $454,9004 bd3 ba2.1k sqft4229 W VALLEY VIEW Drive, Laveen, AZ 85339For SaleMLS ID #7024092, Edward Martinez, West USA Realty. ARMLS
- $419,0004 bd3 ba2.1k sqft12694 W MULBERRY Drive, Avondale, AZ 85392For SaleMLS ID #7005069, Larry Crider, Success Property Brokers. ARMLS
- $455,0004 bd2 ba2.1k sqft4204 S 78TH Lane, Phoenix, AZ 85043For SaleMLS ID #7050447, Cliff Bakemeier, Arizona Elite Properties. ARMLS
- $499,0004 bd3 ba2.9k sqft5661 W DESERT JEWEL Drive, Glendale, AZ 85302For SaleMLS ID #7025417, Aaron Allina, Real Broker. ARMLS
- $399,9003 bd2 ba1.5k sqft10243 W TOWNLEY Avenue, Peoria, AZ 85345For SaleMLS ID #6984745, Jeremy Fierstein, Libertas Real Estate. ARMLS
- $450,0004 bd3 ba2.4k sqft18027 W SUNNYSLOPE Lane, Waddell, AZ 85355For SaleMLS ID #7049811, George Laughton, EveryPlace. ARMLS
