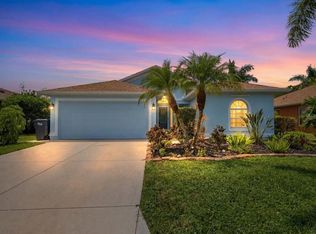
Beautifully maintained 2 bedroom, 2 bath plus den home in Esplanade at Artisan Lakes, ideally positioned as an end home on a quiet cul-de-sac with a private backyard setting. A paver driveway, tile roof, lush landscaping, and side glass panel entry create an inviting introduction before opening to a bright, comfortable floor plan with tile flooring throughout the main living areas, crown molding, tray ceilings, recessed lighting, and an easy flow between the living, dining, and kitchen spaces. The kitchen features rich wood cabinetry, granite countertops, stainless steel appliances, gas range, breakfast bar, pantry, and generous prep and storage space. The primary suite offers a walk-in closet and a beautifully finished bath with a frameless glass shower enclosure and custom wood trim around the vanity mirror. The separate den provides flexible space for a home office, reading room, or guest overflow. Additional features include a custom pleated shade on the triple slider, pull-down attic stairs, and a sealed pebble-finish garage floor. Outdoor living is enhanced by the extended screened lanai overlooking a private backyard with mature landscaping. Esplanade at Artisan Lakes offers two community centers, including a resort-style amenity center with fitness center, movement studio, event room, catering kitchen, card and craft room, billiards room and library, treatment room, covered lanai, resort-style pool, spa, resistance pool, fire pit, bocce, tennis and pickleball courts, bark parks, and playground. A second amenity center adds another pool and spa, plus billiards and ping pong for additional recreation and gathering space. From the quiet cul-de-sac location to the private backyard and impressive community amenities, this home delivers comfort, convenience, and resort-style living in one of Palmetto’s most desirable gated communities. Schedule your private tour today.
Pending
$414,900
4732 ALEXANDRIA COURT, PALMETTO, FL 34221
2beds
1,700sqft
Single Family Residence
Built in 2016
7,305 Square Feet Lot
$412,800 Zestimate®
$244/sqft
$521/mo HOA
What's special
Breakfast barGranite countertopsPrivate backyardGas rangeSealed pebble-finish garage floorBright comfortable floor planQuiet cul-de-sac location
- 88 days |
- 29 |
- 1 |
Likely to sell faster than
Zillow last checked:
Listing updated:
Listed by:
Jill Helgren 727-455-5814,
COASTAL PROPERTIES GROUP 727-493-1555
Source: Stellar MLS,MLS#: TB8510634 Originating MLS: Suncoast Tampa
Originating MLS: Suncoast Tampa
Facts & features
Interior
Bedrooms & bathrooms
- Bedrooms: 2
- Bathrooms: 2
- Full bathrooms: 2
Rooms
- Room types: Den/Library/Office
Primary bedroom
- Features: Ceiling Fan(s), Dual Sinks, En Suite Bathroom, Exhaust Fan, Granite Counters, Makeup/Vanity Space, Walk-In Closet(s)
- Level: First
- Area: 204 Square Feet
- Dimensions: 12x17
Bedroom 2
- Features: Ceiling Fan(s), Walk-In Closet(s)
- Level: First
- Area: 180 Square Feet
- Dimensions: 12x15
Balcony porch lanai
- Level: First
- Area: 112 Square Feet
- Dimensions: 14x8
Den
- Features: Ceiling Fan(s)
- Level: First
Kitchen
- Level: First
- Area: 165 Square Feet
- Dimensions: 11x15
Living room
- Features: Ceiling Fan(s)
- Level: First
- Area: 224 Square Feet
- Dimensions: 14x16
Heating
- Central, Electric
Cooling
- Central Air
Appliances
- Included: Dishwasher, Disposal, Dryer, Microwave, Range, Refrigerator, Washer
- Laundry: Laundry Room
Features
- Ceiling Fan(s), High Ceilings, Open Floorplan, Solid Surface Counters, Solid Wood Cabinets, Thermostat, Tray Ceiling(s)
- Flooring: Carpet, Tile
- Doors: Sliding Doors
- Windows: Window Treatments
- Has fireplace: No
- Common walls with other units/homes: Corner Unit
Interior area
- Total structure area: 1,700
- Total interior livable area: 1,700 sqft
Video & virtual tour
Property
Parking
- Total spaces: 2
- Parking features: Driveway, Garage Door Opener
- Attached garage spaces: 2
- Has uncovered spaces: Yes
Features
- Levels: One
- Stories: 1
- Patio & porch: Rear Porch, Screened
- Exterior features: Sidewalk
Lot
- Size: 7,305 Square Feet
- Residential vegetation: Mature Landscaping
Details
- Parcel number: 610912759
- Zoning: PDMU
- Special conditions: None
Construction
Type & style
- Home type: SingleFamily
- Architectural style: Mediterranean
- Property subtype: Single Family Residence
Materials
- Block, Stucco
- Foundation: Slab
- Roof: Tile
Condition
- Completed
- New construction: No
- Year built: 2016
Details
- Builder model: Roma
- Builder name: Taylor Morrisan
Utilities & green energy
- Sewer: Public Sewer
- Water: Public
- Utilities for property: Cable Available, Electricity Connected, Natural Gas Connected, Public, Sewer Connected, Sprinkler Recycled, Water Connected
Community & HOA
Community
- Features: Clubhouse, Community Mailbox, Dog Park, Fitness Center, Gated Community - No Guard, Golf Carts OK, Irrigation-Reclaimed Water, Pool, Sidewalks, Tennis Court(s)
- Pet fee: $0 monthly
- Subdivision: ARTISAN LAKES ESPLANADE PH II
HOA
- Has HOA: Yes
- Amenities included: Cable TV, Clubhouse, Fitness Center, Gated, Maintenance, Pickleball Court(s), Pool, Spa/Hot Tub
- Services included: Cable TV, Community Pool, Reserve Fund, Internet, Maintenance Grounds, Manager, Pool Maintenance, Recreational Facilities
- HOA fee: $521 monthly
- HOA name: Jacquelyn Barber
- HOA phone: 941-479-6575
- Second HOA name: Artisan LaKES
Location
- Region: Palmetto
Financial & listing details
- Price per square foot: $244/sqft
- Tax assessed value: $346,143
- Annual tax amount: $3,300
- Date on market: 5/20/2026
- Cumulative days on market: 8 days
- Listing terms: Cash,Conventional
- Ownership: Fee Simple
- Total actual rent: 0
- Electric utility on property: Yes
- Road surface type: Paved
Estimated market value
$412,800
$392,000 - $433,000
$2,642/mo
Price history
| Date | Event | Price |
|---|---|---|
| 5/23/2026 | Pending sale | $414,900$244/sqft |
Source:  Stellar MLS #TB8510634 Report a problem Stellar MLS #TB8510634 Report a problem | ||
| 5/20/2026 | Listed for sale | $414,900+61%$244/sqft |
Source: Stellar MLS #TB8510634 Report a problem | ||
| 6/21/2016 | Sold | $257,700$152/sqft |
Source: Public Record Report a problem | ||
Public tax history
| Year | Property taxes | Tax assessment |
|---|---|---|
| 2025 | $3,301 +5.1% | $194,678 +2.9% |
| 2024 | $3,140 +1.6% | $189,191 +3% |
| 2023 | $3,092 +4.4% | $183,681 +3% |
| 2022 | $2,962 +0.5% | $178,331 +3% |
| 2021 | $2,949 +0.9% | $173,137 +1.4% |
| 2020 | $2,923 +1.4% | $170,747 +2.3% |
| 2019 | $2,883 | $166,908 +1.9% |
| 2018 | $2,883 +0.9% | $163,796 +2.1% |
| 2017 | $2,858 | $160,427 +256.5% |
| 2016 | -- | $45,000 |
Find assessor info on the county website
Monthly payment
Est. payment
Payment breakdown
Explore the cost of this home by adjusting the details. Changes won't be saved.Climate risks
Neighborhood: 34221
Nearby schools
GreatSchools rating
- 6/10James Tillman Elementary Magnet SchoolGrades: PK-5Distance: 5.3 mi
- 5/10Buffalo Creek Middle SchoolGrades: 6-8Distance: 2.8 mi
- 2/10Palmetto High SchoolGrades: 8-12Distance: 6.7 mi
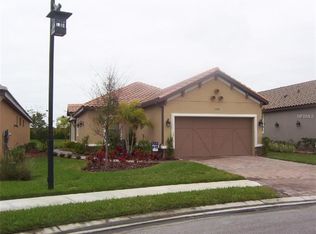
- $374,8002 bd2 ba1.6k sqft4728 Alexandria Ct, Palmetto, FL 34221Off Market
- $433,8003 bd2 ba1.9k sqft4724 Alexandria Ct, Palmetto, FL 34221Off Market
- $378,7002 bd2 ba1.6k sqft4720 Alexandria Ct, Palmetto, FL 34221Off Market
- $509,1003 bd2 ba1.9k sqft4716 Alexandria Ct, Palmetto, FL 34221Off Market
- $422,6003 bd2 ba1.9k sqft4731 Alexandria Ct, Palmetto, FL 34221Off Market
- $380,1002 bd2 ba1.6k sqft4712 Alexandria Ct, Palmetto, FL 34221Off Market
- $457,1003 bd2 ba1.9k sqft4727 Alexandria Ct, Palmetto, FL 34221Off Market
- $445,0003 bd2 ba1.9k sqft4723 Alexandria Ct, Palmetto, FL 34221Off Market
A local agent can set up tours, give advice and negotiate with sellers.
Similar homes
- $409,9002 bd2 ba1.6k sqft10205 SAINT FRANCIS TERRACE, PALMETTO, FL 34221For Sale

 MLS ID #A4688993, Tim Lester, TIM LESTER INTERNAT'L REALTY. Stellar MLS
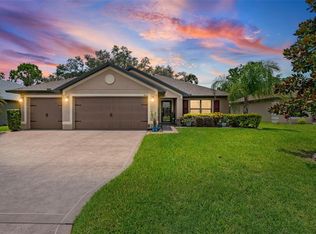
 - $415,0003 bd2 ba1.9k sqft8923 49TH AVENUE E, PALMETTO, FL 34221For Sale
 MLS ID #A4701151, Greg Dudley, KW COASTAL LIVING III. Stellar MLS
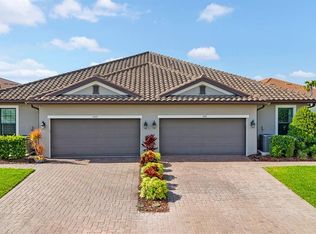
 - $375,0002 bd3 ba1.5k sqft5319 TALIAFERRO COURT, PALMETTO, FL 34221For Sale
 MLS ID #A4699179, Kimberly Papalas, MARCUS & COMPANY REALTY. Stellar MLS
 - $428,0003 bd2 ba1.7k sqft5231 LANSDOWNE WAY, PALMETTO, FL 34221For Sale
 MLS ID #L4962905, Tina Ford, BERRY REALTY & APPRAISAL SERVICES PA. Stellar MLS
 - $479,0003 bd3 ba1.8k sqft11115 DEVONBRIDGE DRIVE, PALMETTO, FL 34221For SaleMLS ID #TB8528245, Jill Helgren, COASTAL PROPERTIES GROUP. Stellar MLS
- $589,0003 bd4 ba2k sqft4616 STICKLEY COURT, PALMETTO, FL 34221For SaleMLS ID #TB8529091, Jared Rutherford, KELLER WILLIAMS TAMPA PROPERTIES. Stellar MLS
- $589,9003 bd3 ba2.2k sqft11014 WICKER PARK PLACE, PALMETTO, FL 34221For SaleMLS ID #A4696257, Monica Dixey, PLLC, COLDWELL BANKER REALTY. Stellar MLS
- $539,0003 bd3 ba2.2k sqft5238 MOREY FARMS LOOP, PALMETTO, FL 34221For SaleMLS ID #A4692081, Argelia Vidal, COLDWELL BANKER REALTY. Stellar MLS
- $599,0003 bd4 ba2k sqft10924 WICKER PARK PLACE, PALMETTO, FL 34221For SaleMLS ID #A4698103, Michelle Green, LLC, MARCUS & COMPANY REALTY. Stellar MLS
- $489,9004 bd2 ba2k sqft5056 LAKEHURST COURT, PALMETTO, FL 34221For SaleMLS ID #A4688779, Tim Lester, TIM LESTER INTERNAT'L REALTY. Stellar MLS
- $395,0003 bd2 ba1.5k sqft5002 BOSTON COMMON GLEN, BRADENTON, FL 34211For SaleMLS ID #A4702482, Loretta Copper, KW COASTAL LIVING III. Stellar MLS
- $559,0004 bd3 ba2.4k sqft5526 GAVELLA COVE, PALMETTO, FL 34221For SaleMLS ID #TB8498687, Keith Lindsay, FLORIDA HOMES RLTY & MORTGAGE. Stellar MLS
- $449,0003 bd2 ba1.6k sqft9019 HERITAGE SOUND DRIVE, BRADENTON, FL 34212For SaleMLS ID #A4702238, Miro Tmej, STARLIGHT PALMS PROPERTY MANAGEMENT, LLC. Stellar MLS
- $435,0003 bd2 ba2k sqft12506 25TH COURT E, PARRISH, FL 34219For SaleMLS ID #A4699029, Paula McCabe, COMPASS FLORIDA LLC. Stellar MLS
- $355,0002 bd2 ba1.6k sqft6103 25TH STREET E, ELLENTON, FL 34222For SaleMLS ID #TB8527964, Jewel Tone, MARK SPAIN REAL ESTATE. Stellar MLS
- $500,0003 bd2 ba2.1k sqft12923 RAINWASHED LOOP, PARRISH, FL 34219For SaleMLS ID #A4703050, Kevin Campbell, KW COASTAL LIVING III. Stellar MLS
- $399,7892 bd2 ba1.4k sqft14530 BAREFOOT LANE, PARRISH, FL 34219For SaleMLS ID #A4680204, Peter J Poe, POE & ASSOCIATES REALTY, LLC. Stellar MLS
- $449,0003 bd2 ba1.7k sqft947 TIDEWATER SHORES LOOP, BRADENTON, FL 34208For SaleMLS ID #A4702684, Marlen Ryan, PREFERRED SHORE LLC. Stellar MLS
- $379,0002 bd2 ba1.5k sqft12630 SORRENTO WAY #102, BRADENTON, FL 34211For SaleMLS ID #A4702554, Stephanie Edwards, COLDWELL BANKER REALTY. Stellar MLS
- $450,0002 bd2 ba1.6k sqft3036 SKY BLUE COVE, LAKEWOOD RANCH, FL 34211For SaleMLS ID #A4701565, Carroll Couri, COMPASS FLORIDA LLC. Stellar MLS
