HAVE YOU EVER SEEN A RANCH THIS BIG? If not, please do!! Location is Spectacular in highly desired Buckhill Estates. OPEN CONCEPT, CUSTOM BUILT ranch on wooded .45 acre lot. YES, 2803 square feet on main level plus basement same size and framed to finish as you like. YOU'LL LOVE THE OPEN CONCEPT featuring a vaulted ceiling, lots of natural light & so much room for everyone to have their own space. Custom built in 1997 so you may have to update and make some repairs due to deferred maintenance. Step inside to a great room with limestone fireplace, well-appointed kitchen with breakfast bar and finished laundry room nearby. All kitchen and laundry appliances stay. Formal living room, formal dining room, split floor plan for 3 bedrooms so privacy is a huge plus. Main bedroom is ensuite with shower, jetted tub, double vanity, dressing room and walk in closet. 2nd full bath. Office for work at home needs or bonus room for whatever you choose. Your challenge is on to find a home with more storage!! Covered and screened patio for R & R any time you can. Driveway resurfaced in 2021, 6" gutters with gutter guards installed in 2024 making your maintenance life a lot easier. Fenced yard so perfect if you have pets or want them!! 3 car attached garage. Builder didn't miss anything. With Halloween coming, this home is ALL TREATS, NO TRICKS!!
Active
Price cut: $24.9K (10/8)
$575,000
4733 W 122nd Pl, Crown Point, IN 46307
3beds
2,803sqft
Single Family Residence
Built in 1997
0.45 Acres Lot
$563,100 Zestimate®
$205/sqft
$-- HOA
What's special
Finished laundry room nearbyOpen conceptFormal dining roomLots of natural lightVaulted ceiling
- 19 days
- 1,434
- 65
Likely to sell faster than
Zillow last checked:
Listing updated:
Listed by:
Penny O'Neill,
Home Connection Realty, Inc. 219-962-7677
Source: NIRA as distributed by MLS GRID,MLS#: 845784
Facts & features
Interior
Bedrooms & bathrooms
- Bedrooms: 3
- Bathrooms: 2
- Full bathrooms: 2
Rooms
- Room types: Bonus Room, Primary Bedroom, Office, Living Room, Laundry, Kitchen, Dining Room, Bedroom 3, Bedroom 2
Primary bedroom
- Level: Main
- Area: 240
- Dimensions: 16.0 x 15.0
Bedroom 2
- Level: Main
- Area: 120
- Dimensions: 12.0 x 10.0
Bedroom 3
- Level: Main
- Area: 176
- Dimensions: 16.0 x 11.0
Bonus room
- Level: Main
- Area: 224
- Dimensions: 16.0 x 14.0
Dining room
- Level: Main
- Area: 196
- Dimensions: 14.0 x 14.0
Kitchen
- Level: Main
- Area: 240
- Dimensions: 24.0 x 10.0
Laundry
- Level: Main
- Area: 36
- Dimensions: 6.0 x 6.0
Living room
- Level: Main
- Area: 391
- Dimensions: 23.0 x 17.0
Office
- Level: Main
- Area: 110
- Dimensions: 11.0 x 10.0
Heating
- Forced Air, Natural Gas
Appliances
- Included: Dryer, Water Softener Owned, Washer, Range Hood, Refrigerator, Range, Dishwasher, Disposal
- Laundry: Gas Dryer Hookup, Washer Hookup, Main Level, Laundry Room
Features
- Eat-in Kitchen, Vaulted Ceiling(s), Open Floorplan
- Basement: Unfinished
- Number of fireplaces: 1
- Fireplace features: Living Room
Interior area
- Total structure area: 2,803
- Total interior livable area: 2,803 sqft
- Finished area above ground: 2,803
Property
Parking
- Total spaces: 3
- Parking features: Attached, Garage Faces Side, Driveway, Garage Door Opener
- Attached garage spaces: 3
- Has uncovered spaces: Yes
Features
- Levels: One
- Patio & porch: Screened
- Exterior features: Private Yard, Rain Gutters
- Has view: Yes
- View description: Neighborhood
Lot
- Size: 0.45 Acres
- Features: Back Yard, Wooded, Sprinklers In Rear, Sprinklers In Front, Rectangular Lot, Landscaped, Front Yard
Details
- Parcel number: 451618303004000041
- Zoning description: residential
- Special conditions: None
Construction
Type & style
- Home type: SingleFamily
- Property subtype: Single Family Residence
Condition
- New construction: No
- Year built: 1997
Utilities & green energy
- Electric: 200+ Amp Service
- Sewer: Septic Tank
- Water: Well
- Utilities for property: Electricity Connected, Natural Gas Connected
Community & HOA
Community
- Subdivision: Buckhill Estates Third Add
HOA
- Has HOA: No
Location
- Region: Crown Point
Financial & listing details
- Price per square foot: $205/sqft
- Tax assessed value: $486,100
- Annual tax amount: $4,169
- Date on market: 9/23/2026
- Listing agreement: Exclusive Right To Sell
- Listing terms: Cash,VA Loan,FHA,Conventional
Estimated market value
$563,100
$535,000 - $591,000
$3,277/mo
Price history
| Date | Event | Price |
|---|---|---|
| 10/8/2026 | Price change | $575,000-4.2%$205/sqft |
Source:  NIRA as distributed by MLS GRID #845784 Report a problem NIRA as distributed by MLS GRID #845784 Report a problem | ||
| 9/23/2026 | Listed for sale | $599,900+41.2%$214/sqft |
Source: NIRA as distributed by MLS GRID #845784 Report a problem | ||
| 6/7/2018 | Sold | $425,000-3.4%$152/sqft |
Source: NIRA as distributed by MLS GRID #431146 Report a problem | ||
| 4/24/2018 | Pending sale | $440,000$157/sqft |
Source: Berkshire Hathaway Executive R #431146 Report a problem | ||
| 4/16/2018 | Price change | $440,000-2.2%$157/sqft |
Source: Berkshire Hathaway Executive R #431146 Report a problem | ||
| 3/22/2018 | Listed for sale | $450,000+45.2%$161/sqft |
Source: Berkshire Hathaway Executive R #431146 Report a problem | ||
| 8/27/2015 | Sold | $310,000-6%$111/sqft |
Source: NIRA as distributed by MLS GRID #363934 Report a problem | ||
| 7/22/2015 | Pending sale | $329,900$118/sqft |
Source: T.J. Boyle Real Estate, Inc. #363934 Report a problem | ||
| 6/5/2015 | Listed for sale | $329,900$118/sqft |
Source: T. J. Boyle Real Estate, Inc. Report a problem | ||
| 4/9/2015 | Listing removed | $329,900$118/sqft |
Source: T. J. Boyle Real Estate, Inc. #363934 Report a problem | ||
| 4/4/2015 | Price change | $329,900-5.7%$118/sqft |
Source: T. J. Boyle Real Estate, Inc. #363934 Report a problem | ||
| 1/9/2015 | Listed for sale | $349,900$125/sqft |
Source: T. J. Boyle Real Estate, Inc. #363934 Report a problem | ||
Public tax history
| Year | Property taxes | Tax assessment |
|---|---|---|
| 2025 | $4,342 +5.1% | $486,100 +5.9% |
| 2024 | $4,130 -8.8% | $459,200 +7% |
| 2023 | $4,530 +8.9% | $429,100 +1.5% |
| 2022 | $4,161 -3.9% | $422,900 +3.4% |
| 2021 | $4,330 +4.7% | $408,900 +1.3% |
| 2020 | $4,135 +12.1% | $403,800 +4.6% |
| 2019 | $3,688 +2.9% | $386,200 +19.9% |
| 2018 | $3,583 -24.7% | $322,100 +3.7% |
| 2017 | $4,758 | $310,700 -10.5% |
| 2016 | $4,758 +0.6% | $347,200 -17.9% |
| 2014 | $4,729 +2.4% | $422,800 +2.2% |
| 2013 | $4,616 -11.4% | $413,800 -0.1% |
| 2012 | $5,210 +6.3% | $414,200 +4.8% |
| 2011 | $4,899 +6.7% | $395,100 -7% |
| 2010 | $4,593 | $424,800 |
| 2009 | -- | $424,800 +5.2% |
| 2007 | -- | $403,900 +34% |
| 2006 | -- | $301,500 |
| 2005 | -- | $301,500 |
| 2004 | -- | $301,500 +122% |
| 2003 | -- | $135,800 |
| 2002 | -- | $135,800 +200% |
| 2001 | -- | $45,270 |
Find assessor info on the county website
Monthly payment
Est. payment
Payment breakdown
Explore the cost of this home by adjusting the details. Changes won't be saved.Climate risks
Neighborhood: 46307
Nearby schools
Schools provided by the listing agent
- High: Crown Point High School
Source: NIRA as distributed by MLS GRID. This data may not be complete. We recommend contacting the local school district to confirm school assignments for this home.

Similar homes
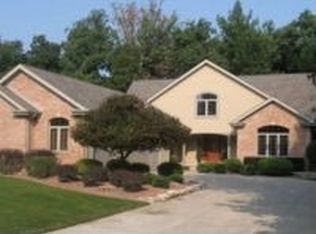
- $525,0005 bd4 ba3.6k sqft1140 Hyde Park, Crown Point, IN 46307For Sale
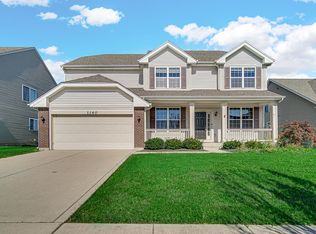
 MLS ID #846556, Karl Landenberger, Village Realty of Indiana, Inc. NIRA as distributed by MLS GRID
 - $699,9004 bd4 ba3.2k sqft1128 Jeanne Ct, Crown Point, IN 46307For Sale
 MLS ID #846392, Rae'l Sabau, Banga Realty, LLC. NIRA as distributed by MLS GRID
 - $625,0004 bd3 ba3.3k sqft673 Davis Cir, Crown Point, IN 46307For Sale
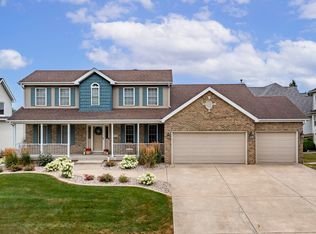 MLS ID #842636, George Georgeff, McColly Real Estate. NIRA as distributed by MLS GRID
 - $380,0004 bd3 ba2.5k sqft214 Omega Dr, Crown Point, IN 46307For Sale
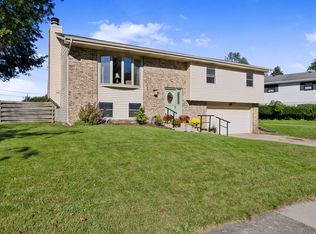 MLS ID #846313, Christina Glass, @properties/Christie's Intl RE. NIRA as distributed by MLS GRID
 - $549,9004 bd3 ba3.6k sqft504 S Court St, Crown Point, IN 46307For SaleMLS ID #839629, Holly Fisher, Bach Investment Group. NIRA as distributed by MLS GRID
- $849,9003 bd3 ba2.6k sqft910 Hawk Cir, Crown Point, IN 46307For SaleMLS ID #846184, Tiffany Dowling, Keller Williams Preferred Real. NIRA as distributed by MLS GRID
- $380,0004 bd3 ba2.4k sqft11276 Gerry Ct, Crown Point, IN 46307For SaleMLS ID #846102, David Whitehead, RE/MAX Lifestyles. NIRA as distributed by MLS GRID
- $295,0004 bd3 ba2.9k sqft4215 W 121st Ave, Crown Point, IN 46307For SaleMLS ID #842355, William Ashcraft, BS Realty Services Indiana LLC. NIRA as distributed by MLS GRID
- $499,9003 bd3 ba2k sqft310 S Court St, Crown Point, IN 46307For SaleMLS ID #842771, Brooke Metz, Realty Executives Premier. NIRA as distributed by MLS GRID
- $359,9003 bd2 ba2.2k sqft315 Holton Rdg, Crown Point, IN 46307For SaleMLS ID #846559, Troy Hill, Realty Executives Premier. NIRA as distributed by MLS GRID
- $475,0004 bd4 ba2.9k sqft1587 Brackenbury Ln, Crown Point, IN 46307For SaleMLS ID #842914, Heather Bahl, Better Homes and Gardens Real. NIRA as distributed by MLS GRID
- $479,9003 bd3 ba2.1k sqft340 E 123rd Pl, Crown Point, IN 46307For SaleMLS ID #842230, Henry Sterk, Henry Sterk, Broker. NIRA as distributed by MLS GRID
- $359,9005 bd2 ba2.4k sqft3707 W 121st Ave, Crown Point, IN 46307For SaleMLS ID #844964, Elizabeth Sheeran, @properties/Christie's Intl RE. NIRA as distributed by MLS GRID
- $439,9003 bd2 ba2.4k sqft360 E 123rd Pl, Crown Point, IN 46307For SaleMLS ID #845274, Tiffany Dowling, Keller Williams Preferred Real. NIRA as distributed by MLS GRID
- $438,0004 bd3 ba2.6k sqft340 W 126th Pl, Crown Point, IN 46307For SaleMLS ID #846042, Shawn Smead, Better Homes and Gardens Real. NIRA as distributed by MLS GRID
- $699,0004 bd4 ba3.6k sqft795 Morningside Ct, Crown Point, IN 46307For SaleMLS ID #843998, Lisa Grady, McColly Real Estate. NIRA as distributed by MLS GRID
- $459,9004 bd3 ba3.7k sqft806 W 126th Ct, Crown Point, IN 46307For SaleMLS ID #844805, Brian Oster, @properties/Christie's Intl RE. NIRA as distributed by MLS GRID
- $489,9904 bd4 ba2.5k sqft7871 W 106th Pl, Crown Point, IN 46307New ConstructionMLS ID #846566, Kristin Hadley, DRH Realty of Indiana. NIRA as distributed by MLS GRID
