Immaculate 3BR w/Den Ranch home offering 2273 sq ft of pristine living space on the main level and almost 2,000 sq ft of entertainment space in the finished basement, which has a wet bar, full bath, workout room and the pool table is included. Interior features include Remodeled Kitchen, Built in Custom TV /Entertainment Credenza in GR, built in desk/shelving/cabinets in Den, Stone Gas fireplace/vaulted wainscot ceiling/crown molding and many more items you have to see. The home sits on a very secluded well-manicured lot which has a gorgeous and inviting built in heated pool w/LED Lighting right off the patio in the backyard. Additional features include all brick and aluminum siding = NO exterior maintenance, updated brick paver walkways front/rear of house. The major items have been updated such as New Pella windows (2011), New Roof (2011), Furnace and Humidifier (2016), Prof. Landscaped including lighting and sprinklers (2015). Many more upgrades and cool features, you are going to love this home
Pending
$629,900
47351 Bobwhite Ln, Shelby Township, MI 48315
3beds
4,246sqft
:
Get pre-qualified$4,228/mo
Single Family Residence
Built in 1994
0.31 Acres Lot
$634,200 Zestimate®
$148/sqft
$17/mo HOA
What's special
Stone gas fireplaceCrown moldingPatio in the backyardVery secluded well-manicured lotVaulted wainscot ceilingRemodeled kitchen
- 37 days |
- 287 |
- 4 |
Zillow last checked:
Listing updated:
Listed by:
Ronald E Chriss 586-206-5623,
Coldwell Banker Professionals 586-727-2741
Source: MiRealSource,MLS#: 50212042 Originating MLS: MiRealSource
Originating MLS: MiRealSourceFacts & features
Interior
Bedrooms & bathrooms
- Bedrooms: 3
- Bathrooms: 4
- Full bathrooms: 3
- 1/2 bathrooms: 1
Rooms
- Room types: Exercise Room, Basement Full Bath
Bedroom 1
- Features: Carpet
- Level: Entry
- Area: 208
- Dimensions: 16 x 13
Bedroom 2
- Features: Carpet
- Level: Entry
- Area: 143
- Dimensions: 13 x 11
Bedroom 3
- Features: Carpet
- Level: Entry
- Area: 143
- Dimensions: 13 x 11
Bathroom 1
- Features: Ceramic
- Level: Entry
- Area: 154
- Dimensions: 14 x 11
Bathroom 2
- Features: Ceramic
- Level: Entry
- Area: 45
- Dimensions: 9 x 5
Bathroom 3
- Features: Ceramic
- Level: Basement
Great room
- Level: Entry
- Area: 414
- Dimensions: 23 x 18
Kitchen
- Features: Ceramic
- Level: Entry
- Area: 182
- Dimensions: 14 x 13
Heating
- Forced Air, Humidity Control, Natural Gas
Cooling
- Ceiling Fan(s), Central Air
Appliances
- Included: Dishwasher, Dryer, Humidifier, Range/Oven, Refrigerator, Washer, Gas Water Heater
- Laundry: Entry
Features
- Sump Pump, Bar
- Flooring: Ceramic Tile, Carpet, Wood
- Windows: Bay Window(s)
- Basement: Finished,Full,Concrete
- Number of fireplaces: 1
- Fireplace features: Great Room
Interior area
- Total structure area: 4,538
- Total interior livable area: 4,246 sqft
- Finished area above ground: 2,273
- Finished area below ground: 1,973
Property
Parking
- Total spaces: 2.5
- Parking features: Attached, Electric in Garage, Garage Door Opener, Garage Faces Side
- Attached garage spaces: 2.5
Features
- Levels: One
- Stories: 1
- Patio & porch: Patio
- Exterior features: Lawn Sprinkler
- Has private pool: Yes
- Pool features: In Ground
- Has spa: Yes
- Spa features: Spa/Jetted Tub
- Frontage type: Road
- Frontage length: 100
Lot
- Size: 0.31 Acres
- Dimensions: 100 x 120 x 149
Details
- Parcel number: 230725326002
- Special conditions: Private
Construction
Type & style
- Home type: SingleFamily
- Architectural style: Ranch
- Property subtype: Single Family Residence
Materials
- Aluminum Siding, Brick
- Foundation: Basement, Concrete Perimeter
Condition
- New construction: No
- Year built: 1994
Utilities & green energy
- Sewer: Public Sanitary
- Water: Public
Community & HOA
Community
- Subdivision: Pheasant Run Sub
HOA
- Has HOA: Yes
- Services included: Maintenance Grounds, Snow Removal
- HOA fee: $200 annually
- HOA name: Pheasant Run Subdivision
- HOA phone: 586-350-3689
Location
- Region: Shelby Township
Financial & listing details
- Price per square foot: $148/sqft
- Tax assessed value: $483,200
- Annual tax amount: $4,852
- Date on market: 6/19/2026
- Cumulative days on market: 38 days
- Listing agreement: Exclusive Right To Sell
- Listing terms: Cash,Conventional
Estimated market value
$634,200
$602,000 - $666,000
$5,503/mo
Price history
| Date | Event | Price |
|---|---|---|
| 6/24/2026 | Pending sale | $629,900$148/sqft |
Source:  MiRealSource #50212042 Report a problem MiRealSource #50212042 Report a problem | ||
| 6/19/2026 | Listed for sale | $629,900$148/sqft |
Source: MiRealSource #50212042 Report a problem | ||
Public tax history
| Year | Property taxes | Tax assessment |
|---|---|---|
| 2025 | $4,718 +5% | $241,600 +3.3% |
| 2024 | $4,492 +5.3% | $233,900 +7.8% |
| 2023 | $4,266 +2.8% | $216,900 +11.4% |
| 2022 | $4,149 +0.7% | $194,700 +4.7% |
| 2021 | $4,121 | $186,000 +1.9% |
| 2020 | $4,121 +8.5% | $182,500 +1.4% |
| 2019 | $3,799 +3.1% | $179,900 +13.9% |
| 2018 | $3,685 +2.2% | $158,000 +0.4% |
| 2017 | $3,606 | $157,350 |
| 2016 | $3,606 | $157,350 +9.3% |
| 2015 | $3,606 +78.1% | $143,900 +18.8% |
| 2013 | $2,025 | $121,100 |
| 2012 | -- | -- |
| 2009 | -- | -- |
| 2001 | $3,259 +3.5% | $117,590 +3.2% |
| 2000 | $3,148 | $113,950 |
Find assessor info on the county website
Monthly payment
Est. payment
Payment breakdown
Explore the cost of this home by adjusting the details. Changes won't be saved.Climate risks
Neighborhood: 48315
Nearby schools
GreatSchools rating
- 8/10Browning Elementary SchoolGrades: PK-6Distance: 2.6 mi
- 7/10Bemis Junior High SchoolGrades: 7-8Distance: 2.6 mi
- 8/10Henry Ford II High SchoolGrades: 9-12Distance: 3 mi
Schools provided by the listing agent
- District: Utica Community Schools
Source: MiRealSource. This data may not be complete. We recommend contacting the local school district to confirm school assignments for this home.
- $569,5004 bd3 ba5.2k sqft47379 Bobwhite Ln, Shelby Township, MI 48315Off Market
- $537,1004 bd2 ba2.8k sqft47325 Bobwhite Ln, Shelby Township, MI 48315Off Market
- $544,1004 bd2 ba3.1k sqft13945 Pheasant Dr, Shelby Township, MI 48315Off Market
- $569,8004 bd2 ba2.3k sqft13990 Quill Dr, Shelby Township, MI 48315Off Market
- $591,8004 bd2 ba3.3k sqft47420 Echo Ct, Shelby Township, MI 48315Off Market
- $673,0004 bd3 ba3.7k sqft47383 Bobwhite Ln, Shelby Township, MI 48315Off Market
- $549,8003 bd3 ba2.5k sqft47378 Bobwhite Ln, Shelby Township, MI 48315Off Market
- $472,9003 bd2 ba2.2k sqft13931 Pheasant Dr, Shelby Township, MI 48315Off Market
A local agent can set up tours, give advice and negotiate with sellers.
Similar homes
- $545,0003 bd4 ba3.9k sqft48280 Elmwood Dr, Shelby Township, MI 48315For Sale
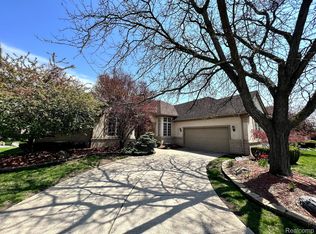
 MLS ID #20261039554, Valentin Avasiloaie, ERA Prime Real Estate Group. Realcomp II
 - $649,9004 bd4 ba4.2k sqft53816 Cherrywood Dr, Shelby Township, MI 48315For Sale
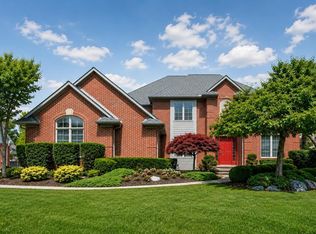
 MLS ID #50214014, Salvatore Delisi, Select RE Prof - James Ray & Associates. MiRealSource
 - $495,0004 bd4 ba3.8k sqft49954 Willowood Dr, Macomb, MI 48044For Sale
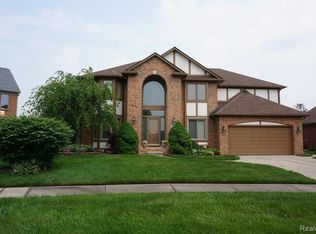 MLS ID #20261056914, Karen Fortuna, Real Estate One-Sterling Heights. Realcomp II
 - $629,9004 bd3 ba2.8k sqft50493 Nesting Ridge Dr, Macomb, MI 48044For Sale
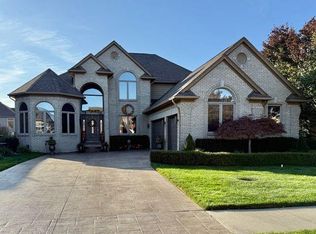 MLS ID #20261019393, Diana Mamo, Community Choice Realty Inc. Realcomp II
 - $549,9004 bd3 ba2.6k sqft51205 Christine Ct, Utica, MI 48316For SaleMLS ID #50210342, Mary Leon, RE/MAX First. MiRealSource
- $580,0004 bd3 ba3k sqft4308 Hawks Nest Rd, Shelby Township, MI 48317For SaleMLS ID #50213838, Becky Post, KW Platinum. MiRealSource
- $649,9005 bd5 ba3.2k sqft18913 Strongford Dr, Macomb, MI 48044For SaleMLS ID #50211763, James Fennell, Berkshire Hathaway HomeServices Kee Realty NB. MiRealSource
- $585,0004 bd3 ba4k sqft47376 Hidden Meadows Dr, Macomb, MI 48044For Sale
 MLS ID #26035496, Kristina Khalifeh, LPT Realty, LLC. MichRIC
 - $545,0003 bd5 ba4k sqft37671 Fiore Trl, Clinton Township, MI 48036For SaleMLS ID #26008835, Lashon Hulin, 3DX Real Estate, LLC. MichRIC
- $519,9003 bd3 ba2.5k sqft7383 Tottenham, Utica, MI 48317For SaleMLS ID #20261041667, Amira Kassab, Lighthouse Real Estate Group Inc. Realcomp II
- $669,9004 bd5 ba4.5k sqft47705 Card Rd, Macomb, MI 48044For SaleMLS ID #20261034649, Rami Yasi, Real Estate One-Sterling Heights. Realcomp II
- $525,0004 bd3 ba3.6k sqft21766 Ambassador Dr, Macomb, MI 48044For SaleMLS ID #50212982, Robert H Breemeersch, Real Estate One Chesterfield. MiRealSource
- $599,0004 bd4 ba3.9k sqft130 S Wilson Blvd, Mount Clemens, MI 48043For SaleMLS ID #50209559, Deborah Frontczak, Sandy & Associates LLC. MiRealSource
- $475,0004 bd3 ba2.6k sqft18402 Sumpter Forest Dr, Macomb, MI 48042For SaleMLS ID #50215755, Maria McGuire, RE/MAX Advisors. MiRealSource
- $850,0003 bd3 ba2.9k sqft10505 Excalibur Dr, Shelby Township, MI 48315New ConstructionMLS ID #50216103, Debra H Perfili, Helm & Associates. MiRealSource
- $499,8003 bd4 ba3.9k sqft41220 Scarborough Ct, Clinton Township, MI 48038For SaleMLS ID #50213753, Jennifer Caira-Lauff, Real Estate One Chesterfield. MiRealSource
- $619,9004 bd3 ba3.9k sqft63564 Monticello East St E, Washington, MI 48095For SaleMLS ID #50208326, Ed Knight, LPT Realty. MiRealSource
- $599,9004 bd4 ba4.8k sqft26820 Alderman Ct, Harrison Township, MI 48045For SaleMLS ID #20261043076, Rachel Conley, Keller Williams Lakeside. Realcomp II
- $669,9003 bd4 ba5.2k sqft26578 Harvest Dr, Chesterfield, MI 48051For SaleMLS ID #50213090, Brian Thomas, Realty Executives Home Towne Chesterfield. MiRealSource
- $535,0004 bd3 ba2.6k sqft19773 Prince Dr, Macomb, MI 48044For SaleMLS ID #50214640, Mario Kattula, Keller Williams Realty Lakeside. MiRealSource
