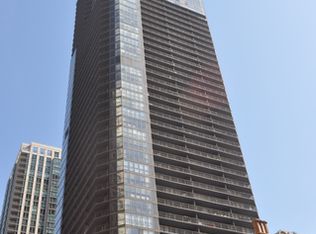
Wake up to sun-filled mornings in this east-facing studio, where views of Lake Michigan greet you right from your windows! Perfectly positioned in the heart of Streeterville, just steps from Navy Pier, this home offers a seamless blend of city energy and lakeside tranquility. The bright, open layout is enhanced by brand-new hardwood floors, while the updated kitchen-featuring stainless steel appliances, granite countertops, and a breakfast bar-flows effortlessly into the living space. Designed for convenience, the unit includes in-unit laundry and a well-appointed full bath. Step outside your door and head up to the private garden rooftop, where sweeping views of Lake Michigan create the perfect backdrop to relax or unwind. Garage is attached to building and private parking space is included in the price for $30,000. The well-managed, full-amenity building places you just moments from the Lakefront Trail, Grant Park, shopping, dining and everything Downtown Chicago has to offer! Preferred lender offering a reduced interest rate- details available upon request.
Contingent
Price increase: $5K (6/30)
$255,000
474 N Lake Shore Dr APT 2206, Chicago, IL 60611
0beds
650sqft
:
Get pre-qualified$2,647/mo
Condominium, Apartment, Single Family Residence
Built in 1991
-- sqft lot
$-- Zestimate®
$392/sqft
$692/mo HOA
What's special
East-facing studioPrivate garden rooftopIn-unit laundryBright open layoutUpdated kitchenBreakfast barGranite countertops
- 33 days |
- 166 |
- 14 |
Zillow last checked:
Listing updated:
Listed by:
Caitlin Gutshall 847-404-8422,
RE/MAX Top Performers
Source: MRED as distributed by MLS GRID,MLS#: 12692298
Facts & features
Interior
Bedrooms & bathrooms
- Bedrooms: 0
- Bathrooms: 1
- Full bathrooms: 1
Rooms
- Room types: Foyer
Dining room
- Features: Flooring (Hardwood), Window Treatments (All)
- Level: Main
- Dimensions: COMBO
Foyer
- Features: Flooring (Hardwood)
- Level: Main
- Area: 32 Square Feet
- Dimensions: 4X8
Kitchen
- Features: Kitchen (Eating Area-Breakfast Bar, Granite Counters), Flooring (Hardwood)
- Level: Main
- Area: 90 Square Feet
- Dimensions: 10X9
Living room
- Features: Flooring (Hardwood), Window Treatments (All)
- Level: Main
- Area: 323 Square Feet
- Dimensions: 17X19
Heating
- Natural Gas, Forced Air
Cooling
- Central Air
Appliances
- Included: Range, Microwave, Dishwasher, Refrigerator, Washer, Dryer, Stainless Steel Appliance(s)
- Laundry: Washer Hookup, Gas Dryer Hookup, In Unit, In Bathroom, Laundry Closet
Features
- Coffered Ceiling(s), Granite Counters
- Flooring: Hardwood
- Basement: None
Interior area
- Total structure area: 0
- Total interior livable area: 650 sqft
Property
Parking
- Total spaces: 1
- Parking features: Garage Door Opener, Yes, Garage Owned, Attached, Garage
- Attached garage spaces: 1
- Has uncovered spaces: Yes
Accessibility
- Accessibility features: No Disability Access
Features
- Has view: Yes
- View description: Side(s) of Property
- Has water view: Yes
- Water view: Side(s) of Property
- Body of water: LAKE MICHIGAN
Details
- Additional parcels included: 17102220071000
- Parcel number: 17102220071072
- Special conditions: None
Construction
Type & style
- Home type: Condo
- Property subtype: Condominium, Apartment, Single Family Residence
Materials
- Brick
Condition
- New construction: No
- Year built: 1991
- Major remodel year: 2007
Utilities & green energy
- Sewer: Public Sewer
- Water: Lake Michigan
Community & HOA
Community
- Security: Carbon Monoxide Detector(s)
HOA
- Has HOA: Yes
- Amenities included: Bike Room/Bike Trails, Boat Dock, Door Person, Elevator in Residence, Exercise Room, Storage, On Site Manager/Engineer, Party Room, Indoor Pool, Receiving Room, Sauna, Security Door Lock(s), Service Elevator(s), Steam Room, Valet/Cleaner, Spa/Hot Tub
- Services included: Heat, Air Conditioning, Water, Insurance, Doorman, Cable TV, Clubhouse, Exercise Facilities, Pool, Exterior Maintenance, Scavenger, Snow Removal, Internet
- HOA fee: $692 monthly
Location
- Region: Chicago
Financial & listing details
- Price per square foot: $392/sqft
- Tax assessed value: $214,620
- Annual tax amount: $4,845
- Date on market: 6/30/2026
- Ownership: Condo
Estimated market value
Not available
Estimated sales range
Not available
Not available
Price history
| Date | Event | Price |
|---|---|---|
| 7/20/2026 | Contingent | $255,000$392/sqft |
Source:  MRED as distributed by MLS GRID #12692298 Report a problem MRED as distributed by MLS GRID #12692298 Report a problem | ||
| 6/30/2026 | Price change | $255,000+2%$392/sqft |
Source: MRED as distributed by MLS GRID #12692298 Report a problem | ||
| 6/23/2026 | Price change | $250,000-3.8%$385/sqft |
Source: MRED as distributed by MLS GRID #12611857 Report a problem | ||
| 5/26/2026 | Listed for sale | $260,000-2.3%$400/sqft |
Source: MRED as distributed by MLS GRID #12611857 Report a problem | ||
| 10/16/2017 | Sold | $266,000+2.3%$409/sqft |
Source: MRED as distributed by MLS GRID #09652454 Report a problem | ||
| 9/7/2017 | Pending sale | $259,900$400/sqft |
Source: Related Realty #09652454 Report a problem | ||
| 6/8/2017 | Listed for sale | $259,900$400/sqft |
Source: Related Realty #09652454 Report a problem | ||
| 6/10/2015 | Listing removed | $1,675$3/sqft |
Source: Streeterville Properties #08942739 Report a problem | ||
| 6/5/2015 | Listed for rent | $1,675$3/sqft |
Source: Streeterville Properties #08942739 Report a problem | ||
| 6/26/2014 | Listing removed | $1,675$3/sqft |
Source: Streeterville Properties #08630774 Report a problem | ||
| 6/1/2014 | Listed for rent | $1,675$3/sqft |
Source: Streeterville Properties #08630774 Report a problem | ||
Public tax history
| Year | Property taxes | Tax assessment |
|---|---|---|
| 2024 | $4,177 -10.7% | $21,462 -3.2% |
| 2023 | $4,680 +2.6% | $22,181 |
| 2022 | $4,562 +2.3% | $22,181 |
| 2021 | $4,460 -1.1% | $22,181 +9.5% |
| 2020 | $4,511 +2.1% | $20,250 -7.9% |
| 2019 | $4,417 +1.7% | $21,985 |
| 2018 | $4,343 +4.8% | $21,985 +14.2% |
| 2017 | $4,145 +7.5% | $19,254 |
| 2016 | $3,856 +9.3% | $19,254 |
| 2015 | $3,528 +14.6% | $19,254 +16.1% |
| 2014 | $3,078 +2% | $16,589 |
| 2013 | $3,017 -3.9% | $16,589 -5.1% |
| 2012 | $3,138 +3.4% | $17,488 -6.6% |
| 2011 | $3,034 -0.4% | $18,722 |
| 2010 | $3,047 -7.5% | $18,722 -11.4% |
| 2009 | $3,295 +6.1% | $21,131 -2.4% |
| 2008 | $3,105 +0.8% | $21,642 -0.2% |
| 2007 | $3,081 -3.9% | $21,693 -2.9% |
| 2006 | $3,206 | $22,335 |
Find assessor info on the county website
Monthly payment
Est. payment
Payment breakdown
Explore the cost of this home by adjusting the details. Changes won't be saved.Climate risks
Neighborhood: Streeterville
Nearby schools
GreatSchools rating
- 4/10Ogden Elementary SchoolGrades: PK-8Distance: 1 mi
- 1/10Wells Community Academy High SchoolGrades: 9-12Distance: 2.8 mi
Schools provided by the listing agent
- Elementary: Ogden Elementary
- Middle: Ogden Elementary
- High: Wells Community Academy Senior H
- District: 299
Source: MRED as distributed by MLS GRID. This data may not be complete. We recommend contacting the local school district to confirm school assignments for this home.
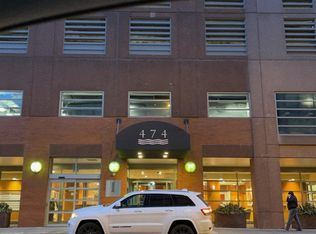
- $214,800-- bd1 ba700 sqft474 N Lake Shore Dr APT 2912, Chicago, IL 60611Off Market
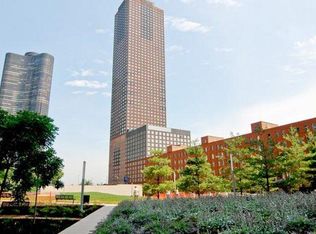
- $311,0001 bd1 ba741 sqft474 N Lake Shore Dr APT 4503, Chicago, IL 60611Off Market
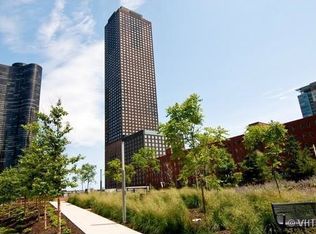
- $433,2001 bd1 ba680 sqft474 N Lake Shore Dr APT 2911, Chicago, IL 60611Off Market
- $255,4001 bd1 ba680 sqft474 N Lake Shore Dr APT 3406, Chicago, IL 60611Off Market
- $254,8001 bd1 ba750 sqft474 N Lake Shore Dr APT 4603, Chicago, IL 60611Off Market
- $301,6001 bd1 ba750 sqft474 N Lake Shore Dr APT 5609, Chicago, IL 60611Off Market
- $299,0001 bd1 ba-- sqft474 N Lake Shore Dr APT 3609, Chicago, IL 60611For Sale
- $266,9001 bd1 ba741 sqft474 N Lake Shore Dr APT 2104, Chicago, IL 60611Off Market
- $516,5002 bd2 ba1.2k sqft474 N Lake Shore Dr APT 2108, Chicago, IL 60611Off Market
A local agent can set up tours, give advice and negotiate with sellers.
A local lender can help you make sure your offer is ready when you are.
Similar homes
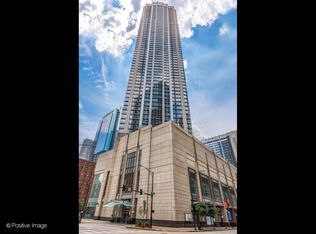
- $250,000-- bd1 ba651 sqft512 N McClurg Ct APT 5002, Chicago, IL 60611Active
 MLS ID #12712753, An-An Ku, Urban Living Properties, LLC. MRED as distributed by MLS GRID
 - $275,0001 bd1 ba800 sqft401 E Ontario St APT 806, Chicago, IL 60611Active
 MLS ID #12716145, Irene Haddad, @properties Christie's International Real Estate. MRED as distributed by MLS GRID
 - $240,0001 bd1 ba765 sqft10 E Ontario St APT 2406, Chicago, IL 60611Active
 MLS ID #12714625, Jim Moser, @properties Christie's International Real Estate. MRED as distributed by MLS GRID
 - $259,9001 bd1 ba725 sqft405 N Wabash Ave Unit 4101, Chicago, IL 60611Price Change
 MLS ID #12702292, Jialin Li, Concentric Realty, Inc. MRED as distributed by MLS GRID
 - $284,0001 bd1 ba785 sqft30 E Huron St APT 2010, Chicago, IL 60611NewMLS ID #12718263, Salman Hakimzadeh, Kale Realty. MRED as distributed by MLS GRID
- $225,0001 bd1 ba600 sqft211 E Ohio St APT 1505, Chicago, IL 60611ActiveMLS ID #12713647, Haroon Khan, Streeterville Realty, LLC. MRED as distributed by MLS GRID
- $279,9001 bd1 ba741 sqft474 N Lake Shore Dr APT 4003, Chicago, IL 60611Price ChangeMLS ID #12636650, Alex Tzallas, RE/MAX 10 Lincoln Park. MRED as distributed by MLS GRID
- $265,0001 bd1 ba800 sqft211 E Ohio St APT 2313, Chicago, IL 60611ActiveMLS ID #12679143, Kara Moll, Keller Williams ONEChicago. MRED as distributed by MLS GRID
- $225,000-- bd1 ba650 sqft512 N McClurg Ct APT 2402, Chicago, IL 60611ActiveMLS ID #12675272, Kelly Angelopoulos, Jameson Sotheby's Intl Realty. MRED as distributed by MLS GRID
- $237,0001 bd1 ba573 sqft405 N Wabash Ave Unit 1905, Chicago, IL 60611ActiveMLS ID #12684396, Dejang Liu, Diamond Realty Services. MRED as distributed by MLS GRID
- $220,000-- bd1 ba600 sqft777 N Michigan Ave APT 3407, Chicago, IL 60611NewMLS ID #12715215, Michael J Frank, GRI, Keller Williams Preferred Realty. MRED as distributed by MLS GRID
- $230,0001 bd1 ba900 sqft1150 N Lake Shore Dr APT 8K, Chicago, IL 60611NewMLS ID #12720297, Arthur Rothschild, Jameson Sotheby's Intl Realty. MRED as distributed by MLS GRID
- $293,0001 bd1 ba700 sqft30 E Huron St APT 4006, Chicago, IL 60611For Sale By Owner
- $279,000-- bd1 ba565 sqft175 E Delaware Pl APT 5108, Chicago, IL 60611ActiveMLS ID #12700212, Aberlynn Zeigler, @properties Christie's International Real Estate. MRED as distributed by MLS GRID
- $310,0001 bd1 ba800 sqft401 E Ontario St APT 3408, Chicago, IL 60611ActiveMLS ID #12653344, Yan Birkett, CSC, Charles Rutenberg Realty of IL. MRED as distributed by MLS GRID
- $264,9001 bd1 ba800 sqft1221 N Dearborn St APT 812N, Chicago, IL 60610NewMLS ID #12717652, Camie Cirrincione, Redfin Corporation. MRED as distributed by MLS GRID
- $229,0001 bd1 ba800 sqft211 E Ohio St APT 1013, Chicago, IL 60611ActiveMLS ID #12315731, Kristine Frost, Compass. MRED as distributed by MLS GRID
- $265,0001 bd1 ba700 sqft222 N Columbus Dr APT 2207, Chicago, IL 60601ActiveMLS ID #12665772, Mireya Santiago, Berkshire Hathaway HomeServices Starck Real Estate. MRED as distributed by MLS GRID
- $264,9001 bd1 ba685 sqft222 N Columbus Dr APT 2106, Chicago, IL 60601ActiveMLS ID #12623011, Lori Sklodowski, Corcoran Urban Real Estate. MRED as distributed by MLS GRID
- $270,0001 bd1 ba850 sqft1400 N State St #10B, Chicago, IL 60610NewMLS ID #12717428, Tim Perry, Coldwell Banker Realty. MRED as distributed by MLS GRID
