Bright and spacious high-floor 1 bed/1 bath featuring stunning north-facing views of the lake, Chicago skyline, Ohio Street Beach, and the iconic "Playpen." Ideally located in the heart of Streeterville within a full-amenity building, this home offers both comfort and convenience. Enter through a gracious foyer with a coat closet that opens into an expansive living space highlighted by hardwood floors, oversized windows, and abundant natural light. The kitchen is outfitted with sleek flat-panel cabinetry, granite countertops, an undermount sink, and stainless steel appliances. The generously sized bedroom features large windows and custom window treatments. Enjoy a full suite of building amenities including a fitness center, indoor pool, jacuzzi, sauna, party room, and bike room. The showstopper rooftop terrace offers breathtaking panoramic views-perfect for relaxing or entertaining. Unbeatable location just steps from Navy Pier, the lakefront, beaches, premier shopping along the Magnificent Mile, dining, and everything Streeterville has to offer.
Contingent
Price cut: $5K (6/11)
$275,000
474 N Lake Shore Dr APT 5404, Chicago, IL 60611
1beds
741sqft
:
Get pre-qualified$2,838/mo
Condominium, Single Family Residence
Built in 1991
-- sqft lot
$269,700 Zestimate®
$371/sqft
$730/mo HOA
What's special
- 89 days |
- 71 |
- 2 |
Zillow last checked:
Listing updated:
Listed by:
Armando Chacon 312-543-8219,
Century 21 S.G.R., Inc.
Source: MRED as distributed by MLS GRID,MLS#: 12637178
Facts & features
Interior
Bedrooms & bathrooms
- Bedrooms: 1
- Bathrooms: 1
- Full bathrooms: 1
Rooms
- Room types: No additional rooms
Primary bedroom
- Features: Flooring (Carpet)
- Level: Main
- Area: 150 Square Feet
- Dimensions: 15X10
Dining room
- Features: Flooring (Engineered Hardwood)
- Level: Main
- Area: 44 Square Feet
- Dimensions: 11X4
Kitchen
- Features: Flooring (Engineered Hardwood)
- Level: Main
- Area: 70 Square Feet
- Dimensions: 10X7
Living room
- Features: Flooring (Engineered Hardwood)
- Level: Main
- Area: 156 Square Feet
- Dimensions: 13X12
Heating
- Natural Gas, Forced Air
Cooling
- Central Air
Appliances
- Included: Range, Microwave, Dishwasher, Refrigerator, Washer, Dryer
- Laundry: In Unit
Features
- Flooring: Laminate
- Basement: None
Interior area
- Total structure area: 0
- Total interior livable area: 741 sqft
Property
Accessibility
- Accessibility features: No Disability Access
Features
- Has view: Yes
- View description: Side(s) of Property
- Has water view: Yes
- Water view: Side(s) of Property
Details
- Parcel number: 17102220071434
- Special conditions: None
Construction
Type & style
- Home type: Condo
- Property subtype: Condominium, Single Family Residence
Materials
- Brick
- Foundation: Concrete Perimeter
Condition
- New construction: No
- Year built: 1991
Utilities & green energy
- Sewer: Public Sewer
- Water: Lake Michigan
Community & HOA
HOA
- Has HOA: Yes
- Amenities included: Door Person, Elevator in Residence, Exercise Room, Party Room, Sundeck, Indoor Pool
- Services included: Heat, Air Conditioning, Water, Insurance, Doorman, Cable TV, Exercise Facilities, Pool, Exterior Maintenance, Scavenger, Snow Removal, Internet
- HOA fee: $730 monthly
Location
- Region: Chicago
Financial & listing details
- Price per square foot: $371/sqft
- Tax assessed value: $263,140
- Annual tax amount: $4,459
- Date on market: 5/5/2026
- Ownership: Condo
Estimated market value
$269,700
$256,000 - $283,000
$2,529/mo
Price history
| Date | Event | Price |
|---|---|---|
| 7/1/2026 | Contingent | $275,000$371/sqft |
Source:  MRED as distributed by MLS GRID #12637178 Report a problem MRED as distributed by MLS GRID #12637178 Report a problem | ||
| 6/11/2026 | Price change | $275,000-1.8%$371/sqft |
Source: MRED as distributed by MLS GRID #12637178 Report a problem | ||
| 5/5/2026 | Listed for sale | $280,000-3.1%$378/sqft |
Source: MRED as distributed by MLS GRID #12637178 Report a problem | ||
| 6/1/2024 | Listing removed | -- |
Source: Zillow Rentals Report a problem | ||
| 5/28/2024 | Listed for rent | $2,200+22.2%$3/sqft |
Source: Zillow Rentals Report a problem | ||
| 12/7/2017 | Listing removed | $1,800$2/sqft |
Source: CENTURY 21 S.G.R., Inc. #09793410 Report a problem | ||
| 11/18/2017 | Listing removed | $289,000$390/sqft |
Source: CENTURY 21 S.G.R., Inc. #09761166 Report a problem | ||
| 11/9/2017 | Listed for rent | $1,800$2/sqft |
Source: CENTURY 21 S.G.R., Inc. #09793410 Report a problem | ||
| 9/26/2017 | Price change | $289,000-3.3%$390/sqft |
Source: CENTURY 21 S.G.R., Inc. #09761166 Report a problem | ||
| 8/2/2017 | Listed for sale | $299,000+14.3%$404/sqft |
Source: Century 21 S.G.R. Inc. #09709036 Report a problem | ||
| 2/6/2006 | Sold | $261,500$353/sqft |
Source: Agent Provided Report a problem | ||
Public tax history
| Year | Property taxes | Tax assessment |
|---|---|---|
| 2024 | $4,460 -11.5% | $26,314 -3.2% |
| 2023 | $5,039 +3% | $27,197 |
| 2022 | $4,890 +1.9% | $27,197 |
| 2021 | $4,799 -0.8% | $27,197 +9.5% |
| 2020 | $4,840 +2.4% | $24,828 -7.9% |
| 2019 | $4,727 +1.7% | $26,955 |
| 2018 | $4,646 +4.2% | $26,955 +11.9% |
| 2017 | $4,459 +3.1% | $24,087 |
| 2016 | $4,324 +9.9% | $24,087 |
| 2015 | $3,933 +19.3% | $24,087 +18.4% |
| 2014 | $3,297 +2.4% | $20,340 |
| 2013 | $3,221 -5.3% | $20,340 -5.1% |
| 2012 | $3,400 +0.2% | $21,442 -6.6% |
| 2011 | $3,392 -1.4% | $22,955 |
| 2010 | $3,439 -8.6% | $22,955 -11.4% |
| 2009 | $3,762 +6.2% | $25,908 -2.4% |
| 2008 | $3,542 +0.2% | $26,536 -0.2% |
| 2007 | $3,536 -10.1% | $26,597 -2.9% |
| 2006 | $3,931 | $27,385 |
Find assessor info on the county website
Monthly payment
Est. payment
Payment breakdown
Explore the cost of this home by adjusting the details. Changes won't be saved.Climate risks
Neighborhood: Streeterville
Nearby schools
GreatSchools rating
- 4/10Ogden Elementary SchoolGrades: PK-8Distance: 0.9 mi
- 1/10Wells Community Academy High SchoolGrades: 9-12Distance: 2.8 mi
Schools provided by the listing agent
- District: 299
Source: MRED as distributed by MLS GRID. This data may not be complete. We recommend contacting the local school district to confirm school assignments for this home.
- $725,4002 bd2 ba1.6k sqft530 N Lake Shore Dr APT 1109, Chicago, IL 60611Off Market

- $906,8002 bd3 ba1.6k sqft600 N Lake Shore Dr APT 1608, Chicago, IL 60611Off Market
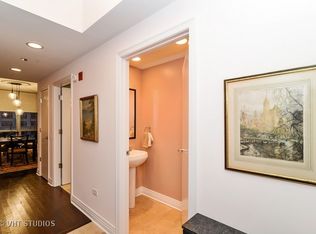
- $1,638,9003 bd4 ba2.5k sqft600 N Lake Shore Dr APT 1705, Chicago, IL 60611Off Market

- $1,338,6003 bd2 ba1.3k sqft600 N Lake Shore Dr APT 2804, Chicago, IL 60611Off Market

- $1,550,0003 bd4 ba-- sqft600 N Lake Shore Dr APT 1305, Chicago, IL 60611For Sale
- $676,8002 bd2 ba1.3k sqft600 N Lake Shore Dr APT 2102, Chicago, IL 60611Off Market
- $1,681,7003 bd4 ba2.5k sqft600 N Lake Shore Dr APT 2805, Chicago, IL 60611Off Market
- $991,200-- bd-- ba-- sqft600 N Lake Shore Dr APT 2204, Chicago, IL 60611Off Market
A local agent can set up tours, give advice and negotiate with sellers.
A local lender can help you make sure your offer is ready when you are.
Similar homes
- $275,0001 bd1 ba800 sqft401 E Ontario St APT 806, Chicago, IL 60611Active
 MLS ID #12716145, Irene Haddad, @properties Christie's International Real Estate. MRED as distributed by MLS GRID
 - $289,0002 bd1 ba767 sqft535 N Michigan Ave APT 909, Chicago, IL 60611New
 MLS ID #12722021, Jacqueline Caballero, GMC Realty LTD. MRED as distributed by MLS GRID
 - $284,0001 bd1 ba785 sqft30 E Huron St APT 2010, Chicago, IL 60611New
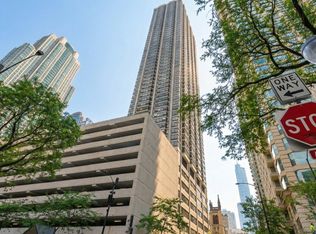 MLS ID #12718263, Salman Hakimzadeh, Kale Realty. MRED as distributed by MLS GRID
 - $279,9001 bd1 ba741 sqft474 N Lake Shore Dr APT 4003, Chicago, IL 60611Price Change
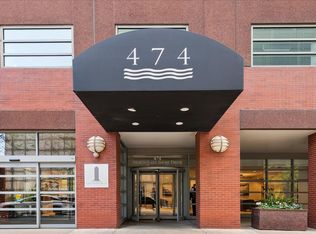 MLS ID #12636650, Alex Tzallas, RE/MAX 10 Lincoln Park. MRED as distributed by MLS GRID
 - $265,0001 bd1 ba800 sqft211 E Ohio St APT 2313, Chicago, IL 60611ActiveMLS ID #12679143, Kara Moll, Keller Williams ONEChicago. MRED as distributed by MLS GRID
- $250,000-- bd1 ba651 sqft512 N McClurg Ct APT 5002, Chicago, IL 60611ActiveMLS ID #12712753, An-An Ku, Urban Living Properties, LLC. MRED as distributed by MLS GRID
- $310,0001 bd1 ba800 sqft401 E Ontario St APT 3408, Chicago, IL 60611ActiveMLS ID #12653344, Yan Birkett, CSC, Charles Rutenberg Realty of IL. MRED as distributed by MLS GRID
- $224,9991 bd1 ba800 sqft211 E Ohio St APT 817, Chicago, IL 60611ActiveMLS ID #12716136, Izzaldean Matariyeh, City Living Realty Inc.. MRED as distributed by MLS GRID
- $289,9001 bd1 ba1k sqft260 E Chestnut St APT 2505, Chicago, IL 60611ActiveMLS ID #12704936, Jacob Reiner, Redfin Corporation. MRED as distributed by MLS GRID
- $275,0001 bd1 ba845 sqft10 E Ontario St APT 1303, Chicago, IL 60611ActiveMLS ID #12533786, Tarick Elhage, RE/MAX Premier Luxury Collection. MRED as distributed by MLS GRID
- $225,0001 bd1 ba600 sqft211 E Ohio St APT 1505, Chicago, IL 60611ActiveMLS ID #12713647, Haroon Khan, Streeterville Realty, LLC. MRED as distributed by MLS GRID
- $230,0001 bd1 ba900 sqft1150 N Lake Shore Dr APT 8K, Chicago, IL 60611NewMLS ID #12720297, Arthur Rothschild, Jameson Sotheby's Intl Realty. MRED as distributed by MLS GRID
- $329,9001 bd1 ba900 sqft401 E Ontario St APT 2601, Chicago, IL 60611ActiveMLS ID #12703615, Abraham Aguilera, You Properties LLC. MRED as distributed by MLS GRID
- $304,0001 bd1 ba850 sqft850 N Dewitt Pl APT 10G, Chicago, IL 60611ActiveMLS ID #12643209, Helen Harrison, Re/Max Metropolitan LLC. MRED as distributed by MLS GRID
- $220,000-- bd1 ba600 sqft777 N Michigan Ave APT 3407, Chicago, IL 60611NewMLS ID #12715215, Michael J Frank, GRI, Keller Williams Preferred Realty. MRED as distributed by MLS GRID
- $280,0001 bd1 ba910 sqft212 E Cullerton St APT 607, Chicago, IL 60616NewMLS ID #12718165, Colleen Harper, @properties Christie's International Real Estate. MRED as distributed by MLS GRID
- $335,0001 bd1 ba800 sqft401 E Ontario St APT 1304, Chicago, IL 60611ActiveMLS ID #12647527, Rhonda Hoff, CIPS,GRI, Jameson Sotheby's Intl Realty. MRED as distributed by MLS GRID
- $314,9001 bd1 ba890 sqft405 N Wabash Ave Unit 314, Chicago, IL 60611ActiveMLS ID #12710860, Haroon Khan, Streeterville Realty, LLC. MRED as distributed by MLS GRID
- $247,5001 bd1 ba800 sqft645 N Kingsbury St APT 2407, Chicago, IL 60654NewMLS ID #12705608, Shari Smith, ABR,SFR,SRES, Red Pro Realty LLC. MRED as distributed by MLS GRID
- $212,000-- bd1 ba650 sqft474 N Lake Shore Dr APT 2007, Chicago, IL 60611ActiveMLS ID #12696741, Marissa Kutchin, Westward360 RM. MRED as distributed by MLS GRID
