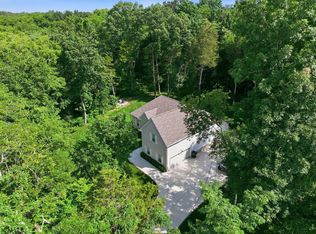
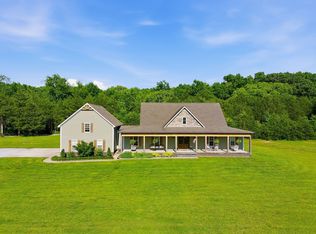
Welcome to 4740 Eagleville Pike, a stunning custom-built country home completed in 2023, where modern luxury meets peaceful rural living. Nestled on approximately 5.17 picturesque acres in the desirable Chapel Hill/Eagleville corridor, this beautifully designed residence offers the perfect blend of privacy, space, and refined craftsmanship. From the moment you arrive, you’ll appreciate the thoughtful design and quality construction that define this exceptional property. Inside, the home showcases high-end finishes throughout, including upgraded flooring, custom cabinetry, premium countertops, and carefully selected fixtures that create a warm yet sophisticated atmosphere. The spacious layout is ideal for both everyday living and entertaining, featuring generous living areas filled with natural light and seamless flow between the kitchen, dining, and gathering spaces. The gourmet kitchen serves as the heart of the home, offering ample workspace, modern appliances, and stylish finishes that make it both functional and inviting. The primary suite provides a private retreat, complete with a well-appointed ensuite bath and walk-in closet, while additional bedrooms offer space for guests or a home office. Step outside to experience the true beauty of country living. The expansive acreage provides room to roam, garden, or simply enjoy the peaceful surroundings and scenic views. Whether relaxing on the porch, hosting gatherings, or taking in Tennessee sunsets, this property offers the space and serenity that make rural living so special—while still being conveniently located to Eagleville, Chapel Hill, and Murfreesboro. Built just recently in 2023, this home delivers the benefits of modern construction, energy efficiency, and contemporary design, all in a quiet countryside setting. With its combination of quality, acreage, and location, 4740 Eagleville Pike represents a rare opportunity to enjoy luxury living in a beautiful rural environment.
Active
Price cut: $25K (8/3)
$1,249,900
4740 Eagleville Pike, Chapel Hill, TN 37034
3beds
3,912sqft
:
Get pre-qualified$7,245/mo
Single Family Residence, Residential
Built in 2023
5.17 Acres Lot
$-- Zestimate®
$320/sqft
$-- HOA
What's special
Walk-in closetStylish finishesQuiet countryside settingWell-appointed ensuite bathTaking in tennessee sunsetsAmple workspaceGourmet kitchen
- 124 days |
- 441 |
- 19 |
Likely to sell faster than
Zillow last checked:
Listing updated:
Listed by:
Joseph Johnson 615-202-1090,
Benchmark Realty, LLC 615-432-2919,
Brandon Carver 615-838-3662,
Benchmark Realty, LLC
Source: RealTracs MLS as distributed by MLS GRID,MLS#: 3166810
Facts & features
Interior
Bedrooms & bathrooms
- Bedrooms: 3
- Bathrooms: 4
- Full bathrooms: 3
- 1/2 bathrooms: 1
- Main level bedrooms: 3
Bedroom 1
- Features: Suite
- Level: Suite
- Area: 252 Square Feet
- Dimensions: 18x14
Bedroom 2
- Area: 180 Square Feet
- Dimensions: 15x12
Bedroom 3
- Area: 168 Square Feet
- Dimensions: 14x12
Primary bathroom
- Features: Double Vanity
- Level: Double Vanity
Dining room
- Features: Formal
- Level: Formal
- Area: 264 Square Feet
- Dimensions: 22x12
Other
- Area: 192 Square Feet
- Dimensions: 16x12
Kitchen
- Features: Pantry
- Level: Pantry
- Area: 288 Square Feet
- Dimensions: 16x18
Living room
- Features: Great Room
- Level: Great Room
- Area: 414 Square Feet
- Dimensions: 18x23
Recreation room
- Features: Second Floor
- Level: Second Floor
- Area: 672 Square Feet
- Dimensions: 21x32
Heating
- Natural Gas
Cooling
- Central Air
Appliances
- Included: Double Oven, Built-In Gas Range, Dishwasher, Disposal, Microwave
- Laundry: Electric Dryer Hookup
Features
- Bookcases, Built-in Features, Ceiling Fan(s), Entrance Foyer, Extra Closets, High Ceilings, Pantry, Walk-In Closet(s)
- Flooring: Carpet, Wood, Tile
- Basement: Crawl Space
- Number of fireplaces: 1
- Fireplace features: Gas
Interior area
- Total structure area: 3,912
- Total interior livable area: 3,912 sqft
- Finished area above ground: 3,912
Property
Parking
- Total spaces: 6
- Parking features: Garage Door Opener, Attached
- Attached garage spaces: 3
- Uncovered spaces: 3
Features
- Levels: Two
- Stories: 2
- Patio & porch: Porch, Covered
- Fencing: Partial
Lot
- Size: 5.17 Acres
- Features: Cleared, Level, Private, Views
- Topography: Cleared,Level,Private,Views
Details
- Parcel number: 016 02106 000
- Special conditions: Standard
Construction
Type & style
- Home type: SingleFamily
- Architectural style: Traditional
- Property subtype: Single Family Residence, Residential
Materials
- Brick, Stone, Wood Siding
- Roof: Shingle
Condition
- New construction: No
- Year built: 2023
Utilities & green energy
- Sewer: Septic Tank
- Water: Public
- Utilities for property: Natural Gas Available, Water Available
Community & HOA
Community
- Security: Carbon Monoxide Detector(s), Fire Alarm, Security System, Smoke Detector(s)
- Subdivision: Bernie Livers Survey
HOA
- Has HOA: No
Location
- Region: Chapel Hill
Financial & listing details
- Price per square foot: $320/sqft
- Tax assessed value: $815,800
- Annual tax amount: $4,015
- Date on market: 4/1/2026
Estimated market value
Not available
Estimated sales range
Not available
Not available
Price history
| Date | Event | Price |
|---|---|---|
| 8/3/2026 | Price change | $1,249,900-2%$320/sqft |
Source:  RealTracs MLS as distributed by MLS GRID #3166810 Report a problem RealTracs MLS as distributed by MLS GRID #3166810 Report a problem | ||
| 6/23/2026 | Price change | $1,274,900-1.9%$326/sqft |
Source: RealTracs MLS as distributed by MLS GRID #3166810 Report a problem | ||
| 5/21/2026 | Price change | $1,299,900-1.9%$332/sqft |
Source: RealTracs MLS as distributed by MLS GRID #3166810 Report a problem | ||
| 4/24/2026 | Listed for sale | $1,325,000$339/sqft |
Source: RealTracs MLS as distributed by MLS GRID #3166810 Report a problem | ||
| 4/14/2026 | Listing removed | $1,325,000$339/sqft |
Source: RealTracs MLS as distributed by MLS GRID #3166810 Report a problem | ||
| 4/8/2026 | Pending sale | $1,325,000$339/sqft |
Source: RealTracs MLS as distributed by MLS GRID #3166810 Report a problem | ||
| 4/6/2026 | Listed for sale | $1,325,000$339/sqft |
Source: RealTracs MLS as distributed by MLS GRID #3166810 Report a problem | ||
Public tax history
| Year | Property taxes | Tax assessment |
|---|---|---|
| 2025 | $4,015 +8.2% | $203,950 |
| 2024 | $3,709 | $203,950 |
| 2023 | $3,709 | $203,950 |
Find assessor info on the county website
Monthly payment
Est. payment
Payment breakdown
Explore the cost of this home by adjusting the details. Changes won't be saved.Climate risks
Neighborhood: 37034
Nearby schools
GreatSchools rating
- 5/10Chapel Hill Elementary SchoolGrades: PK-3Distance: 2.8 mi
- 7/10Forrest SchoolGrades: 7-12Distance: 2.1 mi
Schools provided by the listing agent
- Elementary: Chapel Hill Elementary
- Middle: Forrest School
- High: Forrest School
Source: RealTracs MLS as distributed by MLS GRID. This data may not be complete. We recommend contacting the local school district to confirm school assignments for this home.
- $1,108,4004 bd5 ba3.8k sqft4746 Eagleville Pike, Chapel Hill, TN 37034Off Market
- $149,000-- bd-- ba-- sqft4746 Eagleville Pike, Chapel Hill, TN 37034Off Market
- $1,614,500-- bd-- ba-- sqft4718 Eagleville Pike, Chapel Hill, TN 37034Off Market
- $395,000-- bd-- ba-- sqft4710 Eagleville Pike LOT 3, Chapel Hill, TN 37034Sold
- $102,100-- bd-- ba-- sqft4737 Eagleville Pike, Chapel Hill, TN 37034Off Market
- $431,100-- bd-- ba-- sqft4737 Eagleville Pike, Chapel Hill, TN 37034Off Market
- $133,200-- bd-- ba-- sqft4737 Eagleville Pike, Chapel Hill, TN 37034Off Market
- $554,300-- bd2 ba2.2k sqft4737 Eagleville Pike, Chapel Hill, TN 37034Off Market
A local agent can set up tours, give advice and negotiate with sellers.
A local lender can help you make sure your offer is ready when you are.
Similar homes
- $685,0003 bd3 ba2.3k sqft3760 Mealer Rd, Chapel Hill, TN 37034For Sale

 MLS ID #3220374, Stacey Booker. RealTracs MLS as distributed by MLS GRID
 - $900,0003 bd3 ba2.4k sqft1304 Summer Station Dr, Chapel Hill, TN 37034For Sale
 MLS ID #3253507, Jennifer Vaughn. RealTracs MLS as distributed by MLS GRID
 - $1,499,9003 bd4 ba4.7k sqft7785 Highway 99, Rockvale, TN 37153For Sale
 MLS ID #3318438, Darrell S. Huffman. RealTracs MLS as distributed by MLS GRID
 - $1,335,0004 bd4 ba3.7k sqft3621 Yeargan Rd, Murfreesboro, TN 37128For Sale
 MLS ID #3217361, Kathleen Criswell. RealTracs MLS as distributed by MLS GRID
 - $1,215,0006 bd6 ba4.1k sqft4005 Blackbird Ct, Spring Hill, TN 37174For SaleMLS ID #3262071, Miguel Perez. RealTracs MLS as distributed by MLS GRID
- $1,299,9004 bd4 ba3.4k sqft1561 John Sharp Rd Lot 243, Spring Hill, TN 37174New ConstructionMLS ID #3133031, Sonya Sparkman. RealTracs MLS as distributed by MLS GRID
- $1,299,0004 bd4 ba3.7k sqft4011 Pinwheel Ct, Arrington, TN 37014For SaleMLS ID #3239770, Darya Drugmand. RealTracs MLS as distributed by MLS GRID
- $1,064,0005 bd4 ba4k sqft4016 Canberra Dr, Spring Hill, TN 37174For SaleMLS ID #3312357, Christina Bella. RealTracs MLS as distributed by MLS GRID
- $1,219,0004 bd4 ba3.4k sqft3229 Chase Point Dr, Franklin, TN 37067For SaleMLS ID #3285542, Brandon Burress. RealTracs MLS as distributed by MLS GRID
- $840,0004 bd4 ba2.8k sqft1055 Campground Rd, Bell Buckle, TN 37020For SaleMLS ID #3173620, Cole Freeman. RealTracs MLS as distributed by MLS GRID
- $759,0003 bd3 ba2.5k sqft2829 Anes Station Rd, Lewisburg, TN 37091For SaleMLS ID #3263427, Adam Swygert. RealTracs MLS as distributed by MLS GRID
- $1,070,0004 bd4 ba3.3k sqft515 Emerson Hill Rd, Nolensville, TN 37135For SaleMLS ID #3277715, Amy R. Tarter. RealTracs MLS as distributed by MLS GRID
- $799,9003 bd3 ba2.9k sqft116 New Dawn Rd, Rockvale, TN 37153For SaleMLS ID #11878338, Michael Szakos, Your Home Sold Guaranteed Realty TEN. My State MLS
- $1,399,9004 bd5 ba4k sqft1115 Waterbridge Dr, Nolensville, TN 37135For SaleMLS ID #3207981, Garrett Beasley. RealTracs MLS as distributed by MLS GRID
- $1,299,0005 bd5 ba4.8k sqft1108 Brixworth Dr, Spring Hill, TN 37174For SaleMLS ID #3229638, Josh Sweat. RealTracs MLS as distributed by MLS GRID
- $1,115,0003 bd4 ba3.2k sqft3623 Martins Mill Rd, Thompsons Station, TN 37179For SaleMLS ID #3231686, Tricia M. Reynolds. RealTracs MLS as distributed by MLS GRID
- $835,0005 bd4 ba3.6k sqft2965 Stewart Campbell Point, Spring Hill, TN 37174For SaleMLS ID #3318732, Mandy Barefield. RealTracs MLS as distributed by MLS GRID
- $1,595,0003 bd3 ba3.3k sqft2207 Carpenter Bridge Rd, Columbia, TN 38401For SaleMLS ID #3247549, Amber Stormberg. RealTracs MLS as distributed by MLS GRID
- $850,0005 bd4 ba3.5k sqft1023 Brixworth Dr, Thompsons Station, TN 37179For SaleMLS ID #3318685, Linda L. Smith. RealTracs MLS as distributed by MLS GRID
- $1,149,9905 bd6 ba4.6k sqft1932 Harmony Rd, Spring Hill, TN 37174New ConstructionMLS ID #3318764, Shelley Jeffries. RealTracs MLS as distributed by MLS GRID
