Freshly renovated and situated on 1.25 acres in Snellville, with no HOA, this move-in-ready home offers the perfect blend of modern updates and timeless charm. Step inside to discover a spacious eat-in kitchen featuring stainless steel appliances, quartz countertops, a stylish backsplash, and white cabinetry. The cozy living room is centered around a beautiful fireplace accented with warm stone and wood, creating the perfect space to relax or entertain. The owner's suite includes a private en-suite bath with double vanities, shower with barn door glass, and a walk-in closet. Two additional bedrooms share a fully updated bathroom, also featuring double vanities for added convenience. Outside, enjoy the privacy of a large back yard, barn/shop and fire pit with new pergola. The 2 car garage and large driveway provide plenty of parking. Recent improvements within the last 4 years include: New electrical wiring and plumbing throughout, interior and exterior paint, flooring throughout, windows, attic insulation, roof, HVAC system, exterior siding, kitchen cabinets, countertops, backsplash, and appliances, garage door, light fixtures and hardware throughout and front porch freshly stained and painted. Conveniently located near Highway 78 and Interstate 20, this exceptional property offers easy access to shopping, dining, and commuting routes while providing the space and privacy of a 1.25-acre lot. Schedule your showing today-FHA and VA buyers are welcome!
Pending
$399,000
4743 Bryant Dr, Snellville, GA 30039
3beds
--sqft
:
Get pre-qualified$2,509/mo
Single Family Residence
Built in 1978
1.25 Acres Lot
$398,400 Zestimate®
$--/sqft
$-- HOA
What's special
Garage doorStainless steel appliancesKitchen cabinetsWalk-in closetFreshly renovatedExterior sidingQuartz countertops
- 22 days |
- 326 |
- 18 |
Zillow last checked:
Listing updated:
Listed by:
Kara Conway 404-597-5943,
Virtual Properties Realty.com
Source: GAMLS,MLS#: 10808401
Facts & features
Interior
Bedrooms & bathrooms
- Bedrooms: 3
- Bathrooms: 2
- Full bathrooms: 2
- Main level bathrooms: 2
- Main level bedrooms: 3
Rooms
- Room types: Laundry
Kitchen
- Features: Kitchen Island, Solid Surface Counters
Heating
- Forced Air
Cooling
- Central Air
Appliances
- Included: Dishwasher, Refrigerator, Oven/Range (Combo), Electric Water Heater
- Laundry: Other
Features
- Walk-In Closet(s), Master On Main Level
- Flooring: Tile, Vinyl
- Basement: Crawl Space
- Number of fireplaces: 1
- Fireplace features: Masonry, Family Room
- Common walls with other units/homes: No Common Walls
Interior area
- Total structure area: 0
- Finished area above ground: 0
- Finished area below ground: 0
Property
Parking
- Total spaces: 2
- Parking features: Garage
- Has garage: Yes
Features
- Levels: One
- Stories: 1
- Patio & porch: Porch
Lot
- Size: 1.25 Acres
- Features: Level
Details
- Additional structures: Gazebo, Shed(s), Workshop
- Parcel number: R4334 025
Construction
Type & style
- Home type: SingleFamily
- Architectural style: Ranch
- Property subtype: Single Family Residence
Materials
- Wood Siding
- Foundation: Pillar/Post/Pier
- Roof: Composition
Condition
- Resale
- New construction: No
- Year built: 1978
Utilities & green energy
- Sewer: Septic Tank
- Water: Public
- Utilities for property: Cable Available, Electricity Available, Sewer Available, Water Available
Community & HOA
Community
- Features: None
- Subdivision: none
HOA
- Has HOA: No
- Services included: None
Location
- Region: Snellville
Financial & listing details
- Tax assessed value: $223,900
- Annual tax amount: $2,547
- Date on market: 7/18/2026
- Cumulative days on market: 22 days
- Listing agreement: Exclusive Agency
- Listing terms: Cash,Conventional,FHA,VA Loan
- Electric utility on property: Yes
Estimated market value
$398,400
$378,000 - $418,000
$2,015/mo
Price history
| Date | Event | Price |
|---|---|---|
| 7/30/2026 | Pending sale | $399,000 |
Source:  FMLS GA #7807161 Report a problem FMLS GA #7807161 Report a problem | ||
| 7/18/2026 | Listed for sale | $399,000+14% |
Source:  GAMLS #10808401 Report a problem GAMLS #10808401 Report a problem | ||
| 9/30/2022 | Sold | $350,000-2.8% |
Source: FMLS GA #7087221 Report a problem | ||
| 9/5/2022 | Pending sale | $359,900 |
Source: GAMLS #10073436 Report a problem | ||
| 8/31/2022 | Price change | $359,900-1.3% |
Source: GAMLS #10073436 Report a problem | ||
| 8/20/2022 | Price change | $364,8000% |
Source: GAMLS #10073436 Report a problem | ||
| 8/12/2022 | Price change | $364,900-1.4% |
Source: GAMLS #10073436 Report a problem | ||
| 8/1/2022 | Price change | $369,900-1.4% |
Source: GAMLS #10073436 Report a problem | ||
| 7/21/2022 | Listed for sale | $375,000+135.1% |
Source: GAMLS #10073436 Report a problem | ||
| 5/11/2022 | Sold | $159,500 |
Source: Public Record Report a problem | ||
Public tax history
| Year | Property taxes | Tax assessment |
|---|---|---|
| 2025 | $2,547 -3.8% | $89,560 |
| 2024 | $2,649 +23.1% | $89,560 |
| 2023 | $2,152 +30.8% | $89,560 +107.9% |
| 2022 | $1,646 +4.7% | $43,080 +5.8% |
| 2021 | $1,572 -0.5% | $40,720 |
| 2020 | $1,580 +4.7% | $40,720 +1.9% |
| 2019 | $1,508 | $39,960 |
| 2018 | $1,508 +24.8% | $39,960 +29.2% |
| 2016 | $1,208 -0.9% | $30,920 |
| 2015 | $1,220 | $30,920 |
| 2014 | $1,220 -2% | $30,920 -1.9% |
| 2013 | $1,245 | $31,520 |
| 2012 | -- | $31,520 |
| 2011 | -- | $31,520 -37.7% |
| 2010 | -- | $50,560 |
| 2009 | -- | $50,560 |
| 2007 | -- | $50,560 |
| 2006 | -- | $50,560 +43.1% |
| 2005 | -- | $35,320 |
| 2004 | $370 -0.1% | $35,320 |
| 2003 | $371 -49.8% | $35,320 |
| 2002 | $738 -8% | $35,320 |
| 2001 | $802 | $35,320 |
Find assessor info on the county website
Monthly payment
Est. payment
Payment breakdown
Explore the cost of this home by adjusting the details. Changes won't be saved.Climate risks
Neighborhood: 30039
Nearby schools
GreatSchools rating
- 8/10Rosebud Elementary SchoolGrades: PK-5Distance: 4.2 mi
- 6/10Grace Snell Middle SchoolGrades: 6-8Distance: 6.1 mi
- 3/10South Gwinnett High SchoolGrades: 9-12Distance: 5.6 mi
Schools provided by the listing agent
- Elementary: Rosebud
- Middle: Grace Snell
- High: South Gwinnett
Source: GAMLS. This data may not be complete. We recommend contacting the local school district to confirm school assignments for this home.
- $344,7003 bd2 ba1.8k sqft4725 Bryant Dr, Snellville, GA 30039Off Market
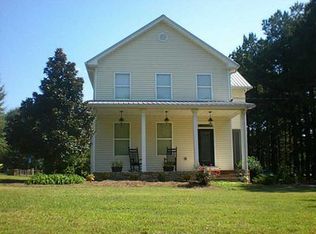
- $1,000-- bd-- ba-- sqft4753 Bryant Dr, Snellville, GA 30039Off Market
- $326,9004 bd3 ba1.9k sqft4773 Bryant Dr, Snellville, GA 30039Off Market

- $370,2004 bd3 ba2.5k sqft4820 Wynship Ln, Snellville, GA 30039Off Market

- $372,4004 bd3 ba2.5k sqft4810 Wynship Ln, Snellville, GA 30039Off Market
- $355,3004 bd2 ba2.5k sqft4830 Wynship Ln, Snellville, GA 30039Off Market
- $314,4004 bd3 ba2.1k sqft4763 Bryant Dr, Snellville, GA 30039Off Market
- $309,4003 bd3 ba1.6k sqft4840 Wynship Ln, Snellville, GA 30039Off Market
A local agent can set up tours, give advice and negotiate with sellers.
Similar homes
- $480,0004 bd3 ba3.8k sqft4162 Riverdale Dr, Snellville, GA 30039Active
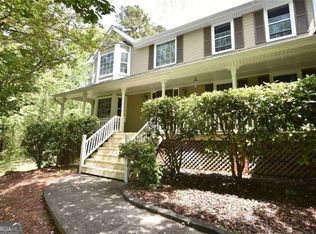
 MLS ID #10790238, Ebony Bukari, Bukari Luxe Signature Realty. GAMLS
 - $329,9003 bd2 ba-- sqft4013 McKinley Dr, Snellville, GA 30039Active
 MLS ID #10794013, Milette E Watkins, LPT Realty. GAMLS
 - $399,0003 bd3 ba2.4k sqft4130 Lake Dr, Loganville, GA 30052Active
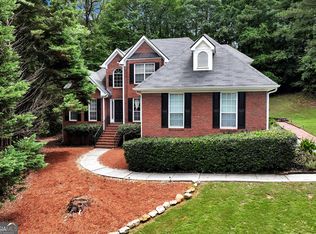 MLS ID #10822045, Ron Dawson, Drake Realty of Greater Atlanta. GAMLS
 - $425,0003 bd3 ba2k sqft1290 Rocky Rd, Lawrenceville, GA 30044Active
 MLS ID #10820755, Kristy Marshall, BHHS Georgia Properties. GAMLS
 - $305,0005 bd3 ba2.1k sqft3677 Waverly Oaks Way, Snellville, GA 30039ActiveMLS ID #10764418, Rebecca Broich-Ragsdale, Re/Max Tru, Inc.. GAMLS
- $469,9003 bd2 ba3.8k sqft5087 Timber Ridge Ct, Stone Mountain, GA 30087ActiveMLS ID #10820265, Michelle Carey, RE/MAX Center. GAMLS
- $399,9003 bd2 ba-- sqft1686 Norton Estates Dr, Snellville, GA 30078ActiveMLS ID #10586017, Keshav Timsina, Dalton Wade, Inc.. GAMLS
- $460,0005 bd3 ba2.1k sqft3587 Miller Bottom Rd, Loganville, GA 30052ActiveMLS ID #10809943, Mercille Adams, Hester Group, REALTORS. GAMLS
- $389,5004 bd3 ba1.7k sqft1026 Carriage Way, Loganville, GA 30052ActiveMLS ID #10799327, Madison Monk, Southern Landmark Realty, LLC. GAMLS
- $399,0003 bd2 ba1.9k sqft4333 Coastal Ln, Loganville, GA 30052ActiveMLS ID #10784868, Amy Bortman, RE/MAX Center. GAMLS
- $349,0004 bd2 ba2.8k sqft1610 Rose Garden Ln, Loganville, GA 30052ActiveMLS ID #10815257, Brad Echols, Extol Realty. GAMLS
- $400,0005 bd3 ba2.3k sqft1463 Janice Ct SW, Lilburn, GA 30047Active Under ContractMLS ID #10781522, Sineat Heintzelman, Keller Knapp, Inc. GAMLS
- $399,9004 bd3 ba2.5k sqft185 Briar Patch Rd, Covington, GA 30014ActiveMLS ID #10810218, Whittney R Self, Self Property Advisors. GAMLS
- $375,0003 bd3 ba-- sqft1380 Grayland Hills Dr, Lawrenceville, GA 30046ActiveMLS ID #10815893, Kathy Coots, Keller Williams Realty Atl. Partners. GAMLS
- $385,0004 bd2 ba3k sqft528 Old Tucker Rd, Stone Mountain, GA 30087ActiveMLS ID #10806859, Anthony Knox, Virtual Properties Realty.Net. GAMLS
- $350,0003 bd2 ba1.8k sqft3613 Vinyard Way, Lawrenceville, GA 30044ActiveMLS ID #10815374, Tara Winslow, Keller Williams Realty PeachtreeRoad. GAMLS
- $405,0004 bd4 ba3.1k sqft3408 Lakeview Lndg, Lithonia, GA 30038ActiveMLS ID #10765902, Tammie Lowe, Virtual Properties Realty.com. GAMLS
- $395,0004 bd3 ba1.8k sqft1303 Mohawk Dr, Lawrenceville, GA 30043Active Under ContractMLS ID #10808448, John Jimenez Franco, Atlanta Neighborhood Realty. GAMLS
- $409,9004 bd3 ba2.8k sqft3435 Davan Ln, Monroe, GA 30655ActiveMLS ID #10789231, Mary E Smith, Keller Williams Realty Atl. Partners. GAMLS
- $329,9004 bd3 ba2.3k sqft5182 Manitou Way, Stone Mountain, GA 30087ActiveMLS ID #10803536, Robert E Salmons Jr., Entera Realty. GAMLS
