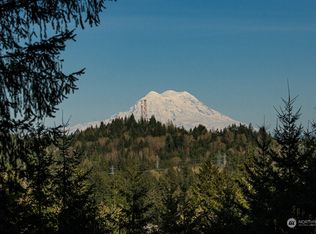
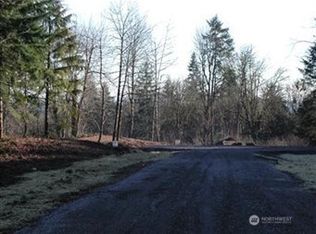
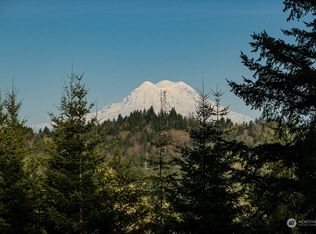
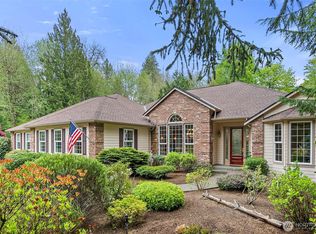
Rise above it all in this brand-new, gated hilltop retreat where extraordinary Mount Rainier views greet you each day. Set on a manageable 5 acres, this 3,030 sq ft residence pairs refined finishes with effortless living: engineered hardwood floors, four bedrooms, 3.5 baths, and a chef-inspired kitchen with seating that flows to the dining area and great room, made for entertaining. Step out from the main level onto the deck with installed overhead heaters and watch the sunrise and evening light glow on Mount Rainier in any season, framed by manicured landscaping and irrigated lawns. The primary suite is on the main level, with Rainier views. A daylight lower-level rec room adds flexible space for everyone. The 1,200 sq ft insulated 3-car garage with EV charging, plus boat or RV parking behind it, makes room for every toy. Self-sufficiency is built in: owned 5.8kW solar, a whole-home wired generator, heat pump heating and cooling with propane furnace backup, tankless water heater, and an owned underground 1,000-gallon propane tank. Shared well with generator backup; water and HOA dues average approximately $97.50/month. Live near Black Lake, where boating, paddling, and lake days are part of the rhythm, with Capitol Forest trails and Olympia's waterfront, farmers market, and dining close by. This home is a prepared and beautiful haven for everyday living. Luxury, privacy, and Rainier views await. Some photos are virtually staged| furniture not included.
Active
Listed by: John L. Scott RE Cle Elum • Charity Kirk • 360-789-4277
$1,389,000
4743 Gold Ridge Lane SW, Olympia, WA 98512
4beds
3,030sqft
Single Family Residence
Built in 2026
5.04 Acres Lot
$1,382,400 Zestimate®
$458/sqft
$28/mo HOA
What's special
Boat or rv parkingExtraordinary mount rainier viewsChef-inspired kitchenEngineered hardwood floorsDaylight lower-level rec roomFour bedroomsBrand-new gated hilltop retreat
- --
- on Zillow
- 1,663
- views
- 169
- saves
Likely to sell faster than
Zillow last checked:
Listing updated:
Listed by:
Charity Kirk 360-789-4277 charitykirk@johnlscott.com,
John L. Scott RE Cle Elum
Source: NWMLS as distributed by MLS GRID,MLS#: 2584821
Facts & features
Interior
Bedrooms & bathrooms
- Bedrooms: 4
- Bathrooms: 4
- Full bathrooms: 3
- 1/2 bathrooms: 1
- Main level bathrooms: 2
- Main level bedrooms: 1
Primary bedroom
- Level: Main
Bedroom
- Level: Lower
Bedroom
- Level: Lower
Bedroom
- Level: Lower
Bathroom full
- Level: Lower
Bathroom full
- Level: Lower
Bathroom full
- Level: Main
Dining room
- Level: Main
Entry hall
- Level: Main
Great room
- Level: Main
Kitchen with eating space
- Level: Main
Rec room
- Level: Lower
Utility room
- Level: Main
Heating
- Fireplace, 90%+ High Efficiency, Forced Air, Heat Pump, See Remarks, Electric, Propane, Solar PV
Cooling
- 90%+ High Efficiency, Forced Air, Heat Pump
Appliances
- Included: Dishwasher, Disposal, Microwave, Refrigerator, Stove(s)/Range(s), Tankless Water Heater, Dishwasher(s), Garbage Disposal, Microwave(s), Refrigerator(s), Water Heater: Tankless Propane, Water Heater Location: Mechanical Room
Features
- Bath Off Primary, Ceiling Fan(s), Dining Room, High Tech Cabling
- Flooring: Ceramic Tile, Engineered Hardwood, Laminate, Carpet
- Windows: Dbl Pane/Storm Window
- Basement: Daylight,Finished
- Number of fireplaces: 1
- Fireplace features: See Remarks, Main Level: 1, Fireplace
Interior area
- Total structure area: 3,030
- Total interior livable area: 3,030 sqft
Video & virtual tour
Property
Parking
- Total spaces: 3
- Parking features: Driveway, Attached Garage, RV Parking
- Has attached garage: Yes
- Covered spaces: 3
Features
- Levels: One
- Stories: 1
- Entry location: Main
- Patio & porch: Bath Off Primary, Ceiling Fan(s), Dbl Pane/Storm Window, Dining Room, Fireplace, High Tech Cabling, SMART Wired, Vaulted Ceiling(s), Walk-In Closet(s), Water Heater, Wired for Generator
- Has view: Yes
- View description: Mountain(s), Territorial
Lot
- Size: 5.04 Acres
- Features: Cul-De-Sac, Paved, Value In Land, Deck, Electric Car Charging, Gated Entry, Patio, Propane, RV Parking, Sprinkler System
- Topography: Partial Slope,Sloped
- Residential vegetation: Wooded
Details
- Parcel number: 12831210500
- Special conditions: Standard
- Other equipment: Wired for Generator
Construction
Type & style
- Home type: SingleFamily
- Architectural style: Craftsman,1 Story w/Bsmnt.
- Property subtype: Single Family Residence
Materials
- Cement Planked, Stone, Wood Products, Cement Plank
- Foundation: Poured Concrete
- Roof: Composition
Condition
- Very Good
- New construction: Yes
- Year built: 2026
- Major remodel year: 2026
Details
- Builder name: Trestlewood Construction LLC
Utilities & green energy
- Electric: Company: PSE
- Sewer: Septic Tank
- Water: Shared Well, Company: Black Lake Ridge Water System
Green energy
- Energy generation: Solar
Community & HOA
Community
- Features: CCRs
- Subdivision: Black Lake
HOA
- Services included: Common Area Maintenance, See Remarks
- HOA fee: $330 annually
Location
- Region: Olympia
Financial & listing details
- Price per square foot: $458/sqft
- Tax assessed value: $248,900
- Annual tax amount: $2,142
- Date on market: 10/13/2026
- Listing terms: Conventional,VA Loan
- Inclusions: Dishwasher(s), Garbage Disposal, Microwave(s), Refrigerator(s), Stove(s)/Range(s)
Estimated market value
$1,382,400
$1.31M - $1.45M
$4,268/mo
Price history
| Date | Event | Price |
|---|---|---|
| 10/13/2026 | Listed for sale | $1,389,000$458/sqft |
Source:  NWMLS as distributed by MLS GRID #2584821 Report a problem | ||
Public tax history
| Year | Property taxes | Tax assessment |
|---|---|---|
| 2025 | $2,142 +36.1% | $248,900 +36% |
| 2024 | $1,574 +15.6% | $183,000 +18% |
| 2023 | $1,361 +10.8% | $155,100 +10.3% |
| 2022 | $1,229 -5.5% | $140,600 +11.8% |
| 2021 | $1,301 -4.3% | $125,800 +4% |
| 2020 | $1,360 +5008.3% | $121,000 -16% |
| 2019 | $27 -1.3% | $144,000 +19100% |
| 2018 | $27 +2.2% | $750 +4.2% |
| 2017 | $26 | $720 +4.3% |
| 2016 | $26 | $690 +3% |
| 2014 | $26 | $670 |
Find assessor info on the county website
Monthly payment
Est. payment
Payment breakdown
Explore the cost of this home by adjusting the details. Changes won't be saved.Climate risks
Neighborhood: 98512
Similar homes
- $1,225,0004 bd3 ba3.1k sqftBlack Lake Ridge, Olympia, WA 98512Active
 MLS ID #2551709, Paul Oczkewicz. NWMLS as distributed by MLS GRID
- $1,400,0004 bd4 ba3.3k sqft10921 Salmon Creek Lane SW, Olympia, WA 98512Active
 MLS ID #2599133, Suzie Elliott. NWMLS as distributed by MLS GRID
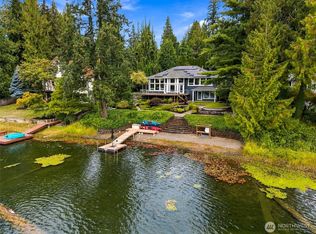
- $1,325,0003 bd3 ba2.5k sqft1537 Colonial Court SW, Olympia, WA 98512Active
 MLS ID #2582508, Meghan Goodman. NWMLS as distributed by MLS GRID
- $1,120,0003 bd2 ba3.2k sqft5315 Klipsun Lane SW, Olympia, WA 98512Active
 MLS ID #2513668, Erin Cawley. NWMLS as distributed by MLS GRID
