Large 2 Bedroom/2 Bathroom 2nd Floor unit on a leafy Sheridan Park street. This unit has all the modern updates with vintage charm. Updated kitchen and bathrooms. Open Kitchen/Family Room for entertaining. Formal Living Room with Sunroom, high ceilings and a ton of light. Primary Bedroom large enough for a king size bed and walk in closet with newly redone bath. Large 2nd bedroom with updated Jack & Jill bath. Huge storage unit in building and 1 secure exterior parking space. Walking distance to the best historic Uptown has to offer, The Riviera Theater, Aragon Ballroom, Green Mill numerous restaurants and a ton shopping. Easy access to public transportation, DuSable Lake Shore Drive and a hop skip and a jump to Montrose Beach. This is a beautiful spot that doesn't come around all the time. Easy to show. Come take a look.
Pending
$600,000
4745 N Malden St #2S, Chicago, IL 60640
2beds
1,600sqft
Condominium, Single Family Residence
Built in ----
-- sqft lot
$622,900 Zestimate®
$375/sqft
$320/mo HOA
What's special
High ceilingsA ton of lightUpdated kitchenNewly redone bathLeafy sheridan park streetWalk in closet
- 13 days
- 298
- 11
Zillow last checked:
Listing updated:
Listed by:
Benji Tomlinson 847-336-7333,
Century 21 Cicrle
Source: MRED as distributed by MLS GRID,MLS#: 12792595
Facts & features
Interior
Bedrooms & bathrooms
- Bedrooms: 2
- Bathrooms: 2
- Full bathrooms: 2
Rooms
- Room types: Deck, Sun Room
Primary bedroom
- Features: Flooring (Hardwood), Bathroom (Full)
- Level: Second
- Area: 165 Square Feet
- Dimensions: 15X11
Bedroom 2
- Features: Flooring (Carpet)
- Level: Second
- Area: 140 Square Feet
- Dimensions: 14X10
Deck
- Features: Flooring (Hardwood)
- Level: Main
- Area: 170 Square Feet
- Dimensions: 17X10
Dining room
- Features: Flooring (Hardwood)
- Level: Second
- Area: 120 Square Feet
- Dimensions: 12X10
Family room
- Features: Flooring (Hardwood)
- Level: Second
- Area: 136 Square Feet
- Dimensions: 17X08
Kitchen
- Features: Kitchen (Island), Flooring (Hardwood)
- Level: Second
- Area: 108 Square Feet
- Dimensions: 12X09
Living room
- Features: Flooring (Hardwood)
- Level: Second
- Area: 247 Square Feet
- Dimensions: 19X13
Sun room
- Features: Flooring (Hardwood)
- Level: Second
- Area: 90 Square Feet
- Dimensions: 10X09
Heating
- Forced Air
Cooling
- Central Air
Appliances
- Included: Range, Microwave, Dishwasher, Refrigerator, Washer, Dryer, Humidifier
Features
- Storage
- Flooring: Hardwood
- Doors: Door Monitored By TV
- Basement: None
- Number of fireplaces: 1
- Fireplace features: Wood Burning, Gas Log, Living Room
Interior area
- Total structure area: 0
- Total interior livable area: 1,600 sqft
Property
Parking
- Total spaces: 1
- Parking features: Assigned, Off Alley, Yes, Owned
Accessibility
- Accessibility features: No Disability Access
Features
- Patio & porch: Deck
- Exterior features: Door Monitored By TV
Details
- Parcel number: 14171040261001
- Special conditions: None
Construction
Type & style
- Home type: Condo
- Property subtype: Condominium, Single Family Residence
Materials
- Brick
- Foundation: Brick/Mortar
Condition
- New construction: No
Utilities & green energy
- Electric: Circuit Breakers, 100 Amp Service
- Sewer: Other
- Water: Lake Michigan
Community & HOA
HOA
- Has HOA: Yes
- Amenities included: Bike Room/Bike Trails, Storage
- Services included: Water, Parking, Insurance, Exterior Maintenance, Lawn Care, Scavenger
- HOA fee: $320 monthly
Location
- Region: Chicago
Financial & listing details
- Price per square foot: $375/sqft
- Tax assessed value: $450,770
- Annual tax amount: $8,303
- Date on market: 11/2/2026
- Ownership: Condo
Estimated market value
$622,900
$592,000 - $654,000
$2,830/mo
Price history
| Date | Event | Price |
|---|---|---|
| 11/4/2026 | Pending sale | $600,000$375/sqft |
Source:  MRED as distributed by MLS GRID #12792595 Report a problem | ||
| 11/2/2026 | Listed for sale | $600,000+58.3%$375/sqft |
Source: MRED as distributed by MLS GRID #12792595 Report a problem | ||
| 5/31/2007 | Sold | $379,000+35.4%$237/sqft |
Source: Public Record Report a problem | ||
| 11/28/2000 | Sold | $280,000+23.2%$175/sqft |
Source: Public Record Report a problem | ||
| 4/24/1995 | Sold | $227,250$142/sqft |
Source: Public Record Report a problem | ||
Public tax history
| Year | Property taxes | Tax assessment |
|---|---|---|
| 2024 | $8,394 +32.9% | $45,077 +35.6% |
| 2023 | $6,316 +2.9% | $33,249 |
| 2022 | $6,135 +2% | $33,249 |
| 2021 | $6,016 +15.7% | $33,249 +25.7% |
| 2020 | $5,201 -0.4% | $26,449 -10.1% |
| 2019 | $5,224 +1.7% | $29,432 |
| 2018 | $5,135 +1.9% | $29,432 +9.9% |
| 2017 | $5,040 +3.6% | $26,788 |
| 2016 | $4,865 +9.9% | $26,788 |
| 2015 | $4,428 -13.9% | $26,788 -11.6% |
| 2014 | $5,145 +2.2% | $30,298 |
| 2013 | $5,032 +0.9% | $30,298 |
| 2012 | $4,989 -4.8% | $30,298 -11.8% |
| 2011 | $5,239 -1% | $34,353 |
| 2010 | $5,294 +9.8% | $34,353 |
| 2009 | $4,821 +7% | $34,353 +3.3% |
| 2008 | $4,506 -4.6% | $33,256 |
| 2007 | $4,723 +77.1% | $33,256 |
| 2006 | $2,667 -24.1% | $33,256 +15.3% |
| 2005 | $3,515 -24.6% | $28,833 |
| 2004 | $4,664 +2.2% | $28,833 |
| 2003 | $4,562 +46.3% | $28,833 +66.1% |
| 2002 | $3,120 +3.8% | $17,363 |
| 2001 | $3,007 +10.2% | $17,363 |
| 2000 | $2,728 -0.7% | $17,363 +22.3% |
| 1999 | $2,746 | $14,200 |
Find assessor info on the county website
Monthly payment
Est. payment
Payment breakdown
Explore the cost of this home by adjusting the details. Changes won't be saved.Climate risks
Neighborhood: Uptown
Nearby schools


Similar homes
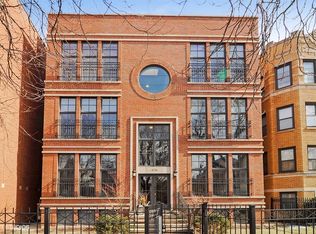
- $549,9002 bd2 ba1.6k sqft1512 N Sedgwick St APT 2, Chicago, IL 60610New
 MLS ID #12800363, Melanie Giglio, Compass. MRED as distributed by MLS GRID
- $555,0002 bd1 ba1.5k sqft3443 N Elaine Pl APT 3S, Chicago, IL 60657Price Change
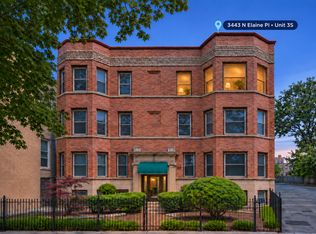 MLS ID #12799000, Walter Salazar, Kale Realty. MRED as distributed by MLS GRID
- $599,0003 bd3 ba2.4k sqft718 N Willard Ct #2, Chicago, IL 60642Active
 MLS ID #12679398, Jonathan Minerick, Homecoin.com. MRED as distributed by MLS GRID
- $659,0003 bd3 ba1.6k sqft5733 N Kerbs Ave, Chicago, IL 60646Active
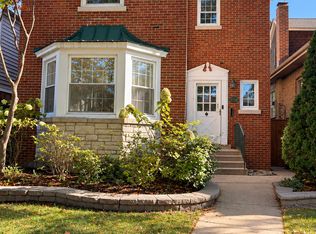 MLS ID #12802432, Biekhal Alkhalifa, Kale Realty. MRED as distributed by MLS GRID
