PRICE TO SELL! EXPANDED AND EXTENSIVELY REMODELED IN 2008! Introducing this beautiful central Fremont property situated on a premium 10,000 sq ft lot with wonderful indoor and outdoor living. This spacious home offers 3 bedrooms, 3 full bathrooms with the primary bedroom and en-suite bathroom downstairs. The inviting front living and dining room offers Brazilian cherrywood hardwood flooring and a fireplace with beautiful custom mantel, while the separate family room features a second fireplace and a sliding glass door opening to the backyard patio. The beautiful custom kitchen boasts cherrywood cabinetry, granite countertops, quality GE Monogram appliances, gas cooktop, Zephyr exhaust hood, tile backsplash, recessed lighting, and breakfast nook. Unwind in the generous downstairs primary suite with direct access to the backyard and a custom bathroom with dual-sink vanity and tile shower. Upstairs, 2 spacious bedrooms provide comfortable and versatile living space and an updated bathroom with travertine flooring, bathtub, and skylight. Additional features include dual pane windows, custom crown molding and baseboards, raised-panel doors throughout, recessed lighting, forced-air heating, tankless water heater, ceiling fans two skylights upstairs, and an abundance of windows for natural light. Enjoy the expansive backyard with a large patio, sprawling lawn, mature fruit trees, flower garden, and a separate workshop, offering plenty of space for entertaining, gardening, playing, or build an ADU and/or a garage. This exceptional home close to shopping, restaurants, and everyday conveniences. Commuters will appreciate easy access to Highways 880 and 84, BART, Silicon Valley, and major employers throughout the Bay Area.
For sale
$1,299,000
4747 Hansen Ave, Fremont, CA 94536
3beds
2,230sqft
Residential, Single Family Residence
Built in 1900
10,005 Square Feet Lot
$1,265,100 Zestimate®
$583/sqft
$-- HOA
What's special
Flower gardenMature fruit treesSecond fireplaceSeparate workshopTwo skylights upstairsBrazilian cherrywood hardwood flooringSeparate family room
- 64 days
- 1,742
- 70
Zillow last checked:
Listing updated:
Listed by:
Joe Schembri DRE #00890599 510-608-7667,
Coldwell Banker Realty,
Joe Suryan DRE #01098757 510-750-3447,
Coldwell Banker Realty
Source: Bay East AOR,MLS#: 41145543
Facts & features
Interior
Bedrooms & bathrooms
- Bedrooms: 3
- Bathrooms: 3
- Full bathrooms: 3
Rooms
- Room types: 2 Baths, Primary Bedrm Suite - 1, Main Entry, 2 Bedrooms, 1 Bath, Dining Room, Family Room, Dining Area, Eat-In Kitchen, Kitchen, Living Room
Bathroom
- Features: Shower Over Tub, Tile, Tub, Updated Baths, Window, Solid Surface, Stall Shower
Kitchen
- Features: Stone Counters, Dishwasher, Double Oven, Gas Range/Cooktop, Oven Built-in, Updated Kitchen
Heating
- Forced Air
Cooling
- Ceiling Fan(s)
Appliances
- Included: Dishwasher, Double Oven, Gas Range, Oven, Tankless Water Heater
- Laundry: Laundry Closet, Common Area
Features
- Updated Kitchen
- Flooring: Hardwood, Tile, Carpet
- Windows: Double Pane Windows
- Number of fireplaces: 2
- Fireplace features: Family Room, Living Room
Interior area
- Total structure area: 2,230
- Total interior livable area: 2,230 sqft
Property
Parking
- Total spaces: 3
- Parking features: None
Features
- Levels: Two
- Stories: 2
- Exterior features: Garden
- Pool features: None
- Fencing: Fenced
Lot
- Size: 10,005 Square Feet
- Features: Level, Premium Lot, Rectangular Lot, Front Yard, Landscaped, Back Yard, Side Yard
Details
- Parcel number: 50145572
- Special conditions: Standard
Construction
Type & style
- Home type: SingleFamily
- Architectural style: Contemporary
- Property subtype: Residential, Single Family Residence
Materials
- Wood Siding
- Roof: Composition
Condition
- Existing
- New construction: No
- Year built: 1900
Utilities & green energy
- Electric: No Solar
- Sewer: Public Sewer
- Water: Public
- Utilities for property: Internet Available, Natural Gas Available
Community & HOA
Community
- Subdivision: Centerville
HOA
- Has HOA: No
Location
- Region: Fremont
Financial & listing details
- Price per square foot: $583/sqft
- Tax assessed value: $116,809
- Price range: $1.3M - $1.3M
- Date on market: 8/19/2026
- Listing agreement: Excl Right
- Listing terms: Cash,Conventional
Estimated market value
$1,265,100
$1.20M - $1.33M
$4,796/mo
Price history
| Date | Event | Price |
|---|---|---|
| 8/19/2026 | Listed for sale | $1,299,000+15.6%$583/sqft |
Source:  Bay East AOR #41145543 Report a problem Bay East AOR #41145543 Report a problem | ||
| 4/28/2020 | Listing removed | $1,124,000$504/sqft |
Source: Cal Home #40864346 Report a problem | ||
| 3/11/2020 | Price change | $1,124,000-2.2%$504/sqft |
Source: Cal Home #40864346 Report a problem | ||
| 11/9/2019 | Listed for sale | $1,149,000$515/sqft |
Source: Realty World - Cal Home #40864346 Report a problem | ||
| 10/1/2019 | Listing removed | $1,149,000$515/sqft |
Source: Realty World - Cal Home #40864346 Report a problem | ||
| 5/6/2019 | Listed for sale | $1,149,000-8.1%$515/sqft |
Source: Realty World - Cal Home #40864346 Report a problem | ||
| 12/11/2018 | Listing removed | $1,249,888$560/sqft |
Source: Legacy Real Estate & Assoc. #40835933 Report a problem | ||
| 8/25/2018 | Listed for sale | $1,249,888$560/sqft |
Source: Legacy Real Estate & Assoc. #40835933 Report a problem | ||
Public tax history
| Year | Property taxes | Tax assessment |
|---|---|---|
| 2026 | -- | $116,809 +2% |
| 2025 | $2,037 +1.1% | $114,518 +2% |
| 2024 | $2,014 +3.8% | $112,273 +2% |
| 2023 | $1,940 +2.9% | $110,072 +2% |
| 2022 | $1,885 +2.1% | $107,914 +2% |
| 2021 | $1,846 +5% | $105,798 +1% |
| 2020 | $1,758 +0.9% | $104,713 +2% |
| 2019 | $1,742 +4.9% | $102,660 +2% |
| 2018 | $1,660 | $100,647 +2% |
| 2017 | $1,660 +2.7% | $98,674 +2% |
| 2016 | $1,617 +4.8% | $96,739 +1.5% |
| 2015 | $1,542 | $95,286 +2% |
| 2014 | $1,542 | $93,420 +0.5% |
| 2013 | -- | $92,998 +2% |
| 2012 | -- | $91,174 +2% |
| 2011 | -- | $89,387 +0.8% |
| 2010 | -- | $88,720 -0.2% |
| 2009 | -- | $88,931 +2% |
| 2008 | -- | $87,187 +2% |
| 2007 | -- | $85,478 +2% |
| 2006 | -- | $83,802 +2% |
| 2005 | -- | $82,160 +2% |
| 2004 | -- | $80,547 +1.9% |
| 2003 | -- | $79,071 +2% |
| 2002 | -- | $77,521 +2% |
| 2001 | $986 | $76,000 |
Find assessor info on the county website
Monthly payment
Est. payment
Payment breakdown
Explore the cost of this home by adjusting the details. Changes won't be saved.Climate risks
Neighborhood: Centerville
Nearby schools
Schools provided by the listing agent
- District: Fremont (510) 657-2350
Source: Bay East AOR. This data may not be complete. We recommend contacting the local school district to confirm school assignments for this home.

Similar homes
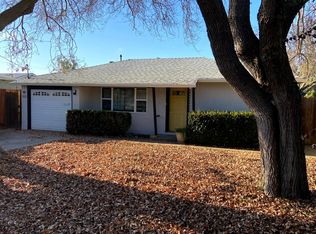
- $1,488,0003 bd2 ba1.6k sqft37150 Alexander St, Fremont, CA 94536For Sale
 MLS ID #41151924, Yankun Zhen. bridgeMLS/CCAR/Bay East AOR
 - $1,588,8884 bd3 ba1.9k sqft4929 Roselle Cmn, Fremont, CA 94536For Sale
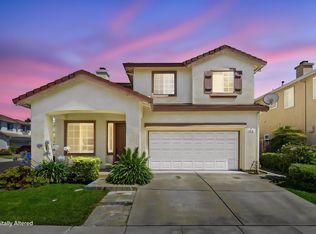 MLS ID #41150891, Gowthaman Gurusamy. Bay East AOR
 - $1,450,0003 bd2 ba1.9k sqft36230 San Pedro Dr, Fremont, CA 94536For Sale
 MLS ID #ML82062664, Renuka Inamdar. MLSListings Inc
 - $999,8883 bd2 ba1.1k sqft37275 Dondero Way, Fremont, CA 94536For Sale
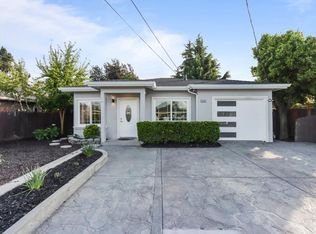 MLS ID #ML82064066, Coco Tan. MLSListings Inc
