Welcome to this well-maintained home ideally located right across the street from Eastside Park! Step inside to a large entryway with a coat closet and a convenient half bath right off the foyer, setting the tone for the thoughtful layout throughout. Head up to the main level where you'll find a bright living room with large windows and a kitchen featuring granite countertops and new appliances. Up another half flight, two generously sized bedrooms and a full bathroom offer a comfortable retreat. The lower level provides incredible flexibility as a third bedroom or family room, whatever fits your needs! Outside, enjoy a beautifully landscaped, fully fenced backyard with mature trees and a new maintenance-free deck,
perfect for relaxing or entertaining. In-ground sprinklers connected to a private well (pump and tank recently replaced) keep everything looking great with ease. A new 16x10 deluxe shed and a heated garage add even more value and functionality. Big-ticket updates are already done for you, flooring (2021), kitchen appliances (2024), A/C (2019), roof & gutters (2018), washer & dryer (2024) and water heater (2022). This one is truly move-in ready.
Pending
$349,900
4748 107th Ave NE, Blaine, MN 55014
3beds
1,504sqft
:
Get pre-qualified$2,194/mo
Single Family
Built in 1979
0.25 Acres Lot
$353,400 Zestimate®
$233/sqft
$-- HOA
What's special
- 38 days |
- 1,225 |
- 78 |
Likely to sell faster than
Zillow last checked:
Listing updated:
Listed by:
Ben Johnson 612-405-4598,
Keller Williams Classic Rlty NW,
Jacob Taylor 763-592-9400
Source: NorthstarMLS as distributed by MLS GRID,MLS#: 7095363
Facts & features
Interior
Bedrooms & bathrooms
- Bedrooms: 3
- Bathrooms: 2
- Full bathrooms: 1
- 1/2 bathrooms: 1
Bedroom
- Level: Upper
- Area: 156 Square Feet
- Dimensions: 13x12
Bedroom 2
- Level: Upper
- Area: 120 Square Feet
- Dimensions: 12x10
Bedroom 3
- Level: Lower
- Area: 286 Square Feet
- Dimensions: 22x13
Deck
- Level: Main
- Area: 144 Square Feet
- Dimensions: 12x12
Dining room
- Level: Main
- Area: 63 Square Feet
- Dimensions: 9x7
Foyer
- Area: 70 Square Feet
- Dimensions: 10x7
Kitchen
- Level: Main
- Area: 90 Square Feet
- Dimensions: 10x9
Living room
- Level: Main
- Area: 221 Square Feet
- Dimensions: 17x13
Recreation room
- Level: Lower
Heating
- Forced Air
Cooling
- Central Air
Appliances
- Included: Dishwasher, Dryer, Gas Water Heater, Microwave, Range, Refrigerator, Stainless Steel Appliance(s), Washer, Water Softener Owned
Features
- Basement: Block,Egress Window(s),Finished,Storage Space,Sump Basket,Sump Pump
- Has fireplace: No
Interior area
- Total structure area: 1,544
- Total interior livable area: 1,504 sqft
- Finished area above ground: 1,064
- Finished area below ground: 440
Property
Parking
- Total spaces: 2
- Parking features: Attached, Asphalt, Garage Door Opener, Heated Garage, Insulated Garage, Tuckunder Garage
- Attached garage spaces: 2
- Has uncovered spaces: Yes
- Details: Garage Dimensions (20x23)
Accessibility
- Accessibility features: None
Features
- Levels: Four or More Level Split
- Patio & porch: Composite Decking, Deck
- Pool features: None
- Fencing: Chain Link,Privacy,Wood
Lot
- Size: 0.25 Acres
- Dimensions: 80 x 135
- Features: Tree Coverage - Medium
Details
- Additional structures: Storage Shed
- Foundation area: 1064
- Parcel number: 243123130122
- Zoning description: Residential-Single Family
Construction
Type & style
- Home type: SingleFamily
- Property subtype: Single Family
Materials
- Block
- Roof: Age 8 Years or Less,Asphalt
Condition
- New construction: No
- Year built: 1979
Utilities & green energy
- Electric: Circuit Breakers
- Gas: Natural Gas
- Sewer: City Sewer/Connected
- Water: City Water/Connected
Community & HOA
HOA
- Has HOA: No
Location
- Region: Blaine
Financial & listing details
- Price per square foot: $233/sqft
- Tax assessed value: $284,600
- Annual tax amount: $3,346
- Date on market: 6/23/2026
- Cumulative days on market: 23 days
Estimated market value
$353,400
$336,000 - $371,000
$2,364/mo
Price history
| Date | Event | Price |
|---|---|---|
| 7/14/2026 | Pending sale | $349,900$233/sqft |
Source:  NorthstarMLS as distributed by MLS GRID #7095363 Report a problem NorthstarMLS as distributed by MLS GRID #7095363 Report a problem | ||
| 6/25/2026 | Listed for sale | $349,900+73.2%$233/sqft |
Source: NorthstarMLS as distributed by MLS GRID #7095363 Report a problem | ||
| 6/30/2015 | Sold | $202,000-7.3%$134/sqft |
Source: NorthstarMLS as distributed by MLS GRID #4594655 Report a problem | ||
| 2/16/2006 | Sold | $218,000+142.5%$145/sqft |
Source: Public Record Report a problem | ||
| 2/8/1996 | Sold | $89,900$60/sqft |
Source: Public Record Report a problem | ||
Public tax history
| Year | Property taxes | Tax assessment |
|---|---|---|
| 2025 | $3,223 +9.1% | $263,664 -0.4% |
| 2024 | $2,953 +6.1% | $264,754 -1.2% |
| 2023 | $2,784 +8.1% | $268,069 +6% |
| 2022 | $2,575 +0.9% | $252,918 +24.3% |
| 2021 | $2,553 -5% | $203,541 -4.1% |
| 2019 | $2,687 +5.4% | $212,300 +8.9% |
| 2018 | $2,548 +17.3% | $194,900 +5.8% |
| 2017 | $2,172 +14.1% | $184,200 +13.1% |
| 2016 | $1,905 -5.1% | $162,800 |
| 2015 | $2,006 +6.5% | $162,800 +16.8% |
| 2014 | $1,884 +0.7% | $139,400 |
| 2013 | $1,871 -9.6% | -- |
| 2012 | $2,069 -2.4% | -- |
| 2011 | $2,119 +0.2% | -- |
| 2010 | $2,116 -4.2% | -- |
| 2008 | $2,208 +3.2% | -- |
| 2007 | $2,140 +2.3% | -- |
| 2006 | $2,092 +30.5% | -- |
| 2005 | $1,602 +14.9% | -- |
| 2004 | $1,394 +10.6% | -- |
| 2003 | $1,261 +12.6% | -- |
| 2002 | $1,120 -17% | -- |
| 2001 | $1,349 | -- |
Find assessor info on the county website
Monthly payment
Est. payment
Payment breakdown
Explore the cost of this home by adjusting the details. Changes won't be saved.Climate risks
Neighborhood: 55014
Nearby schools
GreatSchools rating
- 6/10Centennial Elementary SchoolGrades: PK-5Distance: 0.7 mi
- 8/10Centennial Middle SchoolGrades: 6-8Distance: 1.2 mi
- 10/10Centennial High SchoolGrades: 9-12Distance: 0.7 mi
- $337,1002 bd2 ba947 sqft4752 107th Ave NE, Blaine, MN 55014Off Market
- $394,5003 bd2 ba1.2k sqft4746 107th Ave NE, Blaine, MN 55014Off Market
- $364,3003 bd2 ba979 sqft10641 Opal Cir NE, Blaine, MN 55014Off Market
- $364,5004 bd2 ba1.7k sqft4760 107th Ave NE, Blaine, MN 55014Off Market
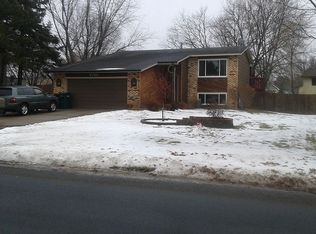
- $325,4003 bd1 ba960 sqft4716 107th Ave NE, Blaine, MN 55014Off Market
- $384,7004 bd2 ba2k sqft10635 Opal Cir NE, Blaine, MN 55014Off Market
- $362,0003 bd1 ba1.3k sqft10645 Opal Cir NE, Blaine, MN 55014Off Market
- $330,0003 bd1 ba1.2k sqft10710 Opal St NE, Blaine, MN 55014Off Market
A local agent can set up tours, give advice and negotiate with sellers.
Similar homes
- $375,0004 bd2 ba1.8k sqft8630 Goodhue St NE, Blaine, MN 55449For Sale

 MLS ID #7119124, Natasha Cejudo, Lakes Sotheby's International Realty. NorthstarMLS as distributed by MLS GRID
 - $349,9003 bd2 ba1.7k sqft2324 130th Ave NW, Coon Rapids, MN 55448For Sale
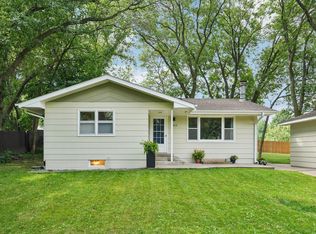 MLS ID #7101898, Heidi Huseth, RE/MAX Advantage Plus. NorthstarMLS as distributed by MLS GRID
 - $420,0004 bd2 ba1.8k sqft680 Lois Ln, Lino Lakes, MN 55014For Sale
 MLS ID #7085729, Benjamin Isaac Stenberg, National Realty Guild. NorthstarMLS as distributed by MLS GRID
 - $366,9003 bd2 ba1.9k sqft211 92nd Ave NE, Blaine, MN 55434For Sale
 MLS ID #7093567, William Yang, William Yang Real Estate. NorthstarMLS as distributed by MLS GRID
 - $370,0004 bd2 ba2k sqft1509 133rd Ln NE, Ham Lake, MN 55304For SaleMLS ID #7077469, Jessica Tulenchik, Realty ONE Group Choice. NorthstarMLS as distributed by MLS GRID
- $375,0004 bd2 ba1.9k sqft3502 14th Ave, Anoka, MN 55303For SaleMLS ID #7101405, Brent Roseth, Roseth Realty. NorthstarMLS as distributed by MLS GRID
- $289,9003 bd2 ba1.6k sqft210 Heritage Ln, Circle Pines, MN 55014For SaleMLS ID #7085357, Johnson Home Group, Coldwell Banker Realty. NorthstarMLS as distributed by MLS GRID
- $390,0004 bd2 ba1.6k sqft9775 103rd Ave N, Maple Grove, MN 55369For SaleMLS ID #7114825, Michael Vanderheyden, RE/MAX Results. NorthstarMLS as distributed by MLS GRID
- $350,0003 bd2 ba1.7k sqft336 Sunrise Ln, Champlin, MN 55316For SaleMLS ID #7088317, Kerby & Cristina Real Estate Experts, RE/MAX Results. NorthstarMLS as distributed by MLS GRID
- $385,0003 bd2 ba1.9k sqft9712 Trenton Ln N, Maple Grove, MN 55369For SaleMLS ID #7037456, Amy St Martin, RE/MAX Results. NorthstarMLS as distributed by MLS GRID
- $374,9003 bd2 ba1.7k sqft5426 Prospect Ave, White Bear Township, MN 55110For SaleMLS ID #7098851, Jason T. Mlejnek, RE/MAX Results. NorthstarMLS as distributed by MLS GRID
- $400,0003 bd2 ba1.6k sqft8648 N Zinnia Way, Osseo, MN 55369For SaleMLS ID #7107880, Rachel Langsjoen, Coldwell Banker Realty. NorthstarMLS as distributed by MLS GRID
- $325,0003 bd2 ba1.5k sqft6911 E River Rd NE, Fridley, MN 55432For SaleMLS ID #7106998, Artemisa Boston, eXp Realty. NorthstarMLS as distributed by MLS GRID
- $359,9003 bd2 ba1.7k sqft11795 Red Fox Dr, Osseo, MN 55369For SaleMLS ID #7074638, Carolyn Elizabeth Wojtasiak, LPT Realty, LLC. NorthstarMLS as distributed by MLS GRID
- $390,0004 bd2 ba1.8k sqft5420 134th St N, Hugo, MN 55038For SaleMLS ID #7110877, Julie A. Slattery, RE/MAX Results. NorthstarMLS as distributed by MLS GRID
- $350,0004 bd1 ba1.8k sqft1791 Atlantic St, Saint Paul, MN 55109For SaleMLS ID #7103542, Artemisa Boston, eXp Realty. NorthstarMLS as distributed by MLS GRID
- $375,0004 bd2 ba1.9k sqft12515 Hummingbird St NW, Coon Rapids, MN 55448For SaleMLS ID #7078373, Autumn Landon-Johnson, Ashworth Real Estate. NorthstarMLS as distributed by MLS GRID
- $380,0003 bd2 ba1.9k sqft12420 Pineview Trl, Dayton, MN 55327For SaleMLS ID #7110268, Stephanie Getz, Edina Realty, Inc.. NorthstarMLS as distributed by MLS GRID
- $322,0003 bd2 ba1.3k sqft2910 114th Ave NW, Coon Rapids, MN 55433For SaleMLS ID #7107548, Caitlyn Mae Tanner, eXp Realty. NorthstarMLS as distributed by MLS GRID
- $374,9003 bd2 ba1.6k sqft7337 116th Pl N, Champlin, MN 55316For SaleMLS ID #7039286, The Greater MSP Homes Team, RE/MAX Results. NorthstarMLS as distributed by MLS GRID
