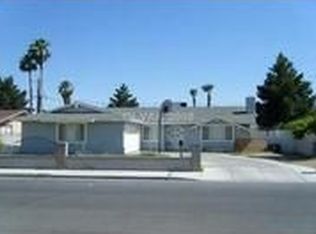
What a great flip opportunity! Unfinished renovations, but lots of materials being left with sale of house! Flooring, plumbing supplies, drywall sheets, insulation, and more! Primary bathroom finished, spare bathroom 90% finished, but supplies to finish most of rest of house. Since the windows and patio door have been replaced and there's a functional modern Rheem 410A HVAC unit on roof, you can focus on the interior and yard and have a great home or a fantastic flip! This is a 3 bedroom single story with open floor plan from kitchen to family room and living room, a covered patio, wood burning fireplace and a cute skylight in the middle of the house. Near to bus lines, schools and grocery/shopping stores, so once cleaned up it should sell fast! This is GUARANTEED to have multiple offers, so don't delay!
Active under contract
$299,000
4756 Yuma Ave, Las Vegas, NV 89104
3beds
1,750sqft
:
Get pre-qualified$1,926/mo
Single Family Residence
Built in 1978
7,405 Square Feet Lot
$296,000 Zestimate®
$171/sqft
$-- HOA
What's special
Covered patioWood burning fireplace
- 32 days |
- 2,974 |
- 127 |
Likely to sell faster than
Zillow last checked:
Listing updated:
Listed by:
Robert Andy Stahl B.0144071 702-430-9599,
Raintree Real Estate
Source: LVR,MLS#: 2793986 Originating MLS: Greater Las Vegas Association of Realtors Inc
Originating MLS: Greater Las Vegas Association of Realtors IncFacts & features
Interior
Bedrooms & bathrooms
- Bedrooms: 3
- Bathrooms: 2
- Full bathrooms: 2
Primary bedroom
- Description: Ceiling Fan,Ceiling Light,Closet
- Dimensions: 15x14
Bedroom 2
- Description: Ceiling Fan,Ceiling Light,Closet
- Dimensions: 12x10
Bedroom 3
- Description: Ceiling Fan,Ceiling Light,Closet
- Dimensions: 13x11
Primary bathroom
- Description: Double Sink,Separate Shower,Separate Tub,Tub With Jets
Dining room
- Description: Breakfast Nook/Eating Area
- Dimensions: 7x5
Family room
- Description: Ceiling Fan
- Dimensions: 18x15
Kitchen
- Description: Breakfast Bar/Counter,Lighting Recessed,Pantry,Tile Countertops,Tile Flooring
Living room
- Description: Entry Foyer,Sunken
- Dimensions: 19x13
Heating
- Central, Electric
Cooling
- Central Air, Electric
Appliances
- Included: Dryer, Dishwasher, Electric Range, Electric Water Heater, Disposal, Microwave, Refrigerator, Washer
- Laundry: Electric Dryer Hookup, In Garage
Features
- Bedroom on Main Level, Ceiling Fan(s), Primary Downstairs, Skylights, Window Treatments
- Flooring: Carpet, Luxury Vinyl Plank, Tile
- Windows: Double Pane Windows, Skylight(s), Window Treatments
- Number of fireplaces: 1
- Fireplace features: Living Room, Wood Burning
Interior area
- Total structure area: 1,750
- Total interior livable area: 1,750 sqft
Video & virtual tour
Property
Parking
- Total spaces: 2
- Parking features: Attached, Garage, Garage Door Opener, Inside Entrance, Private
- Attached garage spaces: 2
Features
- Stories: 1
- Patio & porch: Covered, Patio
- Exterior features: Patio, Private Yard
- Has private pool: Yes
- Pool features: In Ground, Private
- Fencing: Block,Back Yard
Lot
- Size: 7,405 Square Feet
- Features: < 1/4 Acre
Details
- Parcel number: 16105510268
- Zoning description: Single Family
- Horse amenities: None
Construction
Type & style
- Home type: SingleFamily
- Architectural style: One Story
- Property subtype: Single Family Residence
Materials
- Roof: Composition,Shingle
Condition
- Resale,Fixer
- Year built: 1978
Utilities & green energy
- Electric: Photovoltaics Third-Party Owned
- Sewer: Public Sewer
- Water: Public
- Utilities for property: Electricity Available, Underground Utilities
Green energy
- Energy efficient items: Doors, Windows
Community & HOA
Community
- Subdivision: Vegas Manor Tr 1
HOA
- Has HOA: No
- Amenities included: None
Location
- Region: Las Vegas
Financial & listing details
- Price per square foot: $171/sqft
- Tax assessed value: $177,634
- Annual tax amount: $1,386
- Date on market: 6/23/2026
- Listing agreement: Exclusive Right To Sell
- Listing terms: Cash
- Electric utility on property: Yes
Estimated market value
$296,000
$281,000 - $311,000
$3,025/mo
Price history
| Date | Event | Price |
|---|---|---|
| 7/8/2026 | Contingent | $299,000$171/sqft |
Source:  LVR #2793986 Report a problem LVR #2793986 Report a problem | ||
| 6/23/2026 | Listed for sale | $299,000+139.2%$171/sqft |
Source: LVR #2793986 Report a problem | ||
| 7/31/2009 | Sold | $125,000+5%$71/sqft |
Source: Public Record Report a problem | ||
| 2/15/2009 | Listed for sale | $119,000-51.3%$68/sqft |
Source: Prudential Americana Group #908525 Report a problem | ||
| 1/15/2009 | Sold | $244,215-2.3%$140/sqft |
Source: Public Record Report a problem | ||
| 3/22/2005 | Sold | $250,000+28.2%$143/sqft |
Source: Public Record Report a problem | ||
| 3/30/2004 | Sold | $195,000$111/sqft |
Source: Public Record Report a problem | ||
Public tax history
| Year | Property taxes | Tax assessment |
|---|---|---|
| 2026 | $1,389 +8% | $62,172 -2.6% |
| 2025 | $1,286 +7.9% | $63,858 -2.2% |
| 2024 | $1,192 +8% | $65,327 +12.9% |
| 2023 | $1,104 +8% | $57,869 +8.4% |
| 2022 | $1,022 +7.7% | $53,379 -0.1% |
| 2021 | $949 +6.8% | $53,439 +2.5% |
| 2020 | $889 +4.8% | $52,121 +17.2% |
| 2019 | $848 +6.9% | $44,472 |
| 2018 | $793 | $44,472 -2.2% |
| 2017 | $793 | $45,492 +4.9% |
| 2016 | $793 +3.6% | $43,359 +27% |
| 2015 | $766 | $34,139 +28.3% |
| 2014 | $766 | $26,618 |
| 2013 | -- | $26,618 +9.5% |
| 2012 | -- | $24,316 -25.8% |
| 2011 | -- | $32,764 +33.6% |
| 2010 | -- | $24,521 -49.3% |
| 2009 | -- | $48,402 |
| 2008 | -- | $48,402 -33.6% |
| 2007 | -- | $72,922 +31% |
| 2006 | -- | $55,650 +18.1% |
| 2005 | -- | $47,135 +15.9% |
| 2004 | -- | $40,677 +1.3% |
| 2003 | -- | $40,159 -0.3% |
| 2002 | -- | $40,290 +4.4% |
| 2001 | -- | $38,580 |
Find assessor info on the county website
Monthly payment
Est. payment
Payment breakdown
Explore the cost of this home by adjusting the details. Changes won't be saved.Climate risks
Neighborhood: Sunrise Manor
Nearby schools
GreatSchools rating
- 4/10William E Snyder Elementary SchoolGrades: PK-5Distance: 0.5 mi
- 4/10Jerome Mack Middle SchoolGrades: 6-8Distance: 1.2 mi
- 3/10Las Vegas High SchoolGrades: 9-12Distance: 2.3 mi
Schools provided by the listing agent
- Elementary: Snyder, William E.,Snyder, William E.
- Middle: Mack Jerome
- High: Las Vegas
Source: LVR. This data may not be complete. We recommend contacting the local school district to confirm school assignments for this home.
- $375,0003 bd2 ba1.4k sqft4746 Yuma Ave, Las Vegas, NV 89104Sold

- $358,2003 bd2 ba1.6k sqft4764 Yuma Ave, Las Vegas, NV 89104Off Market
- $394,6004 bd2 ba1.6k sqft4755 E Colorado Ave, Las Vegas, NV 89104Off Market

- $354,5003 bd1 ba1.5k sqft4745 E Colorado Ave, Las Vegas, NV 89104Off Market
- $419,7003 bd2 ba1.4k sqft4765 E Colorado Ave, Las Vegas, NV 89104Off Market
- $233,4003 bd2 ba1.4k sqft4765 E Colorado Ave #0, Las Vegas, NV 89104Off Market
- $384,0003 bd2 ba1.9k sqft4738 Yuma Ave, Las Vegas, NV 89104Sold
- $369,1003 bd2 ba1.6k sqft4771 Yuma Ave, Las Vegas, NV 89104Off Market
A local agent can set up tours, give advice and negotiate with sellers.
Similar homes
- $335,0002 bd1 ba1.1k sqft3708 Waikiki Ave, Las Vegas, NV 89104For Sale
 MLS ID #2797779, Yailin Ruiz Lopez, Desert Vision Realty. LVR
 - $310,0004 bd2 ba1.8k sqft2660 San Domingo Ln, Las Vegas, NV 89115For Sale
 MLS ID #2791173, Jorge Fabian Lopez, United Realty Group. LVR
 - $309,9003 bd2 ba1.2k sqft4241 Brockton Green Ct, Las Vegas, NV 89110For Sale
 MLS ID #2754196, Humberto T. Aguayo, Desert Vision Realty. LVR
 - $329,9993 bd2 ba1.1k sqft4202 Paramount St, Las Vegas, NV 89115For Sale
 MLS ID #2797764, Sandra Flores-Banyai, United Realty Group. LVR
 - $--3 bd2 ba1.8k sqft812 Arrowhead Trl, Henderson, NV 89002AuctionAuction.com 1
- $384,9003 bd2 ba1.5k sqft2876 Escuela St, Las Vegas, NV 89121For SaleMLS ID #2797338, Adrian De La Torre, United Realty Group. LVR
- $398,0004 bd2 ba1.5k sqft1928 Sweeney Ave, Las Vegas, NV 89104For SaleMLS ID #2797746, Lamphout Khonsavan, Executive Realty Services. LVR
- $340,0003 bd2 ba1.2k sqft5772 Cinnabar Ave, Las Vegas, NV 89110For SaleMLS ID #2781216, Giovanni Pacheco, Keller Williams Realty Las Veg. LVR
- $289,9993 bd2 ba1.1k sqft554 Roxella Ln Unit B, Las Vegas, NV 89110For SaleMLS ID #2776442, Irma Coward, Xtreme Realty. LVR
- $340,0003 bd2 ba975 sqft5946 Autumn Harvest Ave, Las Vegas, NV 89142For SaleMLS ID #2751895, Ricardo Pichardo, Scofield Group LLC. LVR
- $341,9003 bd2 ba1.3k sqft1814 Henson Ln, Las Vegas, NV 89156For SaleMLS ID #2750906, Humberto T. Aguayo, Desert Vision Realty. LVR
- $318,0003 bd2 ba1.7k sqft2548 Malabar Ave, Las Vegas, NV 89121For SaleMLS ID #2792172, Kathryn M. Johnson, Compass Realty & Management. LVR
- $360,0004 bd2 ba1.3k sqft3916 Nixson Dr, Las Vegas, NV 89110For SaleMLS ID #2799456, Rafael Trujillo, Legacy Real Estate Group. LVR
- $360,0003 bd2 ba1.2k sqft113 Rosemeade St, Las Vegas, NV 89106For SaleMLS ID #2792925, Beatriz Carvajal, Realty ONE Group, Inc. LVR
- $319,5003 bd2 ba1.7k sqft3711 Casey Dr, Las Vegas, NV 89120For SaleMLS ID #2774505, Yvonne Thompson, Realty Executives of SNV. LVR
- $229,9003 bd2 ba1.4k sqft5495 Everglade St, Las Vegas, NV 89142For SaleMLS ID #2799292, Angel Bothof, Angel Bothof. LVR
- $360,0003 bd2 ba1.4k sqft3744 Fawn Creek Dr, Las Vegas, NV 89115For SaleMLS ID #2797327, Mary Bernadette Consengco, Creative Real Estate Assoc. LVR
- $400,0003 bd2 ba1.5k sqft738 Loganrun Ln, Las Vegas, NV 89110For SaleMLS ID #2778727, Kimbly Bolden, Realty ONE Group, Inc. LVR
- $430,0003 bd2 ba1.8k sqft2496 Abarth St, Las Vegas, NV 89142For SaleMLS ID #2774524, Susan C. Brager, BHHS Nevada Properties. LVR
- $340,0004 bd2 ba1.7k sqft1909 Leona St, Las Vegas, NV 89106For SaleMLS ID #2749652, Juan Barba, United Realty Group. LVR
