Under contract-accepting backup offers. Welcome to 476 Boca Ciega Point Blvd. S, one of the desired villas in the premier 55-plus waterfront community of Boca Ciega Point. Positioned with no rear neighbors with sweeping Intracoastal views and direct water access, this stunning residence offers a rare blend of privacy, tranquility and beautifully executed modern upgrades. Upon entering through the private front courtyard, the home immediately reveals its most captivating feature, sweeping sightlines that draw your eye straight through to the shimmering waters. Floor-to-ceiling impact sliding glass doors frame the spectacular view, creating a seamless indoor-outdoor connection while filling the home with natural light, further enhanced by three skylights that keep the interior bright and inviting. Thoughtfully reimagined, this villa offers new insulation, ductwork, roof, water heater, and impact windows and doors. Elegant porcelain flooring flows throughout, guiding you into a stunning designer kitchen featuring custom white cabinetry, quartz countertops, new appliances and a statement center island, all integrated within an open-concept layout designed for effortless entertaining. Both bedrooms and baths have been beautifully updated, combining comfort and style, while a custom built-in workstation provides a place to work or plan your day while enjoying tranquil water views. Go outside to your updated composite dock with multiple elevations, complete with electric, water and sink, ideal for embracing the best of waterfront living. Launch your kayaks, cast a fishing line, or simply relax and take in the breathtaking coastal scenery. Amenities available include 24-hour gated Envera security, heated pool, clubhouse, fitness room, sauna, tennis and pickleball courts, shuffleboard as well as other social events. Minutes to the beach, shopping and restaurants. This is more than a home, it’s a rare waterfront retreat in one of the area’s sought-after 55-plus communities. Noted square footage includes a 26-by-8-foot sunroom (see floor plan). Seller has paid all current assessments. Air conditioning 2021, water heater 2025 and roof 2025.
Accepting backups
Price cut: $50K (6/29)
$649,900
476 BOCA CIEGA POINT BOULEVARD S, ST PETERSBURG, FL 33708
2beds
1,626sqft
Villa
Built in 1971
1.33 Acres Lot
$608,500 Zestimate®
$400/sqft
$900/mo HOA
What's special
Private front courtyardStatement center islandSweeping intracoastal viewsQuartz countertopsNew appliancesStunning designer kitchenSeamless indoor-outdoor connection
- 193 days
- 119
- 1
Zillow last checked:
Listing updated:
Listed by:
Andrea Valdes 813-716-4843,
PREMIER SOTHEBY'S INTL REALTY 727-595-1604
Source: Stellar MLS,MLS#: TB8484267 Originating MLS: Suncoast Tampa
Originating MLS: Suncoast Tampa
Facts & features
Interior
Bedrooms & bathrooms
- Bedrooms: 2
- Bathrooms: 2
- Full bathrooms: 2
Primary bedroom
- Features: Built-in Closet
- Level: First
- Area: 240 Square Feet
- Dimensions: 20x12
Bedroom 2
- Features: Built-in Closet
- Level: First
- Area: 240 Square Feet
- Dimensions: 20x12
Dining room
- Level: First
- Area: 130 Square Feet
- Dimensions: 10x13
Kitchen
- Level: First
- Area: 198 Square Feet
- Dimensions: 18x11
Living room
- Level: First
- Area: 300 Square Feet
- Dimensions: 20x15
Heating
- Central
Cooling
- Central Air
Appliances
- Included: Dishwasher, Disposal, Dryer, Microwave, Range, Range Hood, Refrigerator, Washer, Water Softener
- Laundry: In Garage
Features
- Ceiling Fan(s), Crown Molding, Open Floorplan, Primary Bedroom Main Floor
- Flooring: Porcelain Tile
- Doors: Sliding Doors
- Windows: Window Treatments
- Has fireplace: No
Interior area
- Total structure area: 1,626
- Total interior livable area: 1,626 sqft
Video & virtual tour
Property
Parking
- Total spaces: 1
- Parking features: Ground Level, Guest, Parking Pad
- Attached garage spaces: 1
- Has uncovered spaces: Yes
Features
- Levels: One
- Stories: 1
- Has view: Yes
- View description: Water, Bay/Harbor - Partial, Canal, Intracoastal Waterway
- Has water view: Yes
- Water view: Water,Bay/Harbor - Partial,Canal,Intracoastal Waterway
- Waterfront features: Waterfront, Bay/Harbor, Canal - Saltwater, Intracoastal Waterway, Bay/Harbor Access, Saltwater Canal Access, Intracoastal Waterway Access, Bridges - No Fixed Bridges, Minimum Wake Zone, Seawall
- Body of water: BOCA CIEGA BAY
Lot
- Size: 1.33 Acres
- Features: FloodZone, City Lot, In County
Details
- Parcel number: 043115096450009100
- Special conditions: None
Construction
Type & style
- Home type: SingleFamily
- Property subtype: Villa
Materials
- Block, Stucco
- Foundation: Slab
- Roof: Metal
Condition
- Completed
- New construction: No
- Year built: 1971
Utilities & green energy
- Sewer: Public Sewer
- Water: Public
- Utilities for property: Cable Available, Electricity Available, Electricity Connected, Public, Sewer Available, Sprinkler Recycled, Street Lights
Community & HOA
Community
- Features: Water Access, Waterfront, Association Recreation - Owned, Buyer Approval Required, Clubhouse, Deed Restrictions, Gated Community - No Guard, Golf Carts OK, Irrigation-Reclaimed Water, Pool, Tennis Court(s)
- Pet fee: $0 monthly
- Senior community: Yes
- Subdivision: BOCA CIEGA POINT EAST
HOA
- Has HOA: Yes
- Services included: Cable TV, Common Area Taxes, Community Pool, Reserve Fund, Internet, Maintenance Structure, Maintenance Grounds, Maintenance Repairs, Pool Maintenance, Recreational Facilities, Security, Sewer, Trash, Water
- HOA fee: $900 monthly
- HOA name: HOA#5/Mark Greenwell
- HOA phone: 904-571-3390
- Second HOA name: Federation
Location
- Region: Saint Petersburg
Financial & listing details
- Price per square foot: $400/sqft
- Tax assessed value: $315,952
- Annual tax amount: $5,057
- Date on market: 3/13/2026
- Cumulative days on market: 192 days
- Listing terms: Cash,Conventional
- Ownership: Condominium
- Total actual rent: 0
- Electric utility on property: Yes
- Road surface type: Paved
Estimated market value
$608,500
$578,000 - $639,000
$3,089/mo
Price history
| Date | Event | Price |
|---|---|---|
| 6/29/2026 | Price change | $649,900-7.1%$400/sqft |
Source:  Stellar MLS #TB8484267 Report a problem Stellar MLS #TB8484267 Report a problem | ||
| 3/13/2026 | Listed for sale | $699,900+7.7%$430/sqft |
Source: Stellar MLS #TB8484267 Report a problem | ||
| 5/11/2022 | Sold | $650,000+1.7%$400/sqft |
Source: Public Record Report a problem | ||
| 4/6/2022 | Pending sale | $639,000$393/sqft |
Source: Stellar MLS #U8156731 Report a problem | ||
| 4/4/2022 | Listed for sale | $639,000$393/sqft |
Source: Stellar MLS #U8156731 Report a problem | ||
| 3/31/2022 | Pending sale | $639,000$393/sqft |
Source: Stellar MLS #U8156731 Report a problem | ||
| 3/29/2022 | Listed for sale | $639,000+133.2%$393/sqft |
Source: Stellar MLS #U8156731 Report a problem | ||
| 7/16/2015 | Sold | $274,000$169/sqft |
Source: Public Record Report a problem | ||
Public tax history
| Year | Property taxes | Tax assessment |
|---|---|---|
| 2025 | $5,057 -38.2% | $315,952 -37.8% |
| 2024 | $8,178 -9.6% | $507,844 -7.5% |
| 2023 | $9,051 +105.2% | $549,118 +91% |
| 2022 | $4,410 -1.7% | $287,470 +3% |
| 2021 | $4,486 -0.9% | $279,097 +1.4% |
| 2020 | $4,525 +1.8% | $275,244 +2.3% |
| 2019 | $4,447 | $269,056 +1.9% |
| 2018 | $4,447 +1.4% | $264,039 +2.1% |
| 2017 | $4,387 +3.2% | $258,608 +3.3% |
| 2016 | $4,251 +15.5% | $250,245 +17.7% |
| 2015 | $3,680 -0.7% | $212,678 +0.8% |
| 2014 | $3,706 -12.5% | $210,990 +8.8% |
| 2013 | $4,235 +11.7% | $193,925 +6.4% |
| 2012 | $3,792 | $182,213 +4.1% |
| 2011 | -- | $175,052 +12.5% |
| 2010 | -- | $155,568 -10.2% |
| 2009 | -- | $173,280 +36.9% |
| 2008 | $1,732 | $126,576 +3% |
| 2007 | -- | $122,889 -48.2% |
| 2005 | -- | $237,100 +21.1% |
| 2004 | $1,948 +1.3% | $195,800 +3.4% |
| 2003 | $1,923 +7% | $189,400 +27.5% |
| 2002 | $1,798 | $148,600 +14.4% |
| 2001 | $1,798 +5.5% | $129,900 +11.7% |
| 2000 | $1,704 | $116,300 |
Find assessor info on the county website
Monthly payment
Est. payment
Payment breakdown
Explore the cost of this home by adjusting the details. Changes won't be saved.Climate risks
Neighborhood: 33708
- $340,0002 bd2 ba1.4k sqft468 Boca Ciega Point Blvd S, Saint Petersburg, FL 33708Sold

- $409,7002 bd2 ba1.4k sqft404 Boca Ciega Point Blvd S, Saint Petersburg, FL 33708Off Market
- $446,900-- bd-- ba1.4k sqft412 Boca Ciega Point Blvd S, Saint Petersburg, FL 33708Off Market
- $362,700-- bd-- ba1.4k sqft418 Boca Ciega Point Blvd S, Saint Petersburg, FL 33708Off Market
Similar homes
- $625,0002 bd2 ba1.9k sqft403 BOCA CIEGA POINT BOULEVARD N, ST PETERSBURG, FL 33708For Sale
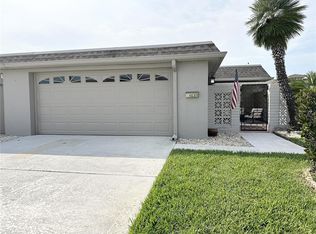
 MLS ID #TB8483693, Bruce Harris, HARRIS REAL ESTATE AND INVESTMENTS. Stellar MLS
 - $675,0004 bd2 ba2.3k sqft4720 WELCH CAUSEWAY, ST PETERSBURG, FL 33708For Sale
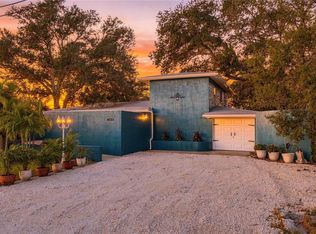 MLS ID #TB8506335, Paris Faughn, CENTURY 21 BEGGINS. Stellar MLS
 - $674,5002 bd2 ba971 sqft17035 GULF BOULEVARD #122, NORTH REDINGTON BEACH, FL 33708For Sale
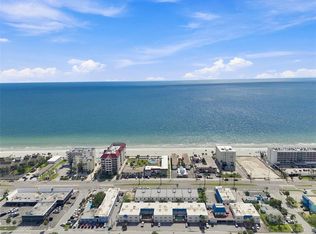 MLS ID #TB8549560, Austin Holmes, COASTAL PROPERTIES GROUP INTER. Stellar MLS
 - $675,0003 bd2 ba1.4k sqft16107 GULF BOULEVARD, REDINGTON BEACH, FL 33708For Sale
 MLS ID #O6442783, Steven Koleno, BEYCOME OF FLORIDA LLC. Stellar MLS
 - $475,0002 bd2 ba1.6k sqft582 BOCA CIEGA POINT BOULEVARD N, ST PETERSBURG, FL 33708For SaleMLS ID #TB8507695, Patrick Abulone, PA, DALTON WADE INC. Stellar MLS
- $595,0002 bd2 ba1.4k sqft382 BOCA CIEGA POINT BOULEVARD S, ST PETERSBURG, FL 33708For SaleMLS ID #TB8540771, Linda Goldfarb, LSG CONSULTING SERVICES LLC. Stellar MLS
- $550,0003 bd2 ba1.5k sqft5151 DUHME ROAD, ST PETERSBURG, FL 33708For SaleMLS ID #TB8525875, Yulien Yon Martin, JPT REALTY LLC. Stellar MLS
- $699,0002 bd2 ba1.6k sqft645 BOCA CIEGA POINT BOULEVARD N, ST PETERSBURG, FL 33708For SaleMLS ID #TB8523655, Sandy Hartmann, COASTAL PROPERTIES GROUP INTERNATIONAL. Stellar MLS
- $644,9002 bd2 ba1.1k sqft15462 GULF BOULEVARD #903, MADEIRA BEACH, FL 33708For SaleMLS ID #TB8534212, Angela Mora, BHHS FLORIDA PROPERTIES GROUP. Stellar MLS
- $547,9002 bd2 ba1.6k sqft365 BOCA CIEGA POINT BOULEVARD, ST PETERSBURG, FL 33708For SaleMLS ID #TB8538492, Tammie Kubisiak, LUXURY & BEACH REALTY INC. Stellar MLS
- $659,9003 bd3 ba1.4k sqft15305 1ST STREET E #305, MADEIRA BEACH, FL 33708For SaleMLS ID #TB8548082, Chad Hatfield, RESORT REALTY. Stellar MLS
- $550,0002 bd2 ba1.4k sqft4986 WOODLAND DRIVE, ST PETERSBURG, FL 33708For SaleMLS ID #TB8530083, Amber Heddleson, FUTURE HOME REALTY INC. Stellar MLS
- $597,0002 bd2 ba1.6k sqft573 BOCA CIEGA POINT BOULEVARD N, ST PETERSBURG, FL 33708For SaleMLS ID #TB8519378, Joel Porter, COLDWELL BANKER REALTY. Stellar MLS
- $599,9003 bd2 ba1.7k sqft5674 BAY PINES LAKES BOULEVARD, ST PETERSBURG, FL 33708For SaleMLS ID #TB8540190, Traci Emery-Jones, IVY LEAGUE REALTY. Stellar MLS
- $544,9002 bd2 ba1.6k sqft574 BOCA CIEGA POINT BOULEVARD N #2205, ST PETERSBURG, FL 33708For SaleMLS ID #TB8507505, Hank Bartels, CENTURY 21 BEGGINS. Stellar MLS
- $624,9003 bd2 ba1.8k sqft6868 122ND WAY, SEMINOLE, FL 33772For SaleMLS ID #TB8543331, Carole Spain, REALTY EXPERTS. Stellar MLS
- $525,0002 bd2 ba1.6k sqft594 BOCA CIEGA POINT BOULEVARD N, ST PETERSBURG, FL 33708For SaleMLS ID #TB8520849, Kerri Guise, ENGEL & VOLKERS MADEIRA BEACH. Stellar MLS
- $524,5002 bd2 ba1.6k sqft531 BOCA CIEGA POINT BOULEVARD S #531, ST PETERSBURG, FL 33708For SaleMLS ID #TB8526985, Jennifer Koelling, KELLER WILLIAMS REALTY PORTFOLIO COLLECTION. Stellar MLS
- $462,0002 bd2 ba1.4k sqft542 BOCA CIEGA POINT BOULEVARD N #2108, MADEIRA BEACH, FL 33708For SaleMLS ID #TB8521724, Lucy Scheuringer, REALTY CONCEPTS OF PINELLAS. Stellar MLS
