Some homes are built for a season; others are built for generations. Welcome to this one-owner, meticulously maintained brick and shaker shingle home. Step inside through the impressive split-level entryway and discover beautiful hardwood floors, spacious living areas, and a stunning brick fireplace, creating a warm and inviting space for relaxing or entertaining. The home features 3 generously sized bedrooms and 3-1/2 baths, including an updated primary suite with a beautifully renovated en-suite bath. The basement offers additional living space, a full bathroom, and endless possibilities for a recreation room, guest suite, home office, or fitness area. Enjoy outdoor living on over an acre of ground, perfect for entertaining, gardening or a peaceful morning on the large deck with coffee. Also, an oversized garage, room for vehicles, storage, and hobbies. If you're looking for quality craftsmanship, generous living space and property that has been well cared for, this is a rare opportunity that you won't want to miss! Call today for an appointment.
Active
$369,000
47690 Watson Rd, Saint Clairsville, OH 43950
3beds
--sqft
Single Family Residence
Built in 1981
1.17 Acres Lot
$-- Zestimate®
$--/sqft
$-- HOA
What's special
Large deckUpdated primary suiteBeautiful hardwood floorsImpressive split-level entrywayBeautifully renovated en-suite bathStunning brick fireplace
- 23 days |
- 817 |
- 26 |
Zillow last checked:
Listing updated:
Listed by:
Jon Falbo 740-359-5623 jfalborealtor@gmail.com,
Carol Goff & Associates
Source: MLS Now,MLS#: 5231632 Originating MLS: East Central Association of REALTORS
Originating MLS: East Central Association of REALTORSFacts & features
Interior
Bedrooms & bathrooms
- Bedrooms: 3
- Bathrooms: 4
- Full bathrooms: 3
- 1/2 bathrooms: 1
- Main level bathrooms: 3
- Main level bedrooms: 3
Heating
- Forced Air, Gas
Cooling
- Central Air
Appliances
- Included: Built-In Oven, Cooktop, Microwave
- Laundry: In Basement
Features
- Basement: Full,Walk-Out Access
- Number of fireplaces: 2
- Fireplace features: Basement, Den
Video & virtual tour
Property
Parking
- Total spaces: 2
- Parking features: Attached, Driveway, Garage, Garage Door Opener, Garage Faces Side
- Attached garage spaces: 2
Features
- Levels: One and One Half,Multi/Split
- Patio & porch: Deck
Lot
- Size: 1.17 Acres
Details
- Additional parcels included: 3201407.005
- Parcel number: 3200674000
- Special conditions: Standard
Construction
Type & style
- Home type: SingleFamily
- Architectural style: Split Level
- Property subtype: Single Family Residence
Materials
- Brick, Shake Siding
- Roof: Rubber
Condition
- Year built: 1981
Utilities & green energy
- Sewer: Septic Tank
- Water: Public
Community & HOA
HOA
- Has HOA: No
Location
- Region: Saint Clairsville
Financial & listing details
- Tax assessed value: $262,770
- Annual tax amount: $3,018
- Date on market: 7/29/2026
- Cumulative days on market: 24 days
Estimated market value
Not available
Estimated sales range
Not available
Not available
Price history
| Date | Event | Price |
|---|---|---|
| 7/29/2026 | Listed for sale | $369,000 |
Source:  MLS Now #5231632 Report a problem MLS Now #5231632 Report a problem | ||
Public tax history
| Year | Property taxes | Tax assessment |
|---|---|---|
| 2025 | $2,832 +1% | $91,970 |
| 2024 | $2,803 +0.3% | $91,970 +5.8% |
| 2023 | $2,794 +8.4% | $86,890 |
| 2022 | $2,577 | $86,890 |
| 2021 | $2,577 +11.6% | $86,890 +15% |
| 2020 | $2,309 -0.1% | $75,570 |
| 2019 | $2,311 +0.4% | $75,570 |
| 2018 | $2,303 +25.3% | $75,570 +26.9% |
| 2017 | $1,838 +1.2% | $59,570 |
| 2016 | $1,816 +0.3% | $59,570 |
| 2015 | $1,811 -2.9% | $59,570 +1.3% |
| 2014 | $1,865 +1.4% | $58,800 |
| 2013 | $1,839 | $58,800 |
| 2012 | $1,839 +14.6% | $58,800 +6.2% |
| 2011 | $1,605 +0% | $55,350 |
| 2010 | $1,605 -3% | $55,350 -4.9% |
| 2009 | $1,654 | $58,180 |
| 2008 | $1,654 -14.6% | $58,180 |
| 2007 | $1,937 -3% | $58,180 -1% |
| 2006 | $1,997 | $58,740 |
| 2005 | $1,997 0% | $58,740 |
| 2004 | $1,998 0% | $58,740 |
| 2003 | $1,999 +12.7% | $58,740 +15% |
| 2002 | $1,773 0% | $51,080 |
| 2001 | $1,774 +8% | $51,080 +17.8% |
| 2000 | $1,642 | $43,350 |
Find assessor info on the county website
Monthly payment
Est. payment
Payment breakdown
Explore the cost of this home by adjusting the details. Changes won't be saved.Climate risks
Neighborhood: 43950
Nearby schools
GreatSchools rating
- 7/10St Clairsville Middle SchoolGrades: 5-8Distance: 1.6 mi
- 5/10St Clairsville High SchoolGrades: 9-12Distance: 1.7 mi
- 6/10St Clairsville Elementary SchoolGrades: PK-4Distance: 1.9 mi
Schools provided by the listing agent
- District: St Clairsville-Richl - 706
Source: MLS Now. This data may not be complete. We recommend contacting the local school district to confirm school assignments for this home.
- $356,5003 bd3 ba1.9k sqft47670 Watson Rd, Saint Clairsville, OH 43950Off Market
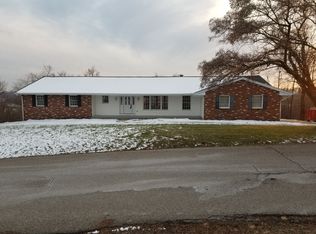
- $381,6004 bd2 ba2.7k sqft47710 Watson Rd, Saint Clairsville, OH 43950Off Market
- $279,9003 bd2 ba2.1k sqft47650 Watson Rd, Saint Clairsville, OH 43950Off Market
- $352,8003 bd3 ba1.7k sqft47687 Watson Rd, Saint Clairsville, OH 43950Off Market
- $513,9004 bd3 ba3k sqft47705 Watson Rd, Saint Clairsville, OH 43950Off Market
- $613,0005 bd4 ba4.4k sqft47677 Watson Rd, Saint Clairsville, OH 43950Off Market
- $400,9003 bd4 ba2k sqft47718 Watson Rd, Saint Clairsville, OH 43950Off Market
- $238,7003 bd2 ba1k sqft47630 Watson Rd, Saint Clairsville, OH 43950Off Market
A local agent can set up tours, give advice and negotiate with sellers.
A local lender can help you make sure your offer is ready when you are.
Similar homes
- $349,0003 bd3 ba3k sqft47622 National Rd, Saint Clairsville, OH 43950For Sale
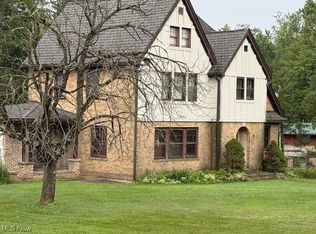 MLS ID #5157583, Jay H Goodman, Harvey Goodman, REALTOR. MLS Now
 - $359,9993 bd2 ba2.3k sqft67541 W Almar Ln, Saint Clairsville, OH 43950For Sale
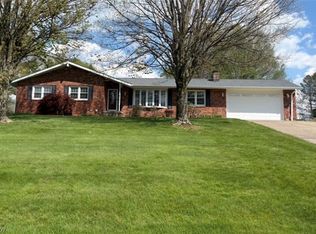 MLS ID #5202859, Karen L Derosa, Harvey Goodman, REALTOR. MLS Now
 - $380,0005 bd5 ba3.6k sqft253 Harbel Dr, Saint Clairsville, OH 43950For Sale
 MLS ID #5225052, Rachael Finney, The Holden Agency. MLS Now
 - $339,9003 bd3 ba2.2k sqft110 Windermere Dr, Saint Clairsville, OH 43950For Sale
 MLS ID #5214149, Bonnie S Wetmore, Carol Goff & Associates. MLS Now
 - $360,0004 bd3 ba5k sqft113 Martha Dr, Saint Clairsville, OH 43950For SaleMLS ID #5199933, Arbutus J D'Urso, Berkshire Hathaway HomeServices Stouffer Realty. MLS Now
- $340,0003 bd4 ba4k sqft209 Maple Ave, Saint Clairsville, OH 43950For SaleMLS ID #5181889, Karen L Derosa, Harvey Goodman, REALTOR. MLS Now
- $384,9004 bd3 ba3.2k sqft121 Beckett Ct, Saint Clairsville, OH 43950For SaleMLS ID #5201406, John A Kazemka, Harvey Goodman, REALTOR. MLS Now
- $329,9993 bd2 ba2k sqft67156 S Almar Ln, Saint Clairsville, OH 43950For SaleMLS ID #5177337, Laney J Ross, Harvey Goodman, REALTOR. MLS Now
- $399,9003 bd3 ba2.6k sqft68585 Bannock Rd, Saint Clairsville, OH 43950For SaleMLS ID #5232637, Laney J Ross, Harvey Goodman, REALTOR. MLS Now
- $429,0004 bd4 ba3.8k sqft117 Cooper Dr, Saint Clairsville, OH 43950For SaleMLS ID #5196969, Stacey M Longenette, The Holden Agency. MLS Now
- $399,0005 bd3 ba3.3k sqft193 Greentree Dr, Saint Clairsville, OH 43950For SaleMLS ID #5213800, Jennifer L Kittle, FCR Real Estate. MLS Now
- $295,0003 bd3 ba2.9k sqft1 Wildwood Rd, Saint Clairsville, OH 43950For SaleMLS ID #5213810, Heather Baugh, Carol Goff & Associates. MLS Now
- $325,0004 bd2 ba-- sqft105 Rand Ave, Saint Clairsville, OH 43950For SaleMLS ID #5212647, Jamy Darezzo, Cedar One Realty. MLS Now
- $312,0003 bd3 ba1.6k sqft124 Orchard Dr, Saint Clairsville, OH 43950For SaleMLS ID #5229696, Briana Liddle, Harvey Goodman, REALTOR. MLS Now
- $290,0003 bd2 ba1.8k sqft112 South St, Saint Clairsville, OH 43950For SaleMLS ID #5230511, Erica Tamburin, RE/MAX Broadwater. MLS Now
- $210,0003 bd3 ba3.9k sqft111 Tudor Dr, Saint Clairsville, OH 43950For SaleMLS ID #5226329, Kathy S Osovich, Cedar One Realty. MLS Now
- $277,0005 bd3 ba2.5k sqft107 Broad St, Saint Clairsville, OH 43950For SaleMLS ID #5232132, Pria Myers, Harvey Goodman, REALTOR. MLS Now
- $245,9003 bd2 ba1.8k sqft120 Windermere Dr, Saint Clairsville, OH 43950For SaleMLS ID #5215392, Amber Roeder, Harvey Goodman, REALTOR. MLS Now
- $220,0003 bd3 ba1.3k sqft217 Harbel Dr, Saint Clairsville, OH 43950For SaleMLS ID #5233467, Justin W McCrea, RE/MAX Broadwater. MLS Now
- $425,0004 bd2 ba-- sqft53532 High Ridge Rd, Bridgeport, OH 43912For SaleMLS ID #5235188, Bonnie S Wetmore, Carol Goff & Associates. MLS Now
