Welcome to 477 Cranston Drive, a spectacular ranch-style home where pride of ownership is evident throughout. Offering 2,147 square feet of beautifully maintained living space, this move-in-ready residence features four spacious bedrooms and 2.5 bathrooms, including a private primary suite. Step through the impressive double front doors into a grand foyer that sets the tone for the rest of the home. The expansive living room boasts a cozy fireplace and a skylight that fills the space with natural light. Sliding glass doors lead to a large patio overlooking a picturesque, park-like backyard—perfect for relaxing or entertaining. The inviting family room flows seamlessly into the formal dining room and a stunning kitchen featuring a large center island, abundant cabinetry, and all appliances included. A convenient laundry room comes complete with a washer and dryer. The spacious primary bedroom offers its own private en-suite bath, while an additional full bathroom and guest powder room provide comfort and convenience for family and visitors alike.
Additional highlights include an oversized 2.5-car garage and exceptional curb appeal. Don’t miss this outstanding opportunity to own a beautifully maintained home in a desirable location. Schedule your private tour today—this exceptional property is priced to sell and will not last long!
Pending
$299,000
477 Cranston Dr, Berea, OH 44017
4beds
2,147sqft
:
Get pre-qualified$2,296/mo
Single Family Residence
Built in 1965
0.31 Acres Lot
$-- Zestimate®
$139/sqft
$48/mo HOA
What's special
Four spacious bedroomsInviting family roomLarge patioExceptional curb appealStunning kitchenPrivate primary suiteSliding glass doors
- 35 days |
- 1,354 |
- 95 |
Zillow last checked:
Listing updated:
Listed by:
MarieRose J Nader 216-407-1974 marienader@howardhanna.com,
Howard Hanna,
Hani M Nader 216-337-1976,
Howard Hanna
Source: MLS Now,MLS#: 5220766Originating MLS: Lorain County Association Of REALTORS
Facts & features
Interior
Bedrooms & bathrooms
- Bedrooms: 4
- Bathrooms: 3
- Full bathrooms: 2
- 1/2 bathrooms: 1
- Main level bathrooms: 3
- Main level bedrooms: 4
Primary bedroom
- Description: Flooring: Carpet
- Level: First
- Dimensions: ND x ND
Bedroom
- Description: Flooring: Carpet
- Level: First
- Dimensions: ND x ND
Bedroom
- Description: Flooring: Carpet
- Level: First
- Dimensions: ND x ND
Bedroom
- Description: Flooring: Carpet
- Level: First
- Dimensions: ND x ND
Dining room
- Description: Flooring: Carpet
- Features: Bookcases, Built-in Features
- Level: First
- Dimensions: ND x ND
Eat in kitchen
- Description: Flooring: Ceramic Tile
- Features: Breakfast Bar, Built-in Features, Chandelier
- Level: First
- Dimensions: ND x ND
Entry foyer
- Description: Flooring: Ceramic Tile
- Level: First
- Dimensions: ND x ND
Family room
- Description: Flooring: Carpet
- Level: First
- Dimensions: ND x ND
Laundry
- Description: Flooring: Ceramic Tile
- Level: First
- Dimensions: ND x ND
Living room
- Description: Flooring: Carpet
- Features: Fireplace
- Level: First
- Dimensions: ND x ND
Heating
- Forced Air
Cooling
- Central Air
Appliances
- Included: Dryer, Dishwasher, Microwave, Range, Refrigerator, Washer
- Laundry: Main Level
Features
- Breakfast Bar, Built-in Features, Ceiling Fan(s), Chandelier, Entrance Foyer, Kitchen Island, Primary Downstairs, Recessed Lighting
- Basement: None
- Number of fireplaces: 1
- Fireplace features: Living Room
Interior area
- Total structure area: 2,147
- Total interior livable area: 2,147 sqft
- Finished area above ground: 2,147
Video & virtual tour
Property
Parking
- Parking features: Attached, Garage
- Attached garage spaces: 2
Features
- Levels: One
- Stories: 1
- Patio & porch: Patio
Lot
- Size: 0.31 Acres
Details
- Parcel number: 36342126
Construction
Type & style
- Home type: SingleFamily
- Architectural style: Ranch
- Property subtype: Single Family Residence
Materials
- Aluminum Siding, Vinyl Siding
- Roof: Asphalt
Condition
- Year built: 1965
Utilities & green energy
- Sewer: Public Sewer
- Water: Public
Community & HOA
Community
- Subdivision: Longbrooke Sub #2
HOA
- Has HOA: Yes
- Services included: Recreation Facilities
- HOA fee: $575 annually
- HOA name: Longbrook Hoa
Location
- Region: Berea
Financial & listing details
- Price per square foot: $139/sqft
- Tax assessed value: $281,900
- Annual tax amount: $5,142
- Date on market: 6/19/2026
- Cumulative days on market: 35 days
- Listing agreement: Exclusive Right To Sell
- Listing terms: Cash,Conventional,FHA,VA Loan
Estimated market value
Not available
Estimated sales range
Not available
Not available
Price history
| Date | Event | Price |
|---|---|---|
| 7/1/2026 | Pending sale | $299,000$139/sqft |
Source: MLS Now #5220766 Report a problem | ||
| 6/19/2026 | Listed for sale | $299,000$139/sqft |
Source: MLS Now #5220766 Report a problem | ||
Public tax history
| Year | Property taxes | Tax assessment |
|---|---|---|
| 2025 | $4,993 -0.9% | $98,670 |
| 2024 | $5,040 +19.2% | $98,670 +37.5% |
| 2023 | $4,227 0% | $71,750 |
| 2022 | $4,228 +0.5% | $71,750 |
| 2021 | $4,206 +7.4% | $71,750 +18% |
| 2020 | $3,916 -13.5% | $60,830 +0.6% |
| 2019 | $4,529 +17.5% | $60,440 0% |
| 2018 | $3,853 +0.1% | $60,450 +6.7% |
| 2017 | $3,847 +7.2% | $56,670 |
| 2016 | $3,589 | $56,670 |
| 2015 | $3,589 -6.3% | $56,670 -5% |
| 2014 | $3,832 +1.1% | $59,640 |
| 2013 | $3,789 +2.8% | $59,640 |
| 2012 | $3,688 +3% | $59,640 -4% |
| 2011 | $3,579 +0.1% | $62,100 |
| 2010 | $3,574 +0.3% | $62,100 |
| 2009 | $3,563 -4.1% | $62,100 -8% |
| 2008 | $3,716 +2% | $67,480 |
| 2007 | $3,642 -12.5% | $67,480 |
| 2006 | $4,165 +12.1% | $67,480 +9.5% |
| 2005 | $3,714 +0.6% | $61,640 |
| 2004 | $3,691 +5.1% | $61,640 |
| 2003 | $3,512 +3.9% | $61,640 +7% |
| 2002 | $3,379 -42.1% | $57,610 |
| 2001 | $5,836 -0.1% | $57,610 |
| 2000 | $5,842 | $57,610 |
Find assessor info on the county website
Monthly payment
Est. payment
Payment breakdown
Explore the cost of this home by adjusting the details. Changes won't be saved.Climate risks
Neighborhood: 44017
Nearby schools
GreatSchools rating
- 9/10Grindstone Elementary SchoolGrades: PK-4Distance: 0.6 mi
- 5/10Berea-Midpark Middle SchoolGrades: 5-9Distance: 4 mi
- 7/10Berea-Midpark High SchoolGrades: 9-12Distance: 1.9 mi
Schools provided by the listing agent
- District: Berea CSD - 1804
Source: MLS Now. This data may not be complete. We recommend contacting the local school district to confirm school assignments for this home.
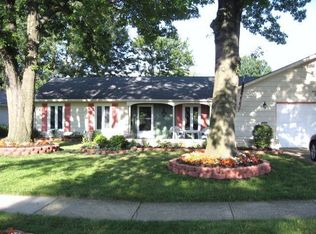
- $334,1005 bd2 ba2.3k sqft485 Cranston Dr, Berea, OH 44017Off Market
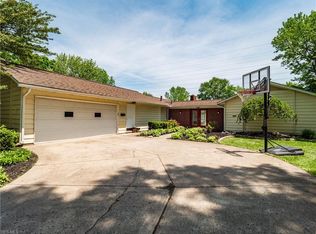
- $342,2003 bd3 ba2.4k sqft469 Cranston Dr, Berea, OH 44017Off Market
- $288,3003 bd2 ba1.7k sqft493 Cranston Dr, Berea, OH 44017Off Market
- $295,1003 bd2 ba1.9k sqft461 Cranston Dr, Berea, OH 44017Off Market
- $331,0003 bd2 ba1.6k sqft480 Cranston Dr, Berea, OH 44017Off Market
- $300,6004 bd3 ba2k sqft453 Cranston Dr, Berea, OH 44017Off Market
- $348,3004 bd3 ba2.1k sqft499 Cranston Dr, Berea, OH 44017Off Market
- $306,1004 bd2 ba1.9k sqft470 Cranston Dr, Berea, OH 44017Off Market
A local agent can set up tours, give advice and negotiate with sellers.
Similar homes
- $275,0003 bd2 ba2.1k sqft81 Fillier St, Berea, OH 44017For Sale
 MLS ID #5226596, Caprina M Gates, EXP Realty, LLC.. MLS Now
 - $290,0004 bd3 ba2.1k sqft4982 Penny Ln, North Olmsted, OH 44070For Sale
 MLS ID #5205513, Brandon Rolko, Russell Real Estate Services. MLS Now
 - $294,9004 bd2 ba2.5k sqft23235 Mildred Ave, North Olmsted, OH 44070For Sale
 MLS ID #5217765, Tatyana Krilova, Howard Hanna. MLS Now
 - $279,9003 bd2 ba2.6k sqft7329 Beresford Ave, Parma, OH 44130For Sale
 MLS ID #5229081, Lisa Humenik, RE/MAX Above & Beyond. MLS Now
 - $215,0003 bd1 ba1.8k sqft403 Barrett Rd, Berea, OH 44017For SaleMLS ID #5219311, Joe Vaccaro, EXP Realty, LLC.. MLS Now
- $280,0003 bd2 ba1.5k sqft8600 Brentwood Dr, Olmsted Township, OH 44138For SaleMLS ID #5210856, Christopher A Frederick, Coldwell Banker Schmidt Realty. MLS Now
- $199,9003 bd3 ba1.8k sqft21 Lincoln Ave, Berea, OH 44017For SaleMLS ID #5219318, Carol M Hull, Keller Williams Elevate. MLS Now
- $299,9004 bd3 ba2.6k sqft6110 Hollywood Dr, Parma, OH 44129For SaleMLS ID #5216170, Marie A Root, On Target Realty, Inc.. MLS Now
- $275,0003 bd2 ba2k sqft8382 Parkdale Dr, North Royalton, OH 44133For SaleMLS ID #5220756, Shannon R Gerome, Keller Williams Greater Cleveland Northeast. MLS Now
- $355,0003 bd2 ba1.9k sqft16670 Aspen Cir, Strongsville, OH 44136For SaleMLS ID #5229593, Laura Price, Russell Real Estate Services. MLS Now
- $299,9003 bd2 ba1.5k sqft4195 Regal Ave, Brunswick, OH 44212For SaleMLS ID #5226854, Brandy Gregg, EXP Realty, LLC.. MLS Now
- $305,0003 bd2 ba1.3k sqft1490 Garfield Ave, Brunswick, OH 44212For SaleMLS ID #5228130, Jeremiah E Bullins, ERA Real Solutions Realty. MLS Now
- $299,9003 bd3 ba1.8k sqft7635 Tamiami Dr, Parma, OH 44134For SaleMLS ID #5219431, Terry Young, Keller Williams Greater Metropolitan. MLS Now
- $350,0003 bd3 ba3.1k sqft10249 Fairtree Dr, Strongsville, OH 44149For SaleMLS ID #5219772, Lisa Humenik, RE/MAX Above & Beyond. MLS Now
- $255,0003 bd3 ba2.2k sqft7506 Briarcliff Pkwy, Middleburg Heights, OH 44130For SaleMLS ID #5223899, Melissa Spoerke, RE/MAX Above & Beyond. MLS Now
- $259,9004 bd1 ba2.2k sqft3710 W Pleasant Valley Rd, Parma, OH 44134For SaleMLS ID #5215667, Anthony R Latina, RE/MAX Crossroads Properties. MLS Now
- $289,9004 bd2 ba2k sqft1004 Plymouth Dr, Grafton, OH 44044For SaleMLS ID #5218813, Eileen L Stephan, 2000 Professional Realty. MLS Now
- $310,0003 bd2 ba1.6k sqft4560 Center Rd, Brunswick, OH 44212For SaleMLS ID #5218906, Amee Henderson, Coldwell Banker Schmidt Realty. MLS Now
- $319,0004 bd2 ba1.4k sqft5229 Evergreen Dr, North Olmsted, OH 44070For SaleMLS ID #5186475, Michael Delmore, RE/MAX Above & Beyond. MLS Now
- $355,0003 bd2 ba2.9k sqft21818 Royalton Rd, Strongsville, OH 44136For SaleMLS ID #5189384, Christopher A Frederick, Coldwell Banker Schmidt Realty. MLS Now
