Ideally within just a few blocks to boutiques, galleries and dining on Main Street in the charming mountain town of Blowing Rock, this striking five-bedroom, six-bath contemporary residence offers a refined blend of modern architecture, exceptional craftsmanship and refined mountain living. The home’s exterior features dramatic architectural lines, hand-cut modern stone, Japanese rain chains, and imported Metropolis Black Trespa siding from the Netherlands-an innovative material celebrated for its sleek appearance, remarkable durability and low maintenance. A tinted concrete driveway and thoughtfully designed entry create a memorable first impression. Inside, warm contemporary finishes balance the home’s modern design. The main level is highlighted by stunning 8-inch pre-finished nickel-gap cypress ceilings that bring warmth and character to the space, while elegant Venetian plaster walls add depth, texture and a refined custom feel throughout the home. At the heart of the residence, the chef’s kitchen is designed for entertaining and everyday living, featuring premium Poggenpohl cabinetry, top-of-the-line Miele appliances, tile floors, and a dramatic quartz waterfall island that anchors the space with beauty and function. The main level offers exceptional flexibility, including opportunity for two primary suites with en-suite baths, as well as an additional bedroom or office with a full bath conveniently across the hall. Outdoor living is equally impressive. An expansive Brazilian Ipe deck, crafted from premium Mataverde wire-brushed Ipe wood, offers exceptional durability and a beautiful setting for outdoor dining and entertaining. An additional covered deck wraps gracefully to the front of the home, creating multiple spaces to relax and gather. Riff-sawn wood stairs and lower-level flooring showcase distinctive grain patterns and superior craftsmanship. The lower-level living room features a sleek modern gas fireplace that adds warmth and ambiance, while two additional bedroom suites open through sliding glass doors to stone patios and well-appointed en-suite baths with glass showers. An additional full bath is off the living area, and double glass doors lead to the covered porte-cochère. A professionally installed deck membrane system protects the parking area below by preventing water intrusion, ensuring long-term durability and peace of mind. Combining brilliant architecture, curated luxury finishes and a prime location to downtown Blowing Rock, this exceptional property presents a rare opportunity to experience elevated mountain living in one of the sought-after communities. Please note a mirror will be installed in the main-level primary suite bathroom and the lights above the kitchen island have been replaced with a different style. Some photos showcase virtual stage art.
Under contract
Price cut: $200.5K (7/8)
$2,999,500
477 Laurel Lane, Blowing Rock, NC 28605
5beds
4,288sqft
:
Get pre-qualified$18,090/mo
Single Family Residence
Built in 2024
0.51 Acres Lot
$2,821,000 Zestimate®
$700/sqft
$-- HOA
What's special
Warm contemporary finishesDramatic quartz waterfall islandHand-cut modern stoneJapanese rain chainsDramatic architectural linesTop-of-the-line miele appliancesElegant venetian plaster walls
- 142 days |
- 637 |
- 15 |
Zillow last checked:
Listing updated:
Listed by:
Anna Prewitt (828)263-2740,
Premier Sotheby's Int'l Realty
Source: High Country AOR,MLS#: 260351 Originating MLS: High Country Association of Realtors Inc.
Originating MLS: High Country Association of Realtors Inc.Facts & features
Interior
Bedrooms & bathrooms
- Bedrooms: 5
- Bathrooms: 6
- Full bathrooms: 6
Heating
- Electric, Forced Air, Fireplace(s)
Cooling
- Central Air, 2 Units, Zoned
Appliances
- Included: Built-In Oven, Dryer, Dishwasher, Electric Cooktop, Exhaust Fan, Freezer, Disposal, Gas Water Heater, Microwave, Refrigerator, Tankless Water Heater, Washer
- Laundry: Main Level
Features
- Attic, Vaulted Ceiling(s)
- Windows: Casement Window(s), Double Pane Windows
- Number of fireplaces: 2
- Fireplace features: Two, Gas, Vented, Propane
Interior area
- Total structure area: 4,288
- Total interior livable area: 4,288 sqft
- Finished area above ground: 2,377
- Finished area below ground: 1,911
Property
Parking
- Parking features: Driveway, Paved, Porte-Cochere, Private
- Has uncovered spaces: Yes
Features
- Levels: Two
- Stories: 2
- Patio & porch: Open
- Exterior features: Paved Driveway
- Has view: Yes
- View description: Creek/Stream, Trees/Woods
- Has water view: Yes
- Water view: Creek/Stream
Lot
- Size: 0.51 Acres
Details
- Parcel number: 2807785364000
- Zoning description: Residential
Construction
Type & style
- Home type: SingleFamily
- Architectural style: Contemporary
- Property subtype: Single Family Residence
Materials
- Masonry, Other, See Remarks
- Foundation: Slab
- Roof: Metal
Condition
- Year built: 2024
Utilities & green energy
- Sewer: Public Sewer
- Water: Public
- Utilities for property: Cable Available, High Speed Internet Available
Community & HOA
Community
- Features: Long Term Rental Allowed
- Subdivision: Mayview
HOA
- Has HOA: No
Location
- Region: Blowing Rock
Financial & listing details
- Price per square foot: $700/sqft
- Tax assessed value: $1,320,500
- Annual tax amount: $9,481
- Date on market: 3/12/2026
- Listing terms: Cash,Conventional,New Loan
- Road surface type: Paved
Estimated market value
$2,821,000
$2.68M - $2.96M
$7,270/mo
Price history
| Date | Event | Price |
|---|---|---|
| 7/10/2026 | Contingent | $2,999,500$700/sqft |
Source:  High Country AOR #260351 Report a problem High Country AOR #260351 Report a problem | ||
| 7/8/2026 | Price change | $2,999,500-6.3%$700/sqft |
Source: High Country AOR #260351 Report a problem | ||
| 6/23/2026 | Price change | $3,200,000-3%$746/sqft |
Source: High Country AOR #260351 Report a problem | ||
| 3/12/2026 | Listed for sale | $3,300,000-8.3%$770/sqft |
Source: High Country AOR #260351 Report a problem | ||
| 2/10/2026 | Listing removed | $3,600,000$840/sqft |
Source: High Country AOR #258361 Report a problem | ||
| 1/13/2026 | Price change | $3,600,000-4%$840/sqft |
Source: High Country AOR #258361 Report a problem | ||
| 12/29/2025 | Price change | $3,750,000-6.1%$875/sqft |
Source: High Country AOR #258361 Report a problem | ||
| 12/18/2025 | Price change | $3,995,000-6.8%$932/sqft |
Source: High Country AOR #258361 Report a problem | ||
| 11/29/2025 | Price change | $4,288,000-4.7%$1,000/sqft |
Source: High Country AOR #258361 Report a problem | ||
| 11/19/2025 | Price change | $4,500,000-6.2%$1,049/sqft |
Source: High Country AOR #258361 Report a problem | ||
| 10/14/2025 | Listed for sale | $4,795,000+965.6%$1,118/sqft |
Source: High Country AOR #258361 Report a problem | ||
| 4/1/2010 | Sold | $450,000$105/sqft |
Source: Public Record Report a problem | ||
Public tax history
| Year | Property taxes | Tax assessment |
|---|---|---|
| 2025 | -- | $1,320,500 |
| 2024 | $4,302 +130.4% | $1,320,500 +124.9% |
| 2023 | $1,867 | $587,200 |
| 2022 | $1,867 +335.1% | $587,200 +451.4% |
| 2021 | $429 -75.9% | $106,500 |
| 2020 | $1,779 | $106,500 -74.7% |
| 2019 | $1,779 | $421,700 |
| 2018 | $1,779 +13.4% | $421,700 |
| 2017 | $1,569 +12% | $421,700 +6.5% |
| 2013 | $1,400 | $395,900 |
| 2012 | -- | $395,900 |
| 2011 | -- | $395,900 |
| 2010 | -- | $395,900 |
Find assessor info on the county website
Monthly payment
Est. payment
Payment breakdown
Explore the cost of this home by adjusting the details. Changes won't be saved.Climate risks
Neighborhood: 28605
Nearby schools
GreatSchools rating
- 6/10Blowing Rock ElementaryGrades: PK-8Distance: 0.4 mi
- 8/10Watauga HighGrades: 9-12Distance: 6 mi
Schools provided by the listing agent
- Elementary: Blowing Rock
- High: Watauga
Source: High Country AOR. This data may not be complete. We recommend contacting the local school district to confirm school assignments for this home.
- $1,285,7003 bd3 ba1.9k sqft409 Laurel Ln, Blowing Rock, NC 28605Off Market
- $1,276,5003 bd2 ba2.2k sqft506 Laurel Ln, Blowing Rock, NC 28605Off Market
- $1,227,8004 bd3 ba2.9k sqft466 Laurel Ln, Blowing Rock, NC 28605Off Market

- $2,400,0004 bd4 ba3.9k sqft529 Laurel Ln, Blowing Rock, NC 28605Sold
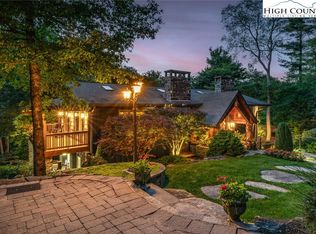
- $1,643,4003 bd3 ba3.4k sqft444 Laurel Ln, Blowing Rock, NC 28605Off Market
- $717,8002 bd2 ba1.3k sqft854 Laurel Ln, Blowing Rock, NC 28605Off Market
- $794,8003 bd2 ba1.2k sqft868 Laurel Ln, Blowing Rock, NC 28605Off Market
- $750,7003 bd1 ba936 sqft541 Laurel Ln, Blowing Rock, NC 28605Off Market
A local agent can set up tours, give advice and negotiate with sellers.
A local lender can help you make sure your offer is ready when you are.
Similar homes
- $3,385,0005 bd6 ba3.8k sqft777 Green Hill Road, Blowing Rock, NC 28605For Sale
 MLS ID #263068, Mary Dulin. High Country AOR
 - $2,775,0004 bd6 ba5.5k sqft190 New River Lake Drive, Blowing Rock, NC 28605For Sale
 MLS ID #262209, Virginia Powell. High Country AOR
 - $2,595,0003 bd4 ba3.2k sqft403 Laurel Park Road, Blowing Rock, NC 28605For Sale
 MLS ID #262797, Robert Garrett. High Country AOR
 - $2,750,0005 bd6 ba5k sqft119 Summer Day Drive, Blowing Rock, NC 28605For Sale
 MLS ID #262545, Matt de Camara. High Country AOR
 - $2,050,0004 bd5 ba5k sqft140 Foggy Hollow, Blowing Rock, NC 28605For SaleMLS ID #263082, Elyse McDaniel. High Country AOR
- $2,500,0002 bd4 ba3.7k sqft257 Sunset Drive, Blowing Rock, NC 28605For SaleMLS ID #257877, Don Blair. High Country AOR
- $2,695,0004 bd5 ba5.1k sqft177 Mulberry, Boone, NC 28607For SaleMLS ID #262814, Robert Garrett. High Country AOR
- $4,295,0004 bd5 ba5.8k sqft864 Thunderhill Trail, Blowing Rock, NC 28605For SaleMLS ID #263272, Michael Kuhn. High Country AOR
- $1,995,0004 bd5 ba4.1k sqft483 W Green Hill Drive, Blowing Rock, NC 28605For SaleMLS ID #262620, Chad Vincent. High Country AOR
- $2,399,9003 bd4 ba3.6k sqft137 Mountain Breeze Knoll, Blowing Rock, NC 28605For SaleMLS ID #260184, Sue Glenn. High Country AOR
- $3,697,0003 bd5 ba6.3k sqft173 Scenic Vista Trail, Blowing Rock, NC 28605For SaleMLS ID #259999, Christopher Spangler. High Country AOR
- $2,199,0004 bd4 ba2.7k sqft206 Twin Springs Road, Blowing Rock, NC 28605For SaleMLS ID #261582, Brendan Dillashaw. High Country AOR
- $2,950,0003 bd4 ba3.6k sqft1180 Pinnacle Drive, Boone, NC 28607For SaleMLS ID #258309, Jill Hoekstra. High Country AOR
- $2,975,0004 bd5 ba4.8k sqft35 Crestview Lane, Banner Elk, NC 28604For SaleMLS ID #262802, Jeff Vermillion. High Country AOR
- $3,089,0005 bd6 ba4.3k sqft228 Lobelia Lane, Boone, NC 28607For SaleMLS ID #262693, Ean Faison. High Country AOR
- $1,895,0003 bd3 ba2.1k sqft344 Bass Lake Drive, Blowing Rock, NC 28605For SaleMLS ID #262885, Robert Novacek. High Country AOR
- $2,650,0004 bd6 ba3.7k sqft369 Ninebark Road, Boone, NC 28607For SaleMLS ID #261536, Scott MacIntosh. High Country AOR
- $3,000,0004 bd4 ba3k sqft217 Sunrise Vista Lane, Banner Elk, NC 28604For SaleMLS ID #260133, Julie Breedlove. High Country AOR
- $1,999,0003 bd4 ba2.6k sqft253 Old Boone Road, Blowing Rock, NC 28605For SaleMLS ID #262829, Chad Vincent. High Country AOR
- $3,499,0005 bd6 ba4.5k sqft1501 Beech Mountain Parkway, Banner Elk, NC 28604For SaleMLS ID #263453, Jim Fitzpatrick. High Country AOR
