New Custom built home in The Reserves. This home has all the amenities you are looking for, custom cabinets, quartz countertops, engineered wood throughout the house. The Primary bedroom has a designer wall, and ceiling. The Primary bath has a huge tiled shower and a large vanity. The Primary closet is connected to primary bath, and the laundry room. There is a huge covered deck off the back of the house overlooking your wooded and secluded back yard. All kitchen appliances are included. Seller is a licensed realtor in the state of Ky
For sale
$565,000
477 Wills Way, Taylorsville, KY 40071
3beds
2,100sqft
Single Family Residence
Built in 2026
0.44 Acres Lot
$-- Zestimate®
$269/sqft
$13/mo HOA
What's special
Custom cabinetsQuartz countertops
- 3 days |
- 290 |
- 9 |
Zillow last checked:
Listing updated:
Listed by:
Trevor Brown,
Brown Realty
Source: Metro Search Inc. LLC DBA Apex MLS,MLS#: 1726750
Facts & features
Interior
Bedrooms & bathrooms
- Bedrooms: 3
- Bathrooms: 2
- Full bathrooms: 2
Primary bedroom
- Level: First
Bedroom
- Level: First
Bedroom
- Level: First
Primary bathroom
- Level: First
Full bathroom
- Level: First
Breakfast room
- Level: First
Family room
- Level: First
Foyer
- Level: First
Kitchen
- Level: First
Laundry
- Level: First
Office
- Level: First
Heating
- Electric, Heat Pump
Cooling
- Heat Pump
Features
- Basement: Walkout Unfinished
- Has fireplace: No
Interior area
- Total structure area: 2,100
- Total interior livable area: 2,100 sqft
- Finished area above ground: 2,100
- Finished area below ground: 0
Property
Parking
- Total spaces: 2
- Parking features: Attached, Entry Front
- Attached garage spaces: 2
Features
- Stories: 1
- Patio & porch: Deck, Patio, Porch
- Exterior features: Balcony
Lot
- Size: 0.44 Acres
- Features: Wooded
Details
- Parcel number: 0
Construction
Type & style
- Home type: SingleFamily
- Architectural style: Ranch
- Property subtype: Single Family Residence
Materials
- Brick Veneer
- Foundation: Concrete Perimeter
- Roof: Shingle
Condition
- Year built: 2026
Utilities & green energy
- Sewer: Public Sewer
- Water: Public
- Utilities for property: Electricity Connected
Community & HOA
Community
- Subdivision: The Reserves
HOA
- Has HOA: Yes
- HOA fee: $150 annually
Location
- Region: Taylorsville
Financial & listing details
- Price per square foot: $269/sqft
- Date on market: 8/20/2026
- Electric utility on property: Yes
Estimated market value
Not available
Estimated sales range
Not available
Not available
Price history
| Date | Event | Price |
|---|---|---|
| 8/20/2026 | Listed for sale | $565,000$269/sqft |
Source:  Metro Search Inc. LLC DBA Apex MLS #1726750 Report a problem Metro Search Inc. LLC DBA Apex MLS #1726750 Report a problem | ||
Public tax history
Tax history is unavailable.
Monthly payment
Est. payment
Payment breakdown
Explore the cost of this home by adjusting the details. Changes won't be saved.Climate risks
Neighborhood: 40071
Nearby schools
GreatSchools rating
- 7/10Spencer County Elementary SchoolGrades: PK-5Distance: 6 mi
- 4/10Spencer County Middle SchoolGrades: 6-8Distance: 6.1 mi
- 7/10Spencer County High SchoolGrades: 9-12Distance: 4.9 mi
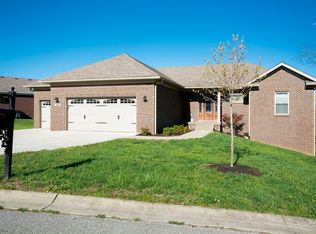
- $452,3004 bd3 ba2.3k sqft313 Wills Way, Taylorsville, KY 40071Off Market
- $484,2004 bd3 ba2.9k sqft16 Fairway Ct, Taylorsville, KY 40071Off Market
- $406,9003 bd2 ba1.5k sqft32 Fairway Ct, Taylorsville, KY 40071Off Market
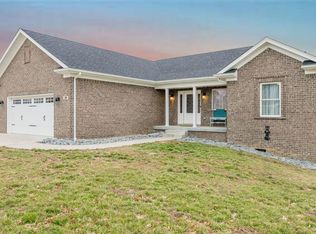
- $444,800-- bd-- ba-- sqft324 Wills Way, Taylorsville, KY 40071Off Market
- $259,500-- bd-- ba-- sqft324 Wills Way, Taylorsville, KY 40071Off Market
- $250,0003 bd2 ba1.6k sqft140 Bluegrass Dr, Taylorsville, KY 40071Sold
- $425,2003 bd2 ba1.5k sqft324 Wills, Taylorsville, KY 40071Off Market
- $490,8003 bd2 ba2.5k sqft951 Normandy Heights Rd, Taylorsville, KY 40071Off Market
A local agent can set up tours, give advice and negotiate with sellers.
Similar homes
- $549,9005 bd4 ba3.1k sqft685 Lincoln Trce, Taylorsville, KY 40071For Sale
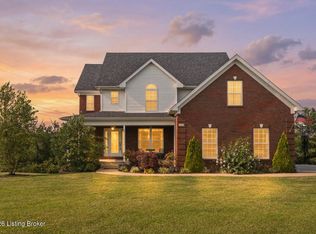
 MLS ID #1727076, Susan Nichols, Brown Realty. Metro Search Inc. LLC DBA Apex MLS
 - $480,0003 bd2 ba1.8k sqft51 Birdseye Ct, Taylorsville, KY 40071For Sale
 MLS ID #1725970, Chelsea Smith, RE/MAX Empire. Metro Search Inc. LLC DBA Apex MLS
 - $499,9994 bd3 ba2.8k sqft48 Hunters Trce, Taylorsville, KY 40071For Sale
 MLS ID #1726658, Angie Tonini-Rogers, Homepage Realty. Metro Search Inc. LLC DBA Apex MLS
 - $649,9003 bd3 ba1.9k sqft249 Woodland Hills Dr, Taylorsville, KY 40071For Sale
 MLS ID #1727057, Lisa M Johnson, United Real Estate Louisville. Metro Search Inc. LLC DBA Apex MLS
 - $569,0003 bd3 ba2.3k sqft738 Mike Brown Ln, Taylorsville, KY 40071For SaleMLS ID #1713139, Zack A Morris, Best of Kentucky Homes Realty LLC. Metro Search Inc. LLC DBA Apex MLS
- $599,9003 bd3 ba2.1k sqft4996 Clark Station Rd, Finchville, KY 40022For SaleMLS ID #1726908, Joyce A Nay, Torrey Smith Realty Co., LLC. Metro Search Inc. LLC DBA Apex MLS
- $575,0003 bd2 ba2.1k sqft290 Hochstrasser Rd, Fisherville, KY 40023For SaleMLS ID #1725212, Michael J Gootee, The Breland Group. Metro Search Inc. LLC DBA Apex MLS
- $465,0005 bd3 ba3.1k sqft94 Willowbrook Ct, Fisherville, KY 40023For SaleMLS ID #1726866, Amy M Dudgeon, Louisville Market Realtors. Metro Search Inc. LLC DBA Apex MLS
- $639,9004 bd3 ba2.6k sqft225 Donna Ave, Taylorsville, KY 40071For SaleMLS ID #1720300, Michael Jones, Cornerstone Group REALTORS. Metro Search Inc. LLC DBA Apex MLS
- $415,0003 bd2 ba1.6k sqft25 Valleyview Dr, Fisherville, KY 40023For SaleMLS ID #1726627, Martin T Crane, Crane REALTORS, LLC. Metro Search Inc. LLC DBA Apex MLS
- $625,0002 bd3 ba2.1k sqft232 McMakin McMullan Rd, Shelbyville, KY 40065For SaleMLS ID #1727092, Mary A Chandler, 822 Main Property MGMT LLC. Metro Search Inc. LLC DBA Apex MLS
- $475,0003 bd3 ba2.2k sqft354 Deacon Trace Rd, Taylorsville, KY 40071For SaleMLS ID #1725829, Bailey R Mashburn, Area One Realty, LLC. Metro Search Inc. LLC DBA Apex MLS
- $309,0003 bd2 ba1.3k sqft110 Savannah Ct, Taylorsville, KY 40071For SaleMLS ID #1727087, Wendi M Cornell, Brown Realty. Metro Search Inc. LLC DBA Apex MLS
- $344,9003 bd2 ba1.3k sqft193 Ashland Meadows Dr, Taylorsville, KY 40071For SaleMLS ID #1725639, Peggy Heckert, Semonin Realtors. Metro Search Inc. LLC DBA Apex MLS
- $735,0003 bd3 ba2.6k sqft211 Normandy Rd, Taylorsville, KY 40071For SaleMLS ID #1724379, Zack A Morris, Best of Kentucky Homes Realty LLC. Metro Search Inc. LLC DBA Apex MLS
- $525,0003 bd2 ba1.7k sqft164 Country Trace Dr, Taylorsville, KY 40071For SaleMLS ID #1722929, Sara N Williams, Homepage Realty. Metro Search Inc. LLC DBA Apex MLS
- $556,0004 bd3 ba3k sqft17605 Shakes Creek Dr, Fisherville, KY 40023For Sale By Owner
- $417,0004 bd3 ba2k sqft18 Cambridge Pl, Taylorsville, KY 40071For SaleMLS ID #1723086, Colton T Price, Abbot Realty & Auction. Metro Search Inc. LLC DBA Apex MLS
- $525,0003 bd2 ba1.2k sqft130 Marbrook Ln, Finchville, KY 40022For SaleMLS ID #1724013, Angela M Tino, First Saturday Real Estate. Metro Search Inc. LLC DBA Apex MLS
- $575,0003 bd2 ba1.9k sqft7420 Routt Rd, Louisville, KY 40299For SaleMLS ID #1721687, Joe K Bradshaw, simpler.realestate. Metro Search Inc. LLC DBA Apex MLS
