Welcome home to this well maintained 3 bedroom, 1 full bath ranch offering 1,007 square feet of comfortable living space in a convenient Indianapolis location. This home features fresh interior paint, brand new carpet, and a spacious living area filled with natural light from the front window. The kitchen includes washer and dryer hookups for added convenience and functionality. Outside, you will appreciate the fully fenced backyard, oversized 1 car garage, and mini barn providing excellent storage space. Major updates include replacement windows and gutters, roof approximately 3 years old, sewer line replaced approximately 15 years ago, plus gas furnace, gas water heater, and central air. Whether you are looking for a move in ready home or a great investment opportunity, this property offers comfort, updates, and value all in one package.
Pending
Price cut: $15K (5/18)
$150,000
4772 N Mitchner Ave, Indianapolis, IN 46226
3beds
1,007sqft
:
Get pre-qualified$1,051/mo
Residential, Single Family Residence
Built in 1953
7,840 Square Feet Lot
$-- Zestimate®
$149/sqft
$-- HOA
What's special
Central airReplacement windowsGas furnaceBrand new carpetFresh interior paintFully fenced backyardGas water heater
- 74 days |
- 55 |
- 2 |
Zillow last checked:
Listing updated:
Listed by:
Eric Heuer 317-518-6284,
RE/MAX Edge
Source: MIBOR as distributed by MLS GRID,MLS#: 22096193
Facts & features
Interior
Bedrooms & bathrooms
- Bedrooms: 3
- Bathrooms: 1
- Full bathrooms: 1
- Main level bathrooms: 1
- Main level bedrooms: 3
Kitchen
- Level: Main
- Area: 132 Square Feet
- Dimensions: 12x11
Living room
- Level: Main
- Area: 187 Square Feet
- Dimensions: 17x11
Heating
- Forced Air, Natural Gas
Cooling
- Central Air
Appliances
- Included: Electric Oven, Range Hood, Refrigerator, Water Heater
- Laundry: Connections All
Features
- Attic Access, Attic Pull Down Stairs, Eat-in Kitchen
- Has basement: No
- Attic: Access Only,Pull Down Stairs
Interior area
- Total structure area: 1,007
- Total interior livable area: 1,007 sqft
Property
Parking
- Total spaces: 1
- Parking features: Attached
- Attached garage spaces: 1
Features
- Levels: One
- Stories: 1
- Patio & porch: Covered, Patio
- Fencing: Fenced,Privacy
- Has view: Yes
- View description: Trees/Woods
Lot
- Size: 7,840 Square Feet
Details
- Additional structures: Barn Mini, Storage
- Parcel number: 490712109017000407
- Horse amenities: None
Construction
Type & style
- Home type: SingleFamily
- Architectural style: Ranch
- Property subtype: Residential, Single Family Residence
Materials
- Vinyl Siding
- Foundation: Block
Condition
- New construction: No
- Year built: 1953
Utilities & green energy
- Water: Public
Community & HOA
Community
- Subdivision: Lawrence Manor
HOA
- Has HOA: No
Location
- Region: Indianapolis
Financial & listing details
- Price per square foot: $149/sqft
- Tax assessed value: $102,400
- Annual tax amount: $2,116
- Date on market: 5/13/2026
- Cumulative days on market: 26 days
Estimated market value
Not available
Estimated sales range
Not available
Not available
Price history
| Date | Event | Price |
|---|---|---|
| 6/1/2026 | Pending sale | $150,000$149/sqft |
Source:  MIBOR as distributed by MLS GRID #22096193 Report a problem MIBOR as distributed by MLS GRID #22096193 Report a problem | ||
| 5/21/2026 | Listed for sale | $150,000$149/sqft |
Source: MIBOR as distributed by MLS GRID #22096193 Report a problem | ||
| 5/20/2026 | Pending sale | $150,000$149/sqft |
Source: MIBOR as distributed by MLS GRID #22096193 Report a problem | ||
| 5/18/2026 | Price change | $150,000-9.1%$149/sqft |
Source: MIBOR as distributed by MLS GRID #22096193 Report a problem | ||
| 5/13/2026 | Listed for sale | $165,000+106.5%$164/sqft |
Source: MIBOR as distributed by MLS GRID #22096193 Report a problem | ||
| 12/30/2009 | Listing removed | $79,900$79/sqft |
Source: Realty Group I #2837823 Report a problem | ||
| 3/20/2009 | Price change | $79,900-2.4%$79/sqft |
Source: CENTURY 21 Realty Group I #2837823 Report a problem | ||
| 12/23/2008 | Price change | $81,900-2.4%$81/sqft |
Source: CENTURY 21 Realty Group I #2837823 Report a problem | ||
| 7/13/2008 | Listed for sale | $83,900$83/sqft |
Source: CENTURY 21 Realty Group I #2837823 Report a problem | ||
Public tax history
| Year | Property taxes | Tax assessment |
|---|---|---|
| 2025 | $2,117 -11.3% | $102,400 +5.3% |
| 2024 | $2,385 +3.6% | $97,200 -11.4% |
| 2023 | $2,303 +41.3% | $109,700 +4.3% |
| 2022 | $1,629 -7.7% | $105,200 +42.9% |
| 2021 | $1,764 +18.3% | $73,600 -6.7% |
| 2020 | $1,492 -0.3% | $78,900 +5.8% |
| 2019 | $1,496 +1.5% | $74,600 -0.3% |
| 2018 | $1,474 -0.4% | $74,800 +1.5% |
| 2017 | $1,479 -3.9% | $73,700 +2.6% |
| 2016 | $1,540 -1.4% | $71,800 -8.1% |
| 2014 | $1,562 +243.3% | $78,100 |
| 2013 | $455 | $78,100 +1.6% |
| 2012 | $455 | $76,900 +8% |
| 2011 | -- | $71,200 +6.4% |
| 2010 | $351 +12.6% | $66,900 |
| 2009 | $312 | $66,900 -2.2% |
| 2007 | -- | $68,400 |
Find assessor info on the county website
Monthly payment
Est. payment
Payment breakdown
Explore the cost of this home by adjusting the details. Changes won't be saved.Climate risks
Neighborhood: 46226
Nearby schools
GreatSchools rating
- 3/10Brook Park Elementary SchoolGrades: 1-6Distance: 0.8 mi
- 3/10Belzer Middle SchoolGrades: 7-8Distance: 0.7 mi
- 3/10Lawrence Central High SchoolGrades: 9-12Distance: 0.9 mi
- $127,1003 bd1 ba864 sqft4768 N Mitchner Ave, Indianapolis, IN 46226Off Market

- $150,000-- bd-- ba1.5k sqft4762 N Mitchner Ave, Indianapolis, IN 46226Off Market
- $133,1003 bd1 ba864 sqft7532 E 48th St, Indianapolis, IN 46226Off Market

- $157,2003 bd1 ba944 sqft4771 N Longworth Ave, Indianapolis, IN 46226Off Market
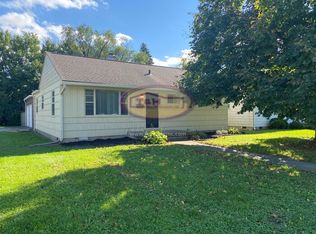
- $154,100-- bd-- ba1k sqft7536 E 48th St, Indianapolis, IN 46226Off Market
- $156,6003 bd1 ba864 sqft4758 N Mitchner Ave, Indianapolis, IN 46226Off Market
- $163,0003 bd1 ba864 sqft4767 N Longworth Ave, Indianapolis, IN 46226Off Market
- $146,800-- bd-- ba864 sqft7528 E 48th St, Indianapolis, IN 46226Off Market
A local agent can set up tours, give advice and negotiate with sellers.
Similar homes
- $154,9903 bd2 ba1k sqft4634 N Sadlier Dr, Indianapolis, IN 46226Active
 MLS ID #22110247, Matthew Jones, The Modglin Group. MIBOR as distributed by MLS GRID
 - $149,9003 bd1 ba1.1k sqft8707 Elmonte Dr, Indianapolis, IN 46226Active
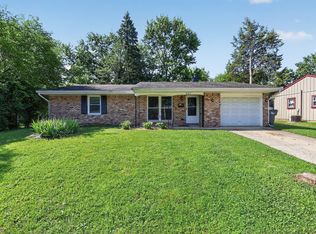 MLS ID #22110620, Samuel Nieves-Montanez, Trelora Realty. MIBOR as distributed by MLS GRID
 - $154,9003 bd2 ba1.1k sqft4122 Elmhurst Dr, Indianapolis, IN 46226Active
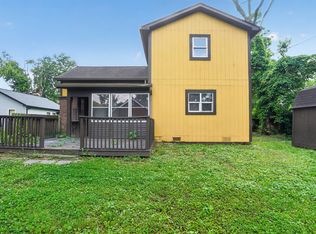 MLS ID #22109166, Isabella Frazier, Trelora Realty. MIBOR as distributed by MLS GRID
 - $129,9003 bd2 ba1.2k sqft4955 N Kenyon Dr, Indianapolis, IN 46226Active
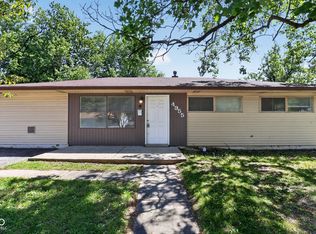 MLS ID #22098429, Isabella Frazier, Trelora Realty. MIBOR as distributed by MLS GRID
 - $124,9003 bd1 ba912 sqft4723 N Longworth Ave, Indianapolis, IN 46226ActiveMLS ID #22102827, Isabella Frazier, Trelora Realty. MIBOR as distributed by MLS GRID
- $150,0004 bd1 ba1.1k sqft6672 E 43rd Pl, Indianapolis, IN 46226ActiveMLS ID #22095089, Kristen Rozzi, CENTURY 21 Scheetz. MIBOR as distributed by MLS GRID
- $129,9003 bd1 ba864 sqft7383 E 53rd St, Indianapolis, IN 46226ActiveMLS ID #22101504, Isabella Frazier, Trelora Realty. MIBOR as distributed by MLS GRID
- $124,9003 bd1 ba1k sqft4612 N Kercheval Dr, Indianapolis, IN 46226ActiveMLS ID #22100944, Isabella Frazier, Trelora Realty. MIBOR as distributed by MLS GRID
- $144,9003 bd1 ba900 sqft6231 Meadowlark Dr, Indianapolis, IN 46226ActiveMLS ID #22101533, Samuel Nieves-Montanez, Trelora Realty. MIBOR as distributed by MLS GRID
- $154,9003 bd2 ba1.3k sqft3825 N Audubon Rd, Indianapolis, IN 46226ActiveMLS ID #22101126, Isabella Frazier, Trelora Realty. MIBOR as distributed by MLS GRID
- $144,9003 bd1 ba1.3k sqft5884 E 42nd St, Indianapolis, IN 46226ActiveMLS ID #22104724, Samuel Nieves-Montanez, Trelora Realty. MIBOR as distributed by MLS GRID
- $184,0003 bd2 ba1.2k sqft4607 N Hartman Dr, Indianapolis, IN 46226ActiveMLS ID #22078793, Lisa Bishop, CENTURY 21 Scheetz. MIBOR as distributed by MLS GRID
- $139,9003 bd1 ba1k sqft3417 N Richardt Ave, Indianapolis, IN 46226ActiveMLS ID #22110349, Hayley Wild, Compass Indiana, LLC. MIBOR as distributed by MLS GRID
- $158,9003 bd1 ba900 sqft7840 Roseway Ct, Indianapolis, IN 46226ActiveMLS ID #22091163, Shannon Adair, Canon Real Estate Services LLC. MIBOR as distributed by MLS GRID
- $129,9003 bd1 ba1.1k sqft4066 Alsace Pl, Indianapolis, IN 46226ActiveMLS ID #22101248, Isabella Frazier, Trelora Realty. MIBOR as distributed by MLS GRID
- $129,9003 bd2 ba1k sqft4137 Kenneth Ave, Indianapolis, IN 46226ActiveMLS ID #22100081, Kristal Munoz, REMAX ONE. MIBOR as distributed by MLS GRID
- $174,9003 bd1 ba1.1k sqft3857 Chateau Dr, Indianapolis, IN 46226ActiveMLS ID #22110387, Isabella Frazier, Trelora Realty. MIBOR as distributed by MLS GRID
- $119,9003 bd1 ba1.2k sqft4619 N Richardt Ave, Indianapolis, IN 46226ActiveMLS ID #22091139, Isabella Frazier, Trelora Realty. MIBOR as distributed by MLS GRID
- $134,9003 bd1 ba1.4k sqft3950 N Elizabeth St, Indianapolis, IN 46226ActiveMLS ID #22107922, Samuel Nieves-Montanez, Trelora Realty. MIBOR as distributed by MLS GRID
- $134,9003 bd2 ba1.4k sqft4101 Biscayne Rd, Indianapolis, IN 46226ActiveMLS ID #22092557, Isabella Frazier, Trelora Realty. MIBOR as distributed by MLS GRID
