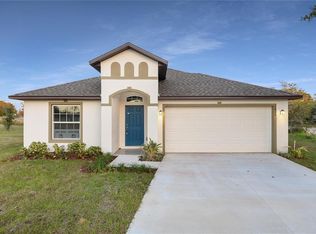
New Construction - Ready Now! Built by Taylor Morrison, America's Most Trusted Homebuilder. Welcome to the Ambrosia at 4773 Yellow Elder Way in Aden South at Westview! This home is a cozy single-story plan with thoughtful flow and smart use of space. A welcoming foyer opens into the spacious dining room and great room, creating a natural gathering space filled with light. The kitchen features a food prep island, walk-in corner pantry and sliding glass door that leads to a back patio, perfect for enjoying sunny afternoons. The primary suite is tucked away opposite the secondary bedrooms for added privacy. The primary bath includes dual sinks and vanities, a large shower, walk-in closet and bonus linen closet. A convenient entry through the laundry room makes it easy to drop off gear after outdoor adventures. At Aden South at Westview, mornings begin with birdsong and fresh air. Protected wetlands, forested uplands and miles of trails invite exploration, while nearby Lake Toho, Kissimmee Lakefront Park and Walt Disney World provide endless fun. The Hub, a planned amenity complex, will feature a fitness studio, rock climbing wall, sports courts, pet park and resort-style pool. Photos are for representative purposes only
For sale
Price cut: $76K (7/1)
$360,000
4773 Yellow Elder Way, Kissimmee, FL 34758
4beds
1,848sqft
:
Get pre-qualified$2,495/mo
Single Family Residence
Built in 2025
6,534 Square Feet Lot
$-- Zestimate®
$195/sqft
$125/mo HOA
What's special
Walk-in corner pantrySpacious dining roomCozy single-story planLarge showerWelcoming foyerBonus linen closetWalk-in closet
- 88 days |
- 290 |
- 22 |
Zillow last checked:
Listing updated:
Listed by:
Kelita Uzcategui 772-203-9845,
VENOSA REALTY LLC 407-442-6164
Source: Stellar MLS,MLS#: O6403468 Originating MLS: Orlando Regional
Originating MLS: Orlando Regional
Facts & features
Interior
Bedrooms & bathrooms
- Bedrooms: 4
- Bathrooms: 2
- Full bathrooms: 2
Primary bedroom
- Features: Built-in Closet
- Level: First
Bedroom 2
- Features: Built-in Closet
- Level: First
Bedroom 3
- Features: Built-in Closet
- Level: First
Bathroom 1
- Level: First
Bathroom 2
- Level: First
Kitchen
- Level: First
Living room
- Level: First
Heating
- Central
Cooling
- Central Air
Appliances
- Included: Dryer, Washer
- Laundry: Laundry Room
Features
- Thermostat
- Flooring: Ceramic Tile
- Basement: Full
- Has fireplace: No
Interior area
- Total structure area: 2,321
- Total interior livable area: 1,848 sqft
Video & virtual tour
Property
Parking
- Total spaces: 2
- Parking features: Garage
- Garage spaces: 2
Features
- Levels: One
- Stories: 1
- Exterior features: None
Lot
- Size: 6,534 Square Feet
Details
- Parcel number: 092728580100011010
- Zoning: 0000
- Special conditions: None
Construction
Type & style
- Home type: SingleFamily
- Property subtype: Single Family Residence
Materials
- Concrete
- Foundation: Basement
- Roof: Shingle
Condition
- New construction: No
- Year built: 2025
Utilities & green energy
- Sewer: Public Sewer
- Water: Public
- Utilities for property: Other
Community & HOA
Community
- Pet fee: $0 monthly
- Subdivision: WESTVIEW POD B NEIGHBORHOOD 2A & 2B PH 1
HOA
- Has HOA: Yes
- HOA fee: $125 monthly
- HOA name: Castle Group
Location
- Region: Kissimmee
Financial & listing details
- Price per square foot: $195/sqft
- Tax assessed value: $65,000
- Annual tax amount: $3,151
- Date on market: 4/29/2026
- Cumulative days on market: 89 days
- Ownership: Fee Simple
- Total actual rent: 0
- Road surface type: Concrete
Estimated market value
Not available
Estimated sales range
Not available
Not available
Price history
| Date | Event | Price |
|---|---|---|
| 7/1/2026 | Price change | $360,000-17.4%$195/sqft |
Source:  Stellar MLS #O6403468 Report a problem Stellar MLS #O6403468 Report a problem | ||
| 4/29/2026 | Listed for sale | $436,000+24.6%$236/sqft |
Source: Stellar MLS #O6403468 Report a problem | ||
| 10/23/2025 | Sold | $350,000$189/sqft |
Source: Public Record Report a problem | ||
Public tax history
| Year | Property taxes | Tax assessment |
|---|---|---|
| 2025 | $3,151 +660.8% | $65,000 +116.7% |
| 2024 | $414 | $30,000 |
Find assessor info on the county website
Monthly payment
Est. payment
Payment breakdown
Explore the cost of this home by adjusting the details. Changes won't be saved.Climate risks
Neighborhood: 34758
Nearby schools
GreatSchools rating
- 3/10Koa Elementary SchoolGrades: PK-5Distance: 1.9 mi
- 4/10Discovery Intermediate SchoolGrades: 6-8Distance: 2 mi
- 3/10Liberty High SchoolGrades: PK,9-12Distance: 4.6 mi
- $332,000-- bd-- ba-- sqft4779 Yellow Elder Way, Kissimmee, FL 34758Sold
- $367,5004 bd3 ba2.4k sqft4767 Yellow Elder Way, Kissimmee, FL 34758Sold

- $332,0003 bd2 ba1.5k sqft4779 Yellow Elder Way, Kissimmee, FL 34758Sold
- $360,0006 bd3 ba2.4k sqft4677 Yellow Elder Way, Kissimmee, FL 34758Sold
- $330,000-- bd-- ba-- sqft4761 Yellow Elder Way, Kissimmee, FL 34758Sold
- $380,000-- bd-- ba-- sqft4785 Yellow Elder Way, Kissimmee, FL 34758Sold
- $364,9994 bd3 ba2.1k sqft4682 Yellow Elder Way, Kissimmee, FL 34758Sold
- $360,9904 bd2 ba1.8k sqft4850 Yellow Elder Way, Kissimmee, FL 34758Sold
A local agent can set up tours, give advice and negotiate with sellers.
Similar homes
- $374,9906 bd3 ba2.4k sqft665 Regency Way, Kissimmee, FL 34758For Sale

 MLS ID #O6415683, Gabriela Lauria, VOLKE REAL ESTATE LLC. Stellar MLS
 - $330,0004 bd2 ba1.7k sqft625 Disa Dr, Davenport, FL 33837For Sale
 MLS ID #P4939376, Anthony Medina, KELLER WILLIAMS REALTY SMART 1. Stellar MLS
 - $315,0004 bd3 ba1.7k sqft535 Gull Dr, Poinciana, FL 34759For Sale
 MLS ID #O6400934, Kenny Medina, LPT REALTY, LLC. Stellar MLS
 - $315,0004 bd2 ba1.7k sqft1409 Hillsborough Way, Poinciana, FL 34759For Sale
 MLS ID #O6399957, Luis Gutierrez, GB REALTY LLC. Stellar MLS
 - $319,0004 bd2 ba1.7k sqft25 Zinnia Ln E, Poinciana, FL 34759For SaleMLS ID #S5135377, Min Ng Aviles, THE PROPERTY PROS REAL ESTATE, INC. Stellar MLS
- $340,0004 bd2 ba1.7k sqft3473 Yarian Dr, Haines City, FL 33844For SaleMLS ID #S5152794, Sonia Chacon, AGENT TRUST REALTY CORPORATION. Stellar MLS
- $329,0004 bd2 ba1.9k sqft188 Tanager St, Haines City, FL 33844For SaleMLS ID #S5145163, Mora Perez, NONA LEGACY POWERED BY LA ROSA. Stellar MLS
- $345,0004 bd2 ba1.8k sqft1103 Pomelo St, Davenport, FL 33837For SaleMLS ID #S5146726, Maria Parra, NAIM REAL ESTATE LLC. Stellar MLS
- $391,0004 bd2 ba1.8k sqft1821 Noble Dr, Davenport, FL 33837For SaleMLS ID #S5153702, Alex Castellanos, REALTY HUB. Stellar MLS
- $360,0004 bd3 ba2k sqft5442 Catmint Dr, Lake Hamilton, FL 33851For SaleMLS ID #O6423819, Steven Koleno, BEYCOME OF FLORIDA LLC. Stellar MLS
- $370,0004 bd3 ba2.2k sqft3142 Whispering Trails St, Winter Haven, FL 33884For SaleMLS ID #O6386254, Gylwerd Sevilla Oviedo, NEWBERRY REALTY & DEV GRP INC.. Stellar MLS
- $315,9004 bd2 ba2.1k sqft441 Silver Palm Dr, Haines City, FL 33844For SaleMLS ID #O6402372, German Uribe, SWEET HOMES REALTY LLC. Stellar MLS
- $310,0004 bd2 ba1.6k sqft4098 Ruby Run, Haines City, FL 33844For SaleMLS ID #S5142723, Gioconda Arevalo, LPT REALTY, LLC. Stellar MLS
- $394,9004 bd5 ba2.5k sqft162 Kenny Blvd, Haines City, FL 33844For SaleMLS ID #S5151124, Catherine Torres, IAD REAL ESTATE. Stellar MLS
- $360,0003 bd2 ba1.5k sqft177 Trinity Ridge Cir, Davenport, FL 33897For SaleMLS ID #TB8528416, Bely Garcia, LPT REALTY, LLC. Stellar MLS
- $386,9904 bd2 ba1.9k sqft2860 Boating Blvd, Kissimmee, FL 34746For SaleMLS ID #S5146545, Ana Manzo, AGENT TRUST REALTY CORPORATION. Stellar MLS
- $375,0004 bd2 ba1.8k sqft1267 Iguana Loop, Davenport, FL 33897For SaleMLS ID #O6406726, Washington Costa, GARCIA REALTY GROUP. Stellar MLS
- $289,9993 bd2 ba1.6k sqft205 Acorn Rd, Haines City, FL 33844For SaleMLS ID #O6379483, Jesus Flamarique Casamayor, TABORA INTERNATIONAL REALTY LL. Stellar MLS
- $369,9994 bd2 ba1.9k sqft5010 Four Strand Ct, Saint Cloud, FL 34772For SaleMLS ID #TB8486371, Derek Eisenberg, CONTINENTAL REAL ESTATE GROUP. Stellar MLS
- $369,0004 bd3 ba2k sqft344 Grosvenor Loop, Davenport, FL 33897For SaleMLS ID #S5143335, Veronica Martinez, MY REALTY GROUP, LLC.. Stellar MLS
